For Rent
£1,800/mo
Latham Close, Beckton E6
2 bd
Beckton E6
Listed by Zoopla Agent
Property Details: • Type: N/A
• Bedrooms: 3 • Bathrooms: 0
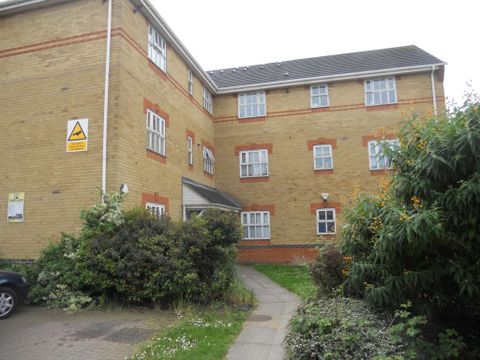
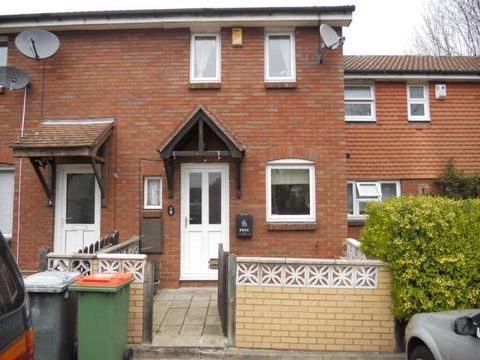
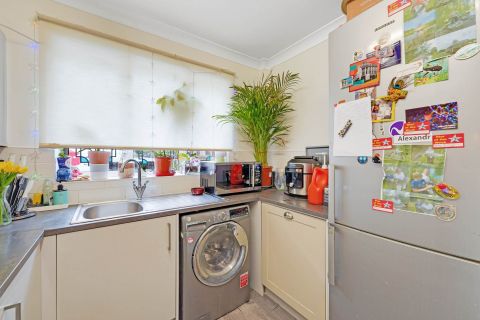
Description: Built circa 1980 a deceptively spacious mid terrace property in Beckton E6, with off street parking to the front.<br><br>Recently fitted kitchen with white gloss, wall x base units, granite effect work surface, four ring gas hob, front aspect double glazed window x door to rear garden, approx 40' slab paved with flower border.<br><br>Three bedrooms in total<br><br>Priced at £485,000.00<br><br>Internal viewings are highly recommended.<br><br><strong>Reception - 19'3" (5.87m) x 12'4" (3.76m)</strong><br>Laminate Flooring<br>Double Glazed Windows x Door To Garden Rear Aspect<br><br><strong>Kitchen - 11'7" (3.53m) x 8'5" (2.57m)</strong><br>Front Aspect Double Glazed Window<br>Stainless Steel Sink Mixer Taps<br>New Wall x Base Units<br>Four Ring Gas Hob<br><br><strong>Bedroom One - 12'5" (3.78m) x 10'11" (3.33m)</strong><br>Rear Aspect Double Glazed Window<br>Radiator Below<br><br><strong>Bedroom Two - 13'2" (4.01m) x 5'6" (1.68m)</strong><br>Front Aspect<br>Double Glazed Windows<br>Radiator Below<br><br><strong>Bedroom Three - 9'8" (2.95m) x 6'6" (1.98m)</strong><br>Front Aspect Double Glazed Windows<br><br><strong>Family Bathroom - 6'8" (2.03m) x 5'6" (1.68m)</strong><br>White Three Piece Suite<br>Fully Tiled<br>Shower Attachment<br><br><strong>Driveway - 22'3" (6.78m) x 12'3" (3.73m)</strong><br><br><strong>Garden - 38'6" (11.73m) x 12'3" (3.73m)</strong><br><br><strong>Notice</strong><br>Please note we have not tested any apparatus, fixtures, fittings, or services.