
Vine Terrace East, Bradford 8
Property facts
- Property type
- Terraced
- Bedrooms
- 2
- Bathrooms
- 1
Only details supplied with this listing are shown. Ask the listing contact to confirm measurements, taxes and costs.
About this home
Property Details: • Type: Terraced • Tenure: FREEHOLD • Floor Area: N/A
Key Features: • TWO BEDROOM MID TERRACE • A BACK-TO-BACK PROPERTY • WELL PRESENTED THROUGHOUT • SET ACROSS THREE FLOORS • BASEMENT LEVEL OFFERING POTENTIAL • RECENT NEW ROOF • GAS CENTRAL HEATING • UPVC DOUBLE GLAZING • CLOSE TO LOCAL AMENITIES • EARLY VIEWING IS ADVISED
Location: • Nearest Station: Bradford Forster Square Station • Distance to Station: 1.8904654541490133 miles
Agent Information: • Address: 11 High Street, Queensbury, BD13 2PE
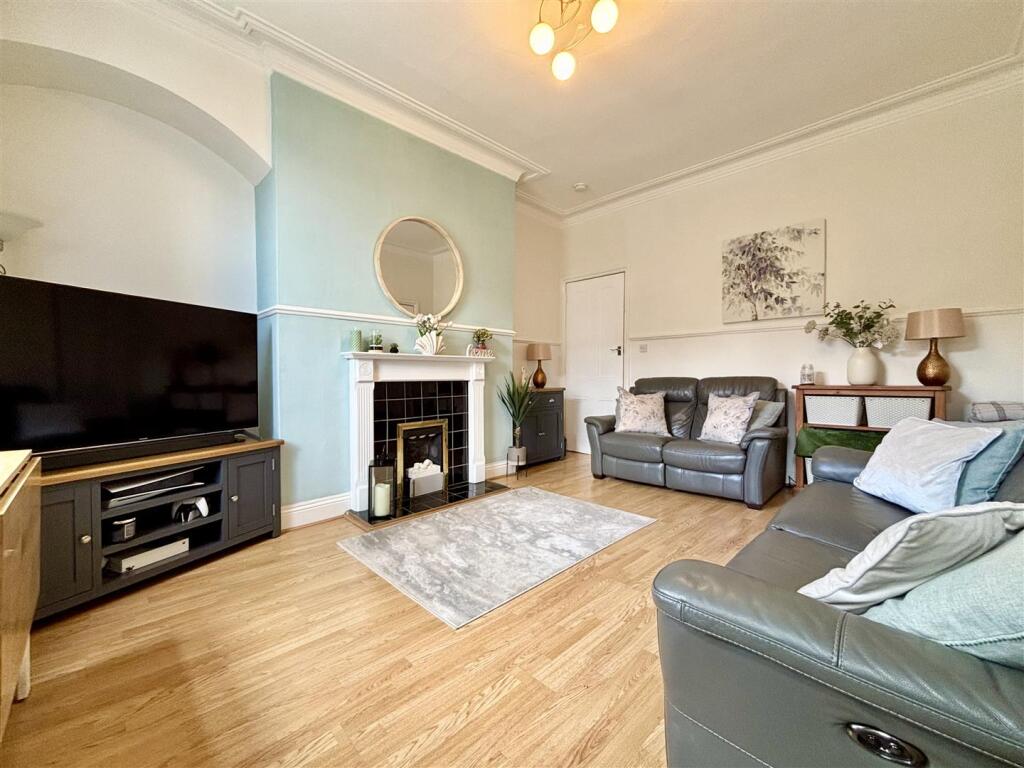
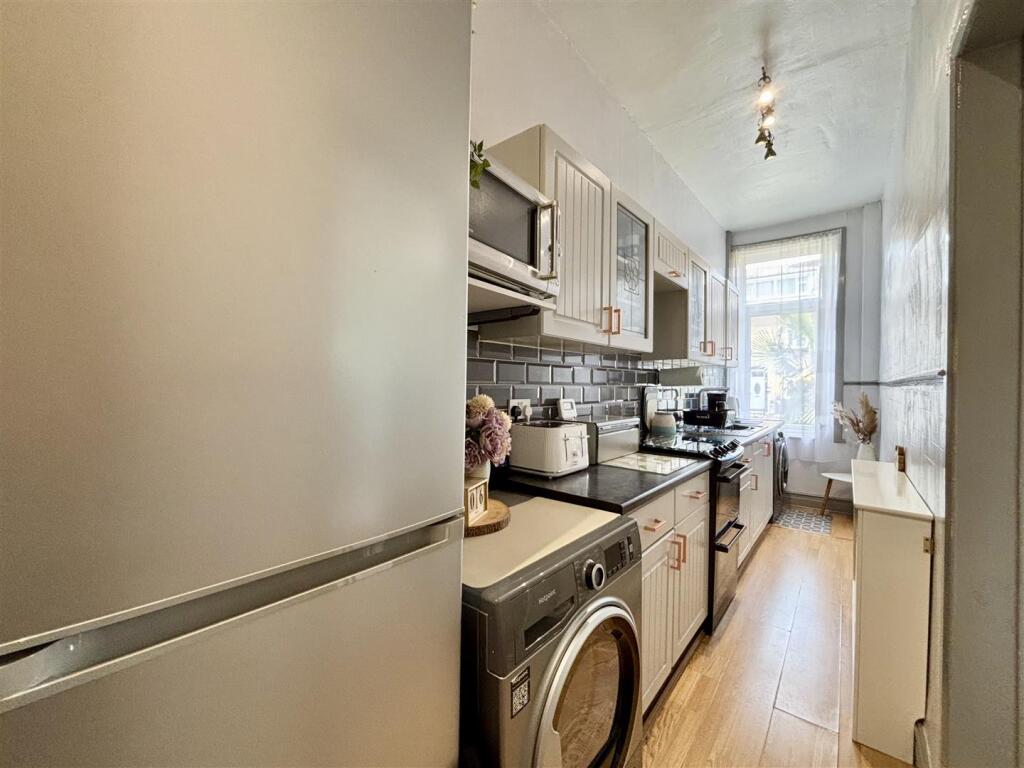
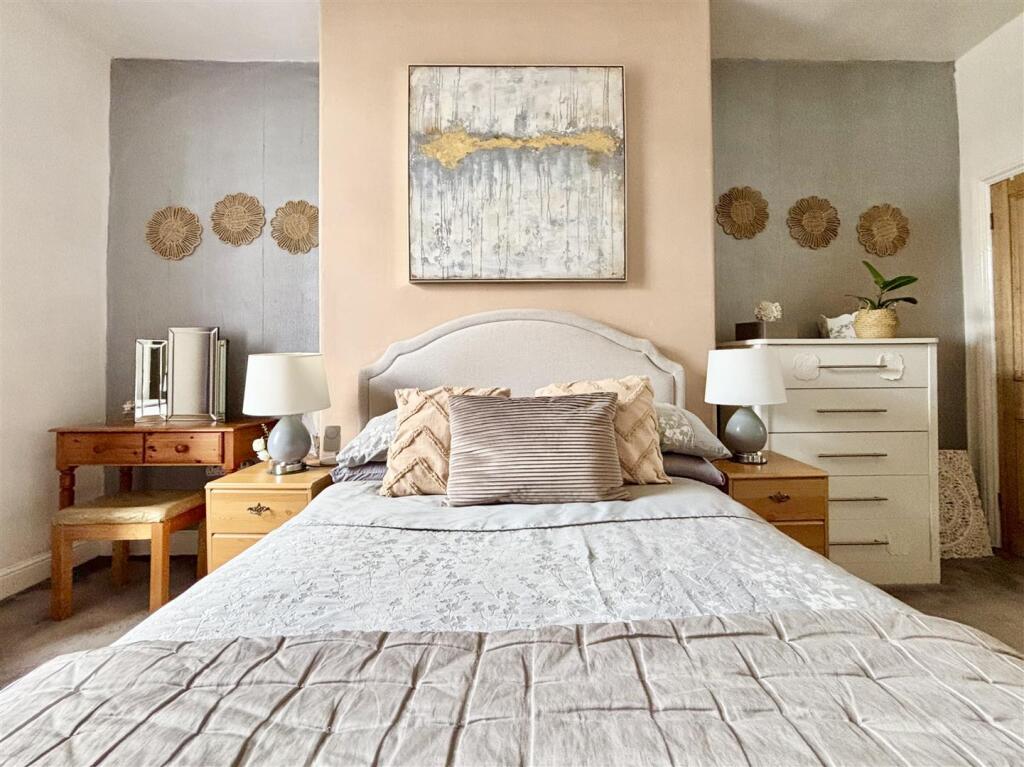
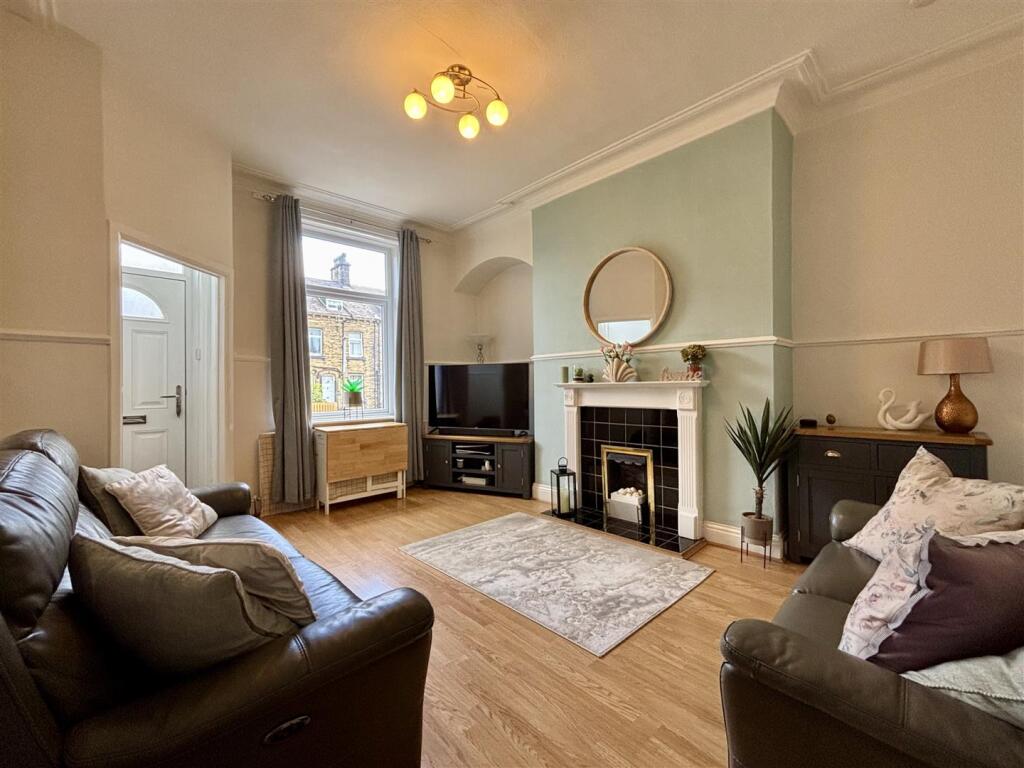
Full Description: ** SPACIOUS TWO BEDROOM MID-TERRACE ** SET OVER THREE FLOORS ** WELL PRESENTED ** RECENT NEW ROOF ** Bronte Estates are pleased to list for sale this deceptively spacious back-to-back property in BD8. The large basement level offers potential for conversion (as neighbouring properties have done) and there is potential to create a third bedroom. To the ground floor is a living room, 19' kitchen and access to the cellar. To the first floor is a well proportioned master bedroom and a 12' bathroom. To the second floor is an overall attic bedroom that could be split to create a third bedroom. Enclosed garden to the front. Early viewing is advised.<br /><br /><b>Entrance Vestibule</b> - Front entrance door, laminate flooring, open into lounge.<br /><br /><b>Lounge</b> - 4.95m x 3.99m (16'3 x 13'1) - Laminate flooring, modern fireplace with tiled back & hearth, original coving, central heating radiator, window to the front.<br /><br /><b>Kitchen</b> - 5.89m x 1.27m (19'4 x 4'2) - Range of fitted base & wall units, contrasting work surfaces, complementary splash backs, stainless steel sink & drainer, gas cooker point, plumbing for an automatic washing machine, stairs to the cellar, central heating radiator, window to the front.<br /><br /><b>Cellar</b> - 4.90m x 4.01m (16'1 x 13'2) - Potential to convert subject to planning permission as other properties have. Main cellar roof with Belfast sink and window to the front. Three smaller storage rooms off the main room.<br /><br /><b>First Floor Landing</b> - Doors leading to the master bedroom, bathroom and attic room, central heating radiator.<br /><br /><b>Master Bedroom</b> - 4.95m x 3.48m (16'3 x 11'5) - Walk in wardrobe/ storage room, central heating radiator, window to the front.<br /><br /><b>Bathroom</b> - 3.81m x 1.85m (12'6 x 6'1) - Bathroom suite comprising; panelled bath, shower cubicle with electric shower, pedestal wash basin, low flush WC, airing cupboard, central heating radiator, window to the front.<br /><br /><b>Attic Bedroom</b> - 5.03m (max) x 4.39m (16'6 (max) x 14'5) - Possibility to split into two separate rooms subject to planning permission. Central heating radiator, Velux window with integrated blind.<br /><br /><b>Exterior</b> - Enclosed patio garden to the front.<br /><br /><b>Please Note</b> - Energy Certificate and Floor Plan to follow.<br /><br />
Features & amenities
Location
If the interactive map is unavailable, open the supplied location in maps.
Open location in mapsThe pin uses coordinates supplied with this listing. Confirm the exact location with the listing contact.
Listing information
- Original source
- www.rightmove.co.uk
- Added to Mirror
Added and updated dates describe the Mirror record. Source publication and verification dates are shown separately when known; none establishes time on market. Confirm current price and availability with the listing contact.
View original listing