Property Details:
• Type: Terraced
• Tenure: Freehold
• Floor Area: N/A
Key Features:
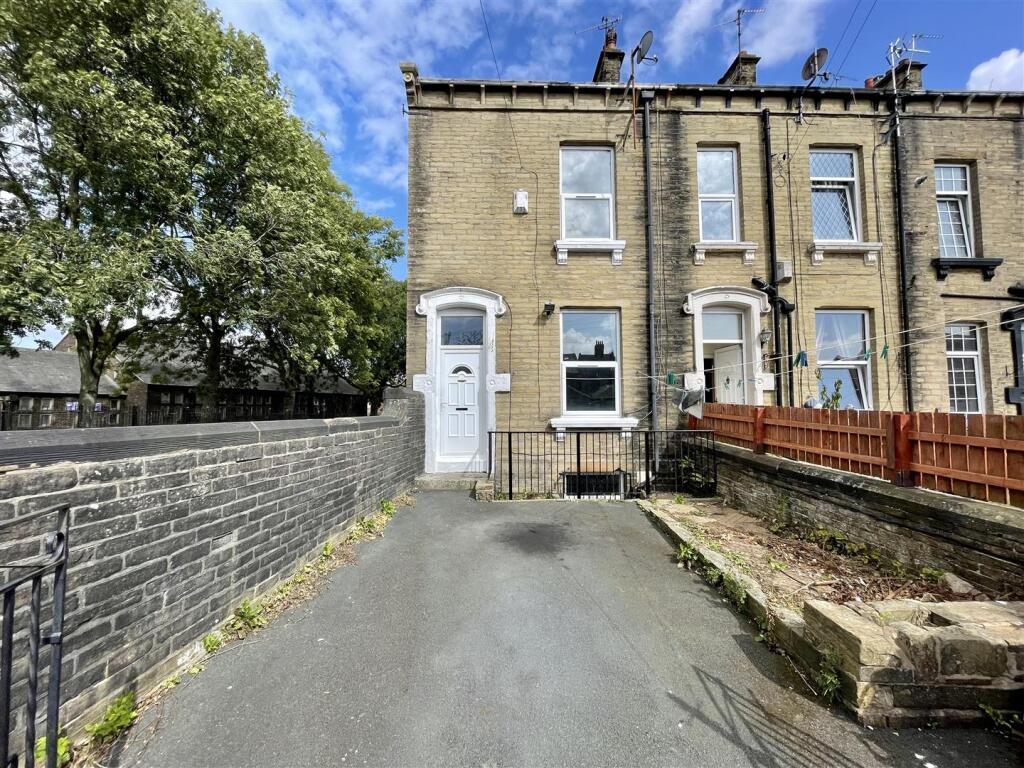
• STONE BUILT END TERRACE PROPERTY
• TWO/THREE BEDROOMS
• BACK-TO-BACK
• SET OVER FOUR FLOORS
• GAS CENTRAL HEATING
• GARDEN/OFF-ROAD PARKING
• UPVC DOUBLE GLAZING
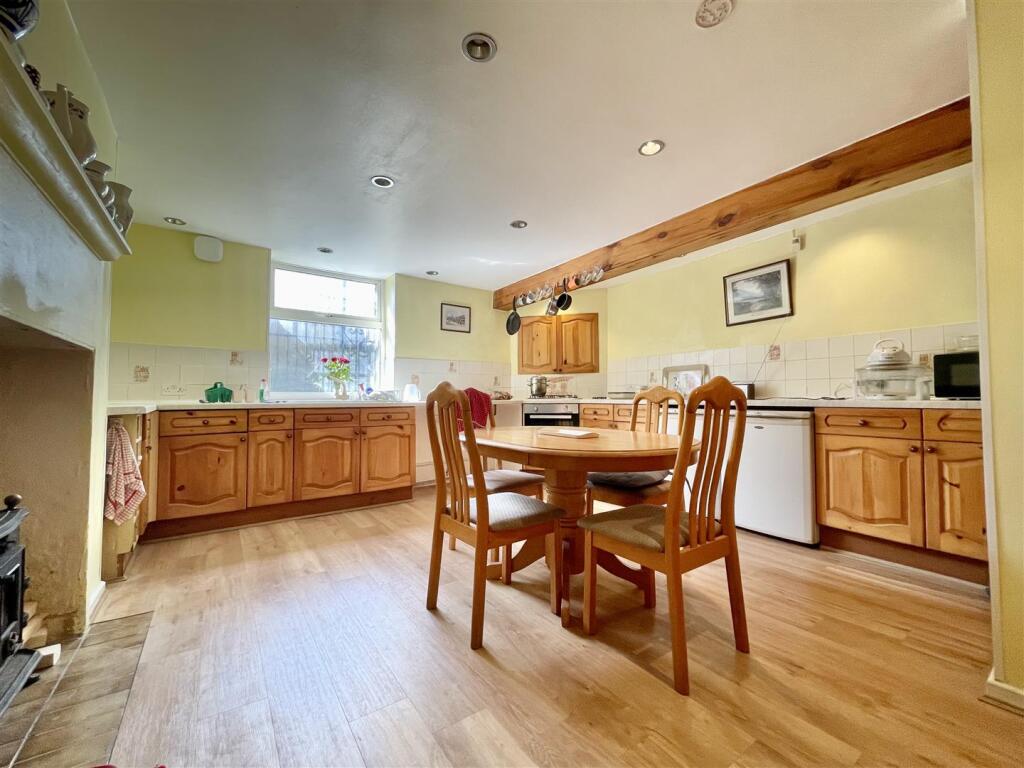
• LOG BURNER STOVE
• ATTENTION FAMILY BUYERS
• CLSOE TO LOCAL SCHOOLS
Location:
• Nearest Station: N/A
• Distance to Station: N/A
Agent Information:
• Address: 11 High Street,
Queensbury,
BD13 2PE
Full Description:
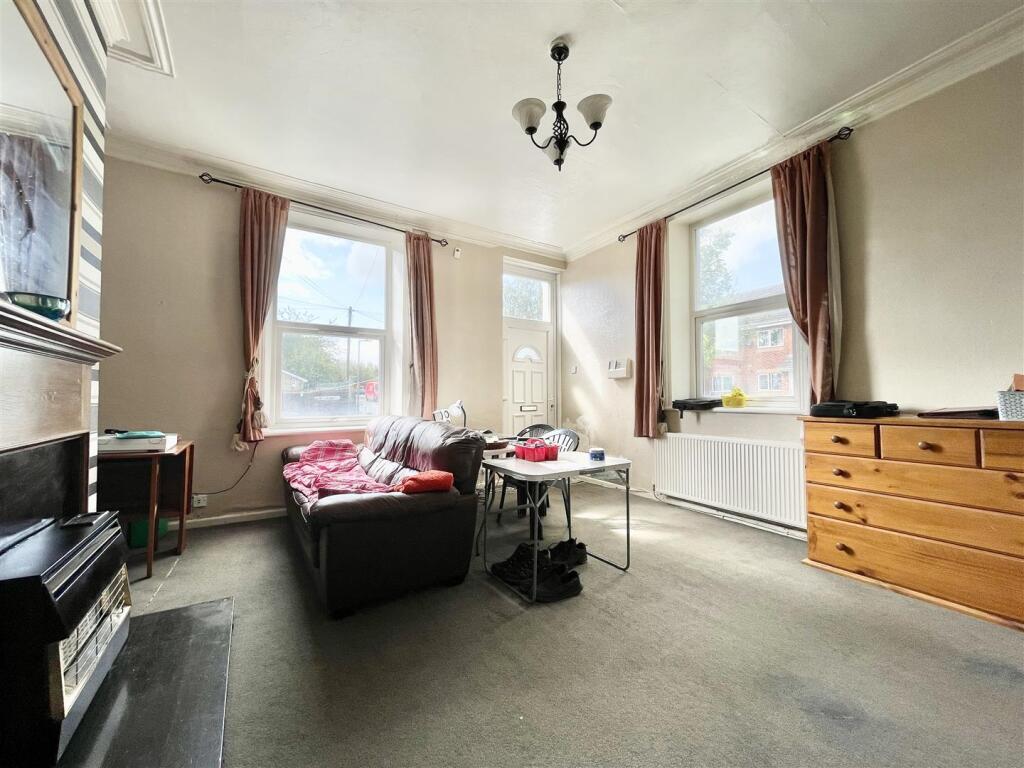
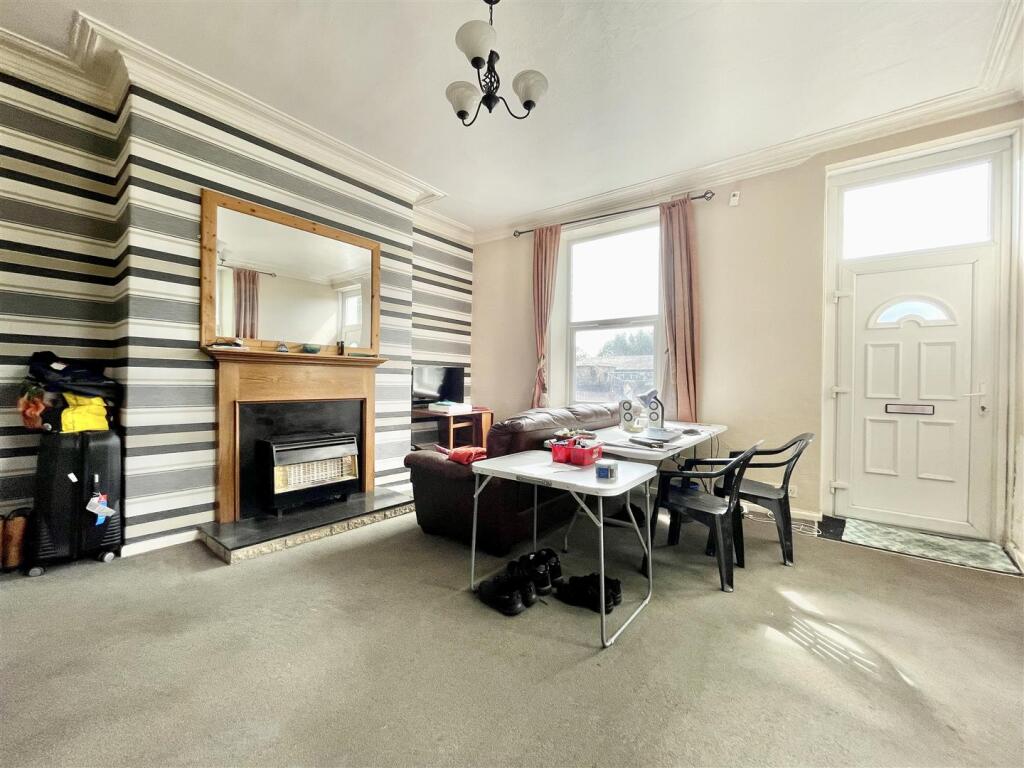
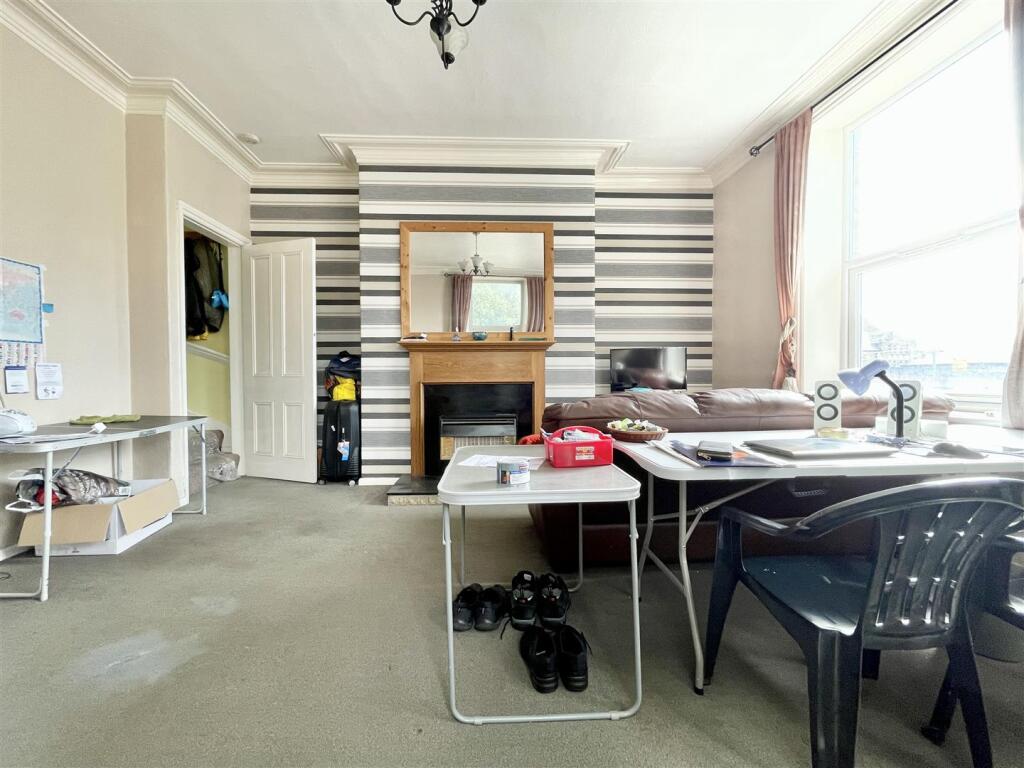
** DECEPTIVELY SPACIOUS END TERRACE ** TWO/THREE BEDROOMS ** SET ACROSS FOUR LEVELS ** OFF-ROAD PARKING ** Welcome to Vine Terrace West in BD8! This charming terraced house boasts a spacious reception room, perfect for relaxing or entertaining guests, with a large dining kitchen to the basement level. With two lovely bedrooms plus an occasional third bedroom, there's plenty of space for a small family or guests. The property features a well-maintained bathroom, cosy log burner stove and is situated in a desirable location. Don't miss out on the chance to make this lovely terraced house your own! Briefly comprising of: Lounge, Dining Kitchen, two Bedrooms, occasional third Bedroom and a family Bathroom. Garden & off-road parking to the front.Offers Over £140,000 Will Be Seriously Considered. - Lounge - 4.93m x 4.72m (16'2 x 15'6) - A spacious reception room with windows to the front and side elevations and doors off to to lower ground and first floors. Gas fire and central heating radiator.Dining Kitchen - 4.93m x4.50m (16'2 x14'9) - Located to the lower ground floor is the dining kitchen that benefits from the original stone fireplace and a cast iron log burner stove. There is a range of base and wall units, ample working surface space and an brand new integrated electric oven, a gas hob and an extractor above. Plumbing for a washing machine and dishwasher, along with exposed beams and a useful store room. Window to the front elevation.First Floor - Landing area with a window to the side elevation, central heating radiator and stairs off to the second floor.Bedroom One - 4.11m x 3.25m (13'6 x 10'8) - Window to the front elevation, a wrought iron fireplace, fitted storage cupboard and a central heating radiator.Bathroom - 4.11m x 1.37m (13'6 x 4'6) - A white bathroom suite comprising of a panelled bath with a thermostatic shower over, pedestal washbasin and a WC. Window to the side elevation and a central heating radiator.Second Floor - Bedroom Two - 3.96m x 1.83m (13'0 x 6'0) - Window to the side elevation, new carpet and three spotlights.Occasional Bedroom Three/ Office - 3.96m x 1.83m (13'0 x 6'0) - At the top of the stairs on the second floor is a large landing area with a window to the side and a central heating radiator that could be used as an occasional bedroom. Door off giving access to the second bedroom.External - To the front of the property is an off-road parking space and ample space to sit out in the summer months.BrochuresVine Terrace West, BradfordBrochure