Property Details:
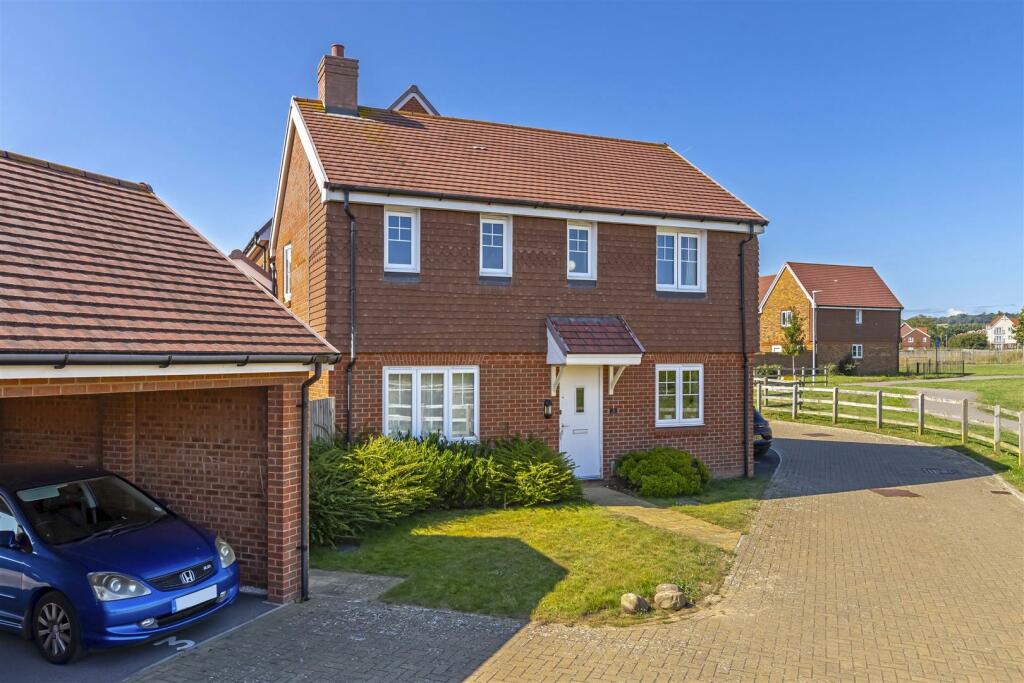
• Type: Detached
• Tenure: N/A
• Floor Area: N/A
Key Features:
• Detached Family Home
• Three Good-Sized Bedrooms
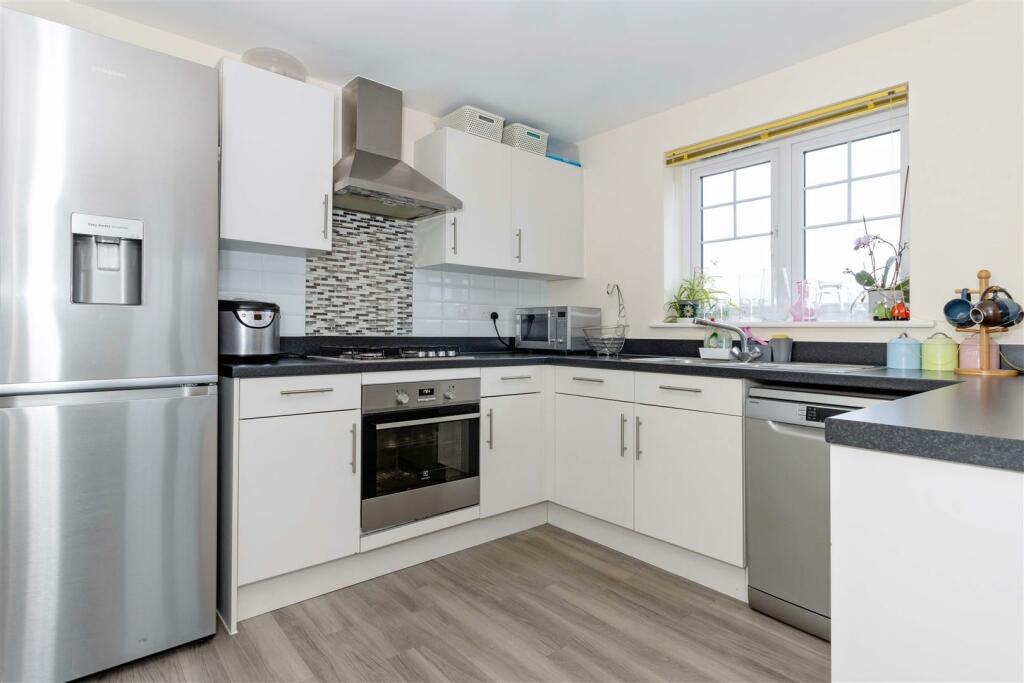
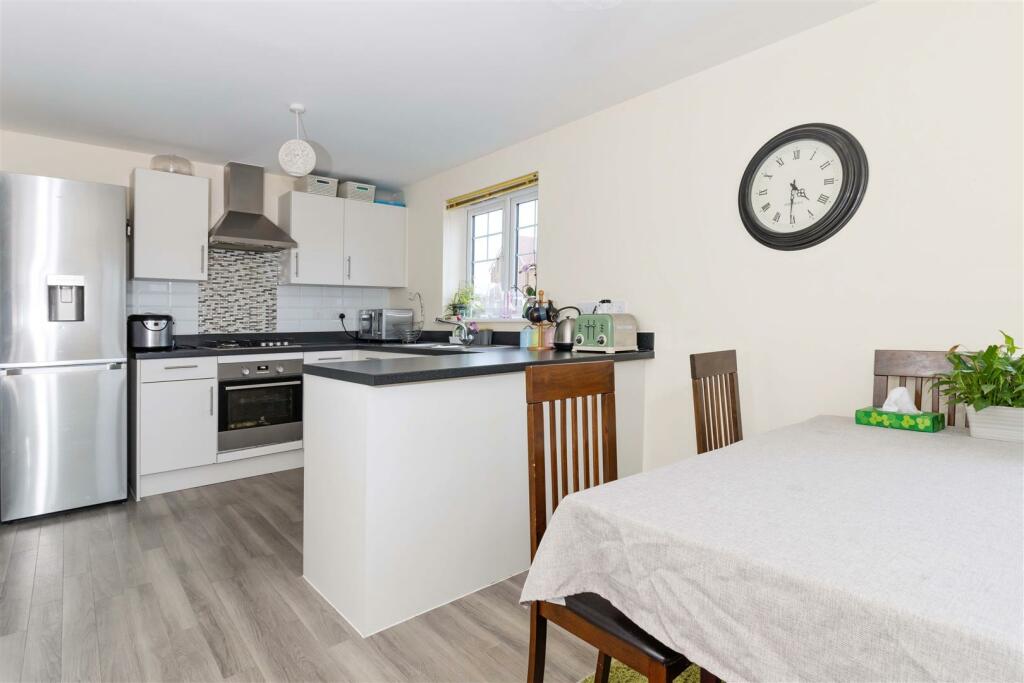
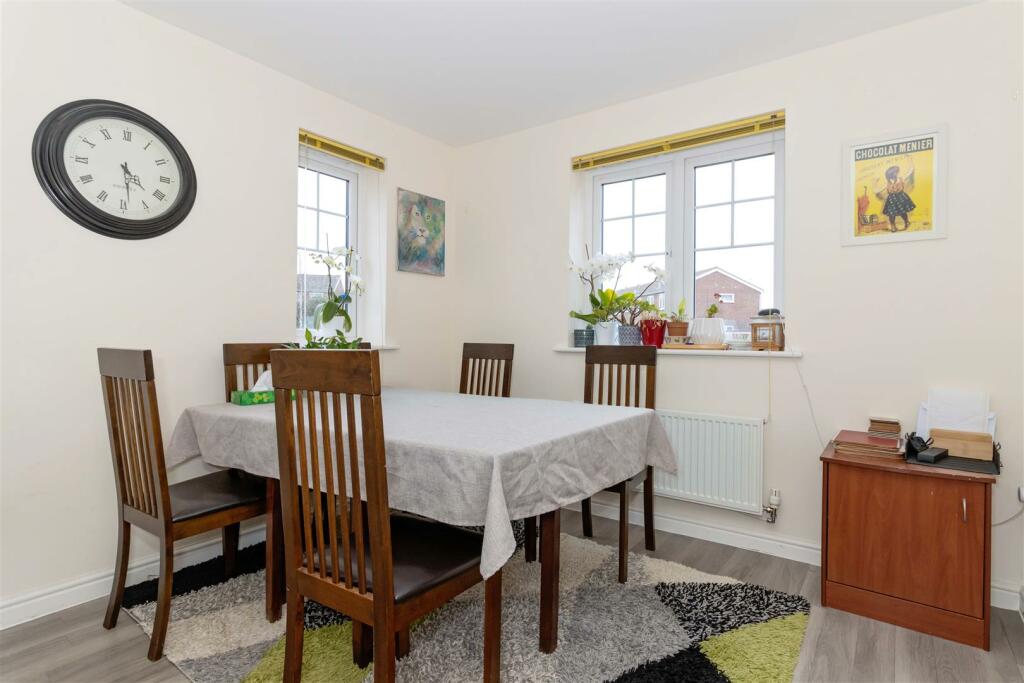
• Modern Kitchen/Dining Room
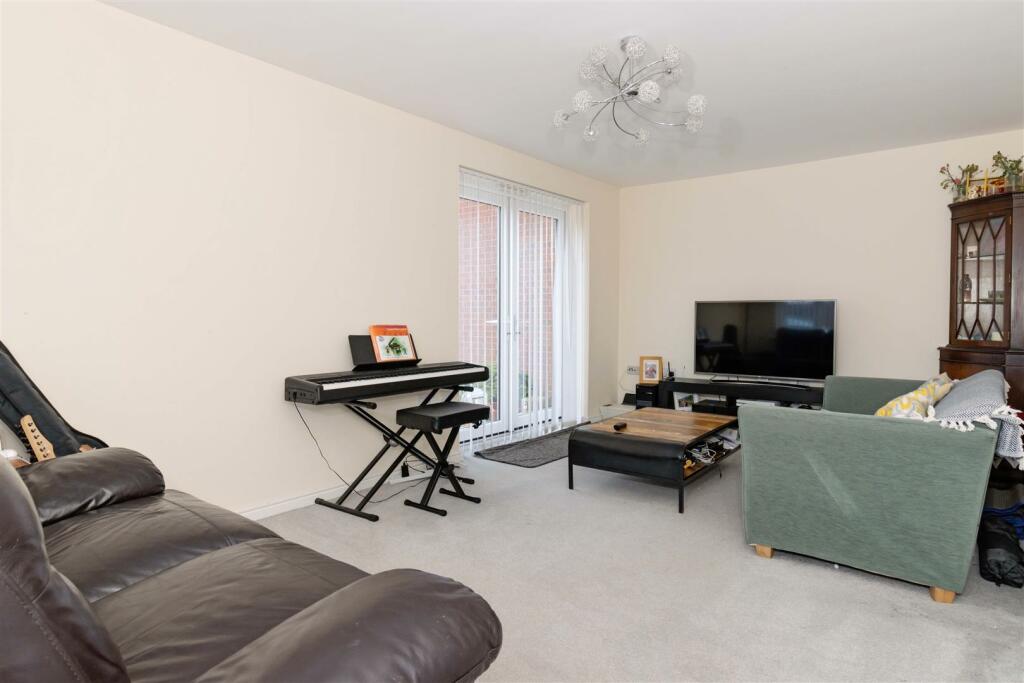
• Spacious Living Room
• En-Suite To Master Bedroom
• Garage
• Off-Road Parking
• Council Tax Band - D
• South-West-Facing Garden
• EPC Rating - B
Location:
• Nearest Station: N/A
• Distance to Station: N/A
Agent Information:
• Address: 30 Guildbourne Centre,
Worthing,
West Sussex,
BN11 1LZ
Full Description:
We are delighted to offer to the market this beautifully presented three-bedroom detached house situated in this ideal Durrington location close to schools, supermarkets, parks, David Lloyd gym, bus routes, and easy access to the A27 nearby. Accommodation comprises an entrance hallway, a spacious living room, a modern kitchen/dining room, a utility room, and a downstairs WC. Upstairs offers three good-sized bedrooms, with the main bedroom having an en-suite and a family bathroom. Other benefits include a garage with carport, additional off-road parking, and a large, well-maintained south-west-facing garden.Front Door - to:Hallway - Radiator.Kitchen/Dining Room - 2.77m x 5.49m (9'01" x 18'13") - White fronted wall and base units. Electric oven. Four ring gas hob with extractor fan over. Basin with mixer tap. Space for dishwasher and fridge freezer. Part tiled. Space for dining table and chairs. Storage cupboard. Radiator. Triple aspect double glazed window.Utility Room - Space for washing machine/tumble dryer. Boiler. Radiator.Living Room - 2.74m x 5.49m (9'85" x 18'12") - Dual aspect. Radiator. TV point. Double glazed doors to garden.Downstairs Wc - WC. Pedestal wash hand basin. Radiator.Stairs - Landing - Radiator. Double glazed window. Over stair storage. Loft access.Bedroom One - 5.49m x 3.12m max (18'13" x 10'03" max) - Radiator. Dual aspect double glazed window.Ensuite - Radiator. Double glazed frosted window. Walk in shower cubicle with wall mounted shower. Mirrored wall cabinet. WC. Pedestal wash hand basin.Bedroom Two - 2.13m x 3.05m (7'97" x 10'21") - Dual aspect double glazed window. Radiator.Bedroom Three - 2.13m x 2.44m (7'22" x 8'78" ) - Double glazed window. Radiator.Bathroom - 2.44m x 1.52m (8'83" x 5'81") - Bath. Pedestal hand wash basin. WC. Part tiled. Mirrored wall cabinet. Radiator. Double glazed window.Rear Garden - South West facing. Part slabbed. Lawn area.Front Garden - Lawn. Off road parking.Garage - With carport.Agents Notes - Site fee of approximately £300 per annum which can be paid in monthly installments and includes the up keep of the development such as roads, pavements, grass verges and community space.BrochuresViolet Close, Worthing