Property Details:
• Type: Detached
• Tenure: N/A
• Floor Area: N/A
Key Features:
• Contact Hearnes for details
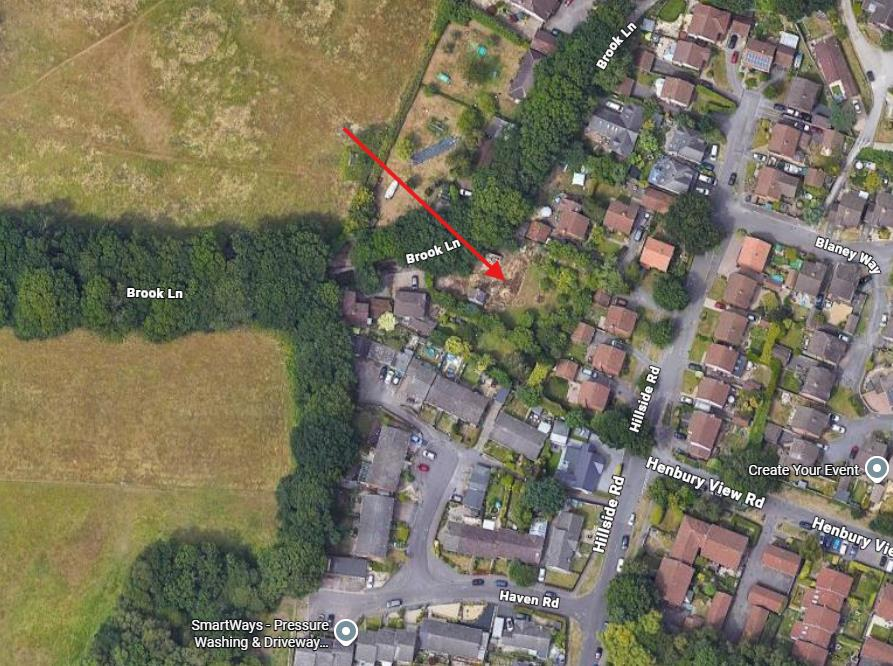
• Situated on an elegant new development on the outskirts of Corfe Mullen
• A brand new three bedroom, two bathroom architect designed detached home
• Approximately two miles from Wimborne town centre
• Built to a high specification
• Contemporary bathroom and en suite
• Locally sourced bespoke fitted kitchen with high quality appliances
• Under floor heating to ground floor, radiators to the first floor
• Air source heat pump, UPVC windows and French doors
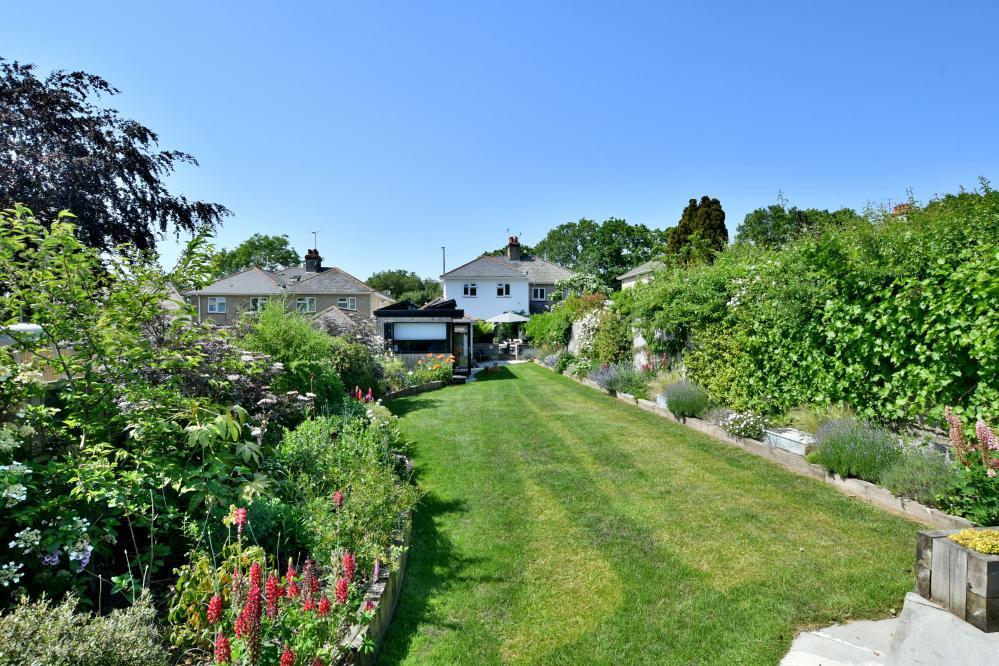
• Landscaped garden
Location:
• Nearest Station: N/A
• Distance to Station: N/A
Agent Information:
• Address: 6 Cook Row,
Wimborne,
BH21 1LB
Full Description:
A superb brand new three bedroom detached family home with sitting/dining room, stunning kitchen and bathroom with en suite to main bedroom and off road parking for two cars.The Violet Farm is Corfe Mullen’s most elegant new landmark development of 34 houses and apartments providing an eclectic mix of homes on the outskirts of Corfe Mullen.This stunning architect designed community has been sympathetically styled within its surroundings to blend with the existing houses around Corfe Mullen. The amenities of the village are in close proximity offering a range of shops, doctor and dental surgeries, leisure facilities, and sought after schools. The thriving town of Wimborne is approximately two miles away offering more extensive shopping and leisure facilities as well as numerous restaurants and cafes.Violet Farm provides an exceptional opportunity for purchasers to acquire a new home or investment.These superb homes are finished to a high specification including fully tiled contemporary family bathrooms and en suites, locally sourced bespoke kitchens with high quality fitted appliances, under floor heating to ground floors and radiators to first floors, air source heating, UPVC windows and French doors.The development is set in a cul de sac location with each house having a patio area and secure storage in the gardens.AGENTS NOTES: The heating system, mains and appliances have not been tested by Hearnes Estate Agents. Any areas, measurements or distances are approximate. The text, photographs and plans are for guidance only and are not necessarily comprehensive. Whilst reasonable endeavours have been made to ensure that the information in our sales particulars are as accurate as possible, this information has been provided for us by the seller and is not guaranteed. Any intending buyer should not rely on the information we have supplied and should satisfy themselves by inspection, searches, enquiries and survey as to the correctness of each statement before making a financial or legal commitment. We have not checked the legal documentation to verify the legal status, including the leased term and ground rent and escalation of ground rent of the property (where applicable). A buyer must not rely upon the information provided until it has been verified by their own solicitors.BrochuresBrochure