Property Details:
• Type: Terraced
• Tenure: FREEHOLD
• Floor Area: N/A
Key Features:
• 2 BEDROOM TERRACED HOUSE
• RECENTLY REFURBISHED
• ALLOCATED PARKING
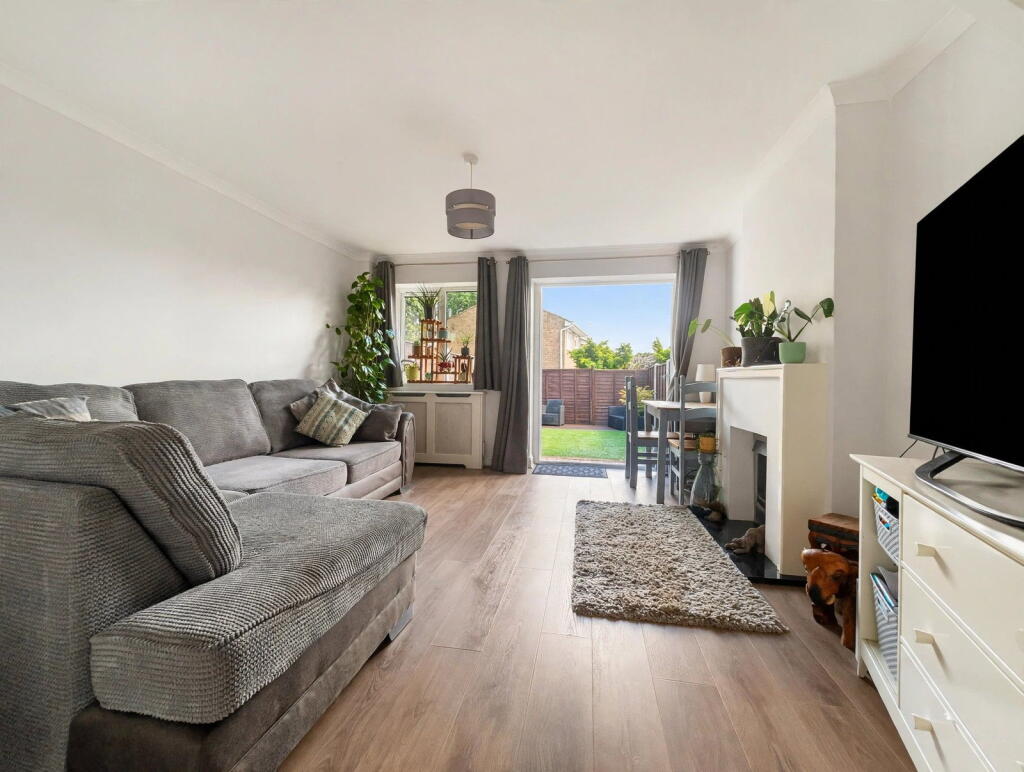
• SPACIOUS LOUNGE/DINER
• IDEAL FIRST TIME BUY OR INVESTMENT
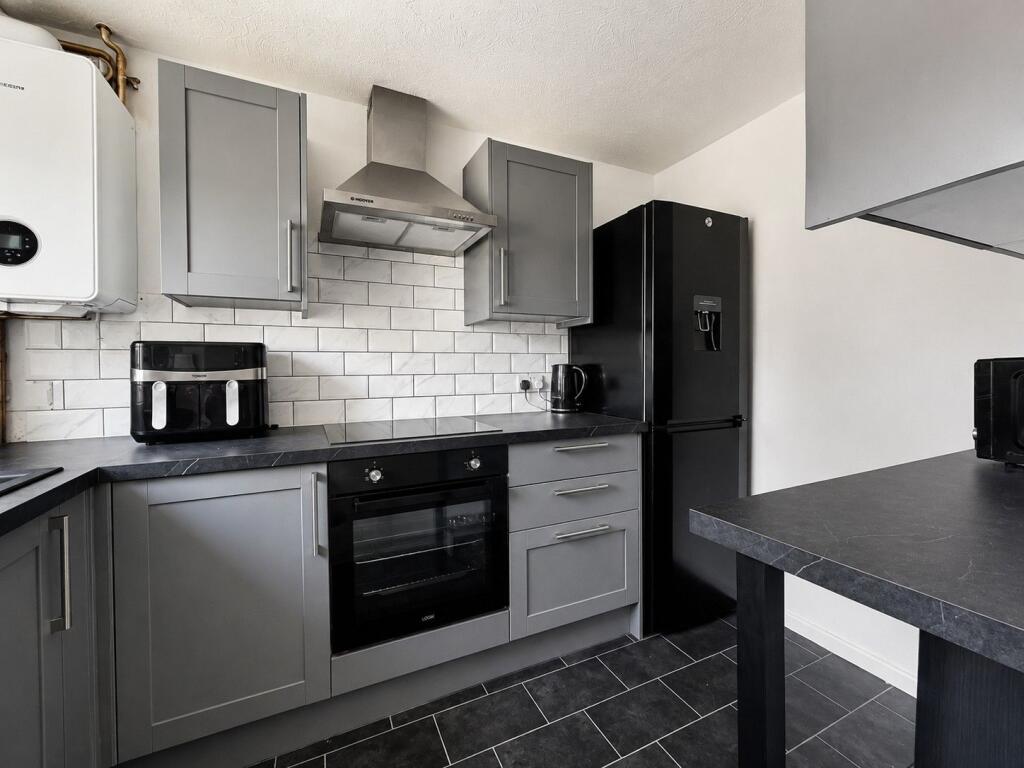
• NEWLY FITTED MODERN KITCHEN
• WALKING DISTANCE TO LOCAL SHOPS AND SCHOOL
• GAS CENTRAL HEATING (NEW BOILER)
• VIEWING HIGHLY RECCOMMENDED
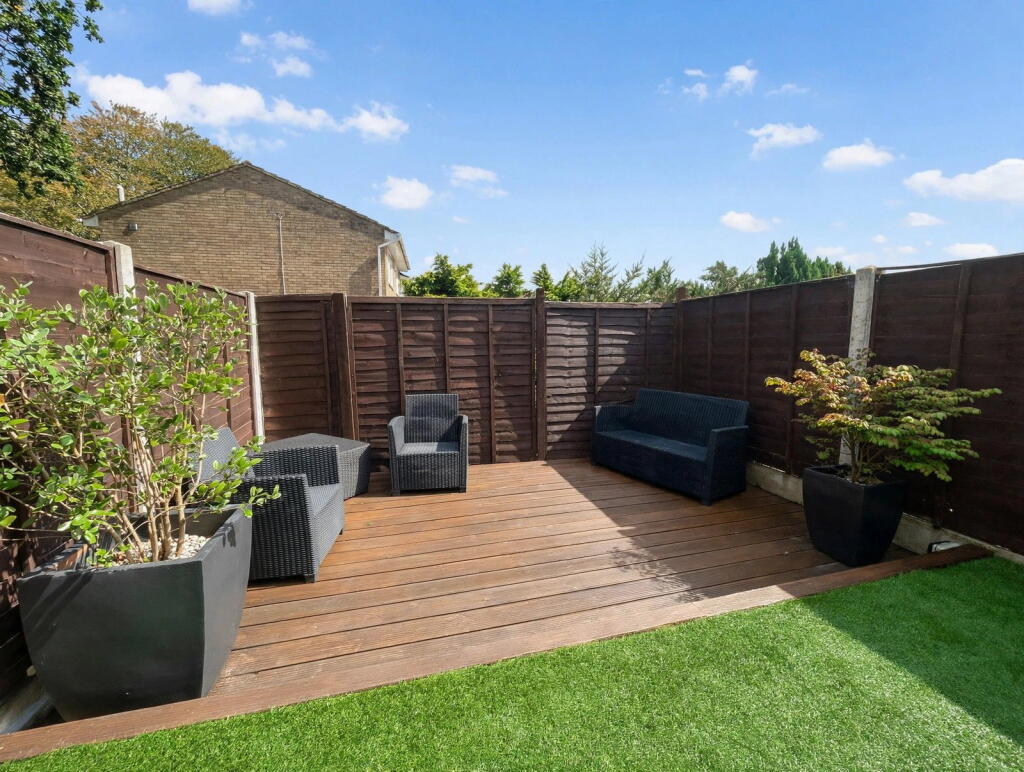
• ENCLOSED PRIVATE REAR GARDEN
Location:
• Nearest Station: Branksome Station
• Distance to Station: 2.903480283335727 miles
Agent Information:
• Address: 114 St. Martin's Lane
London
WC2N 4BE
Full Description:
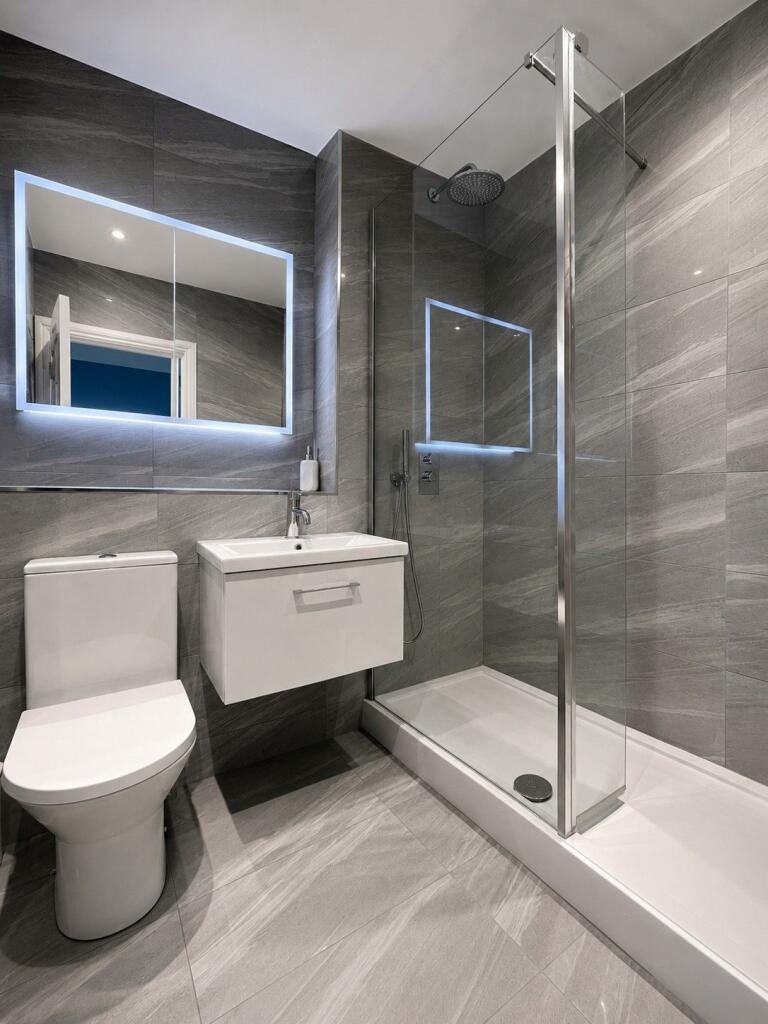
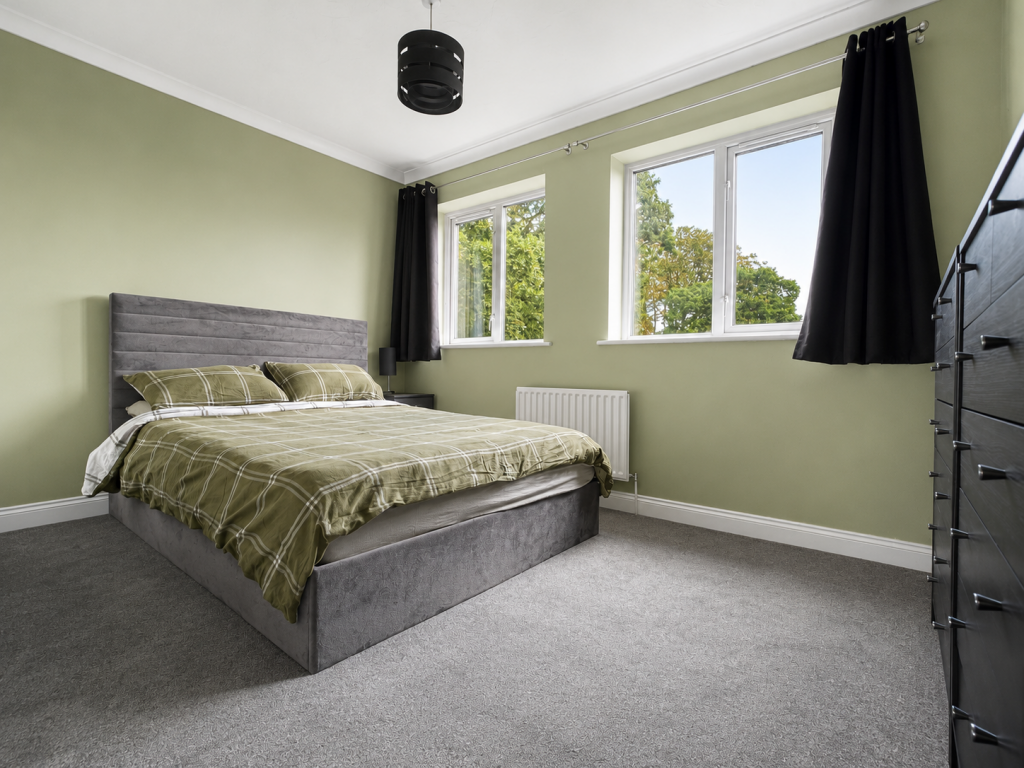
<p><strong>REF: NW0965</strong></p><p>***GUIDE PRICE £255,000 - £265,000***</p><p>We are delighted to present this recently refurbished two bedroom terrace house, situated in a quiet cul-de-sac location in the sought after area of Bearwood.</p><p>The property is positioned within easy walking distance of the highly regarded Bearwood Primary & Nursery School, the property is also within walking distance to a range of local amenities, including Tesco Express and a doctors' surgery. There are also public transport links to Bournemouth, Poole and the surrounding areas..</p><p><strong>Accommodation</strong></p><p>On entering the property you have a spacious entrance hall leading to all ground floor rooms. At the front of the property is a new modern kitchen, fitted with a range of matching grey wall and base units, generous worktop space, a new Bosch combination boiler and room for freestanding appliances. To the rear, the spacious lounge/diner offers ample space for both seating and dining furniture, with double doors opening onto the rear garden, creating an ideal space for everyday living and entertaining.</p><p>Upstairs, the property offers two bedrooms, comprising a generous double bedroom with built-in storage cupboard and a well proportioned single bedroom, also with built in storage. Both are served by a new stunning full length shower room with sink and vanity unit and illuminating mirror.</p><p><strong>Outside</strong></p><p>The private, enclosed rear garden is arranged for ease of maintenance, with a combination of patio and artificial lawn providing an excellent space for outdoor dining and relaxing. There is power supplied to the rear of the garden in the way of an external double socket.</p><p>To the front, the property benefits from a low-maintenance garden and a parking space for one vehicle immediately in front of the house.</p><p>If you would like more information, or would like to book a viewing, please call Nick Wilden.</p><p>Please note there is a residents' management charge of approximately £137 every six months, payable towards the maintenance of the private block-paved road serving Viscount Close.</p>