
For Rent
Price on request
4 bed detached house for sale"Balloch" at Woodhouse Drive, Jackton, East Kilbride G75
Nepal
Only details supplied with this listing are shown. Ask the listing contact to confirm measurements, taxes and costs.
Property Details: • Type: Terraced • Tenure: Freehold • Floor Area: N/A
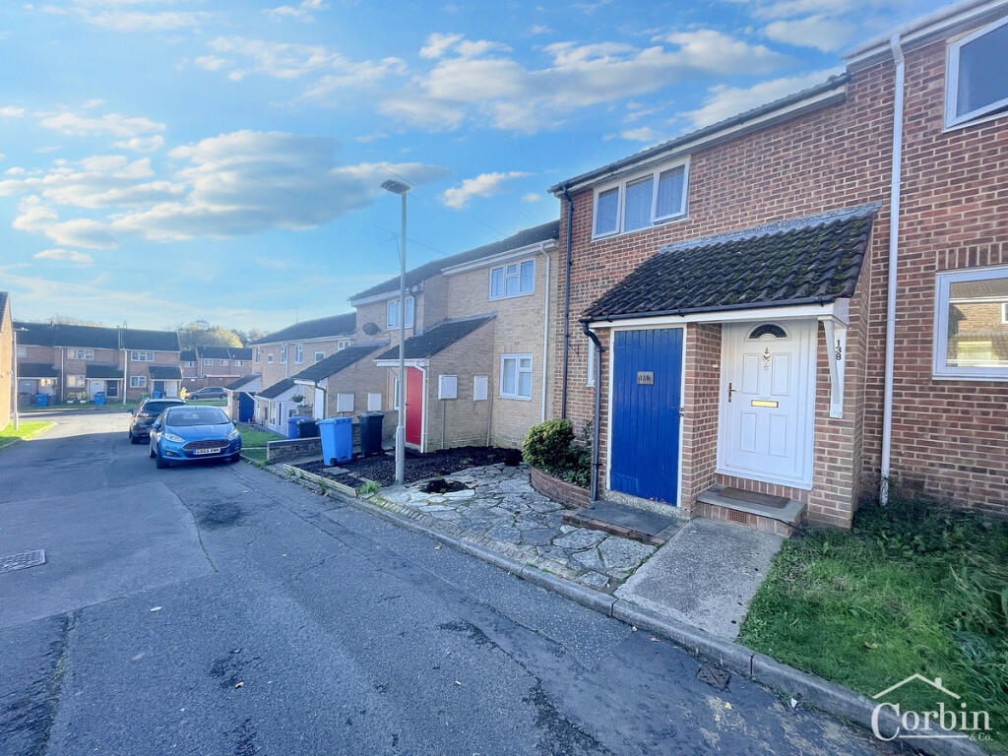
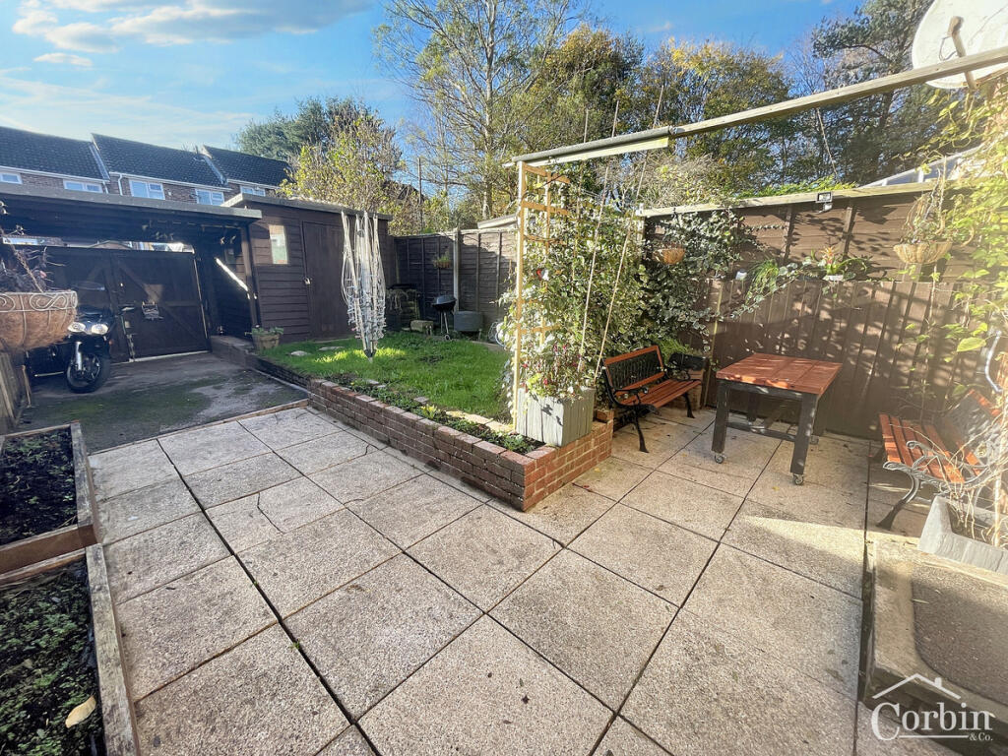
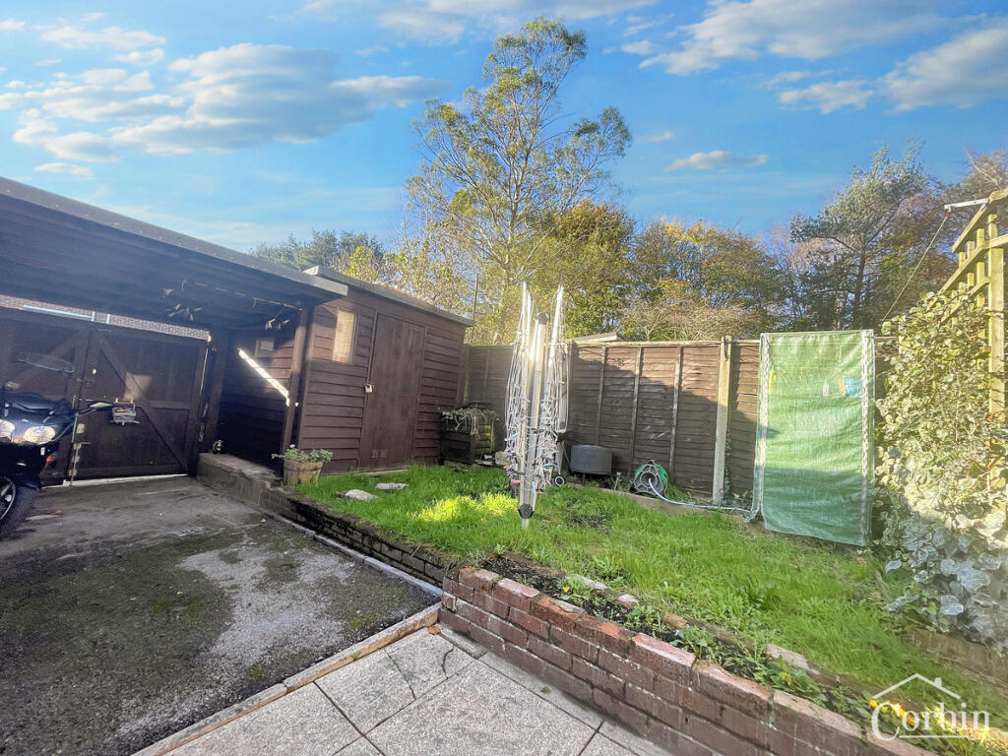
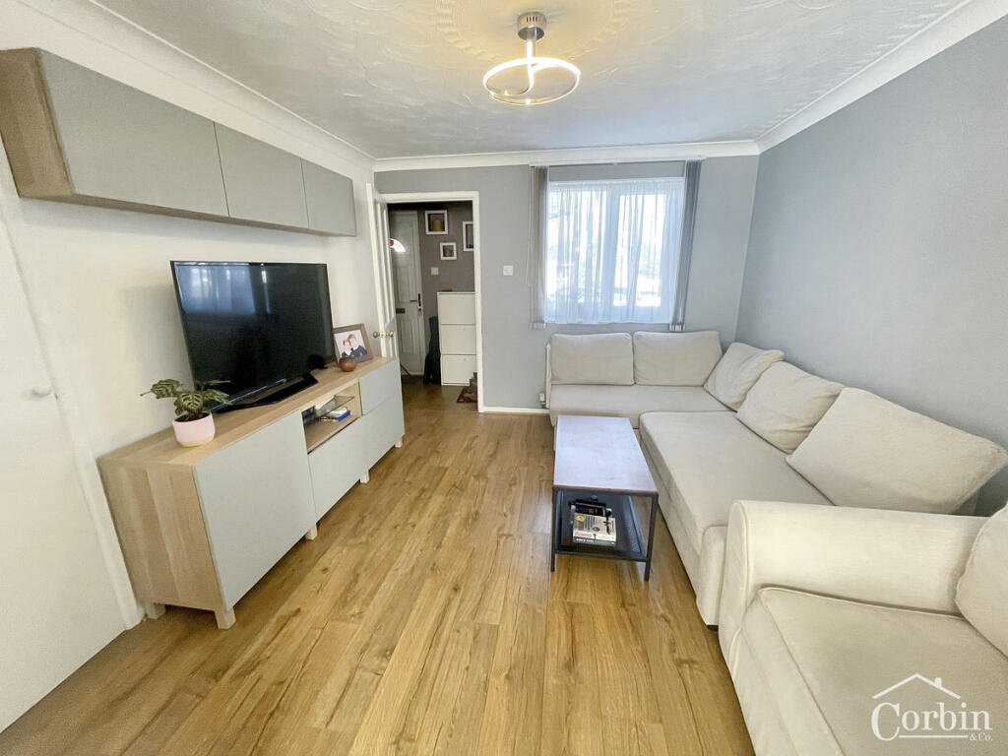
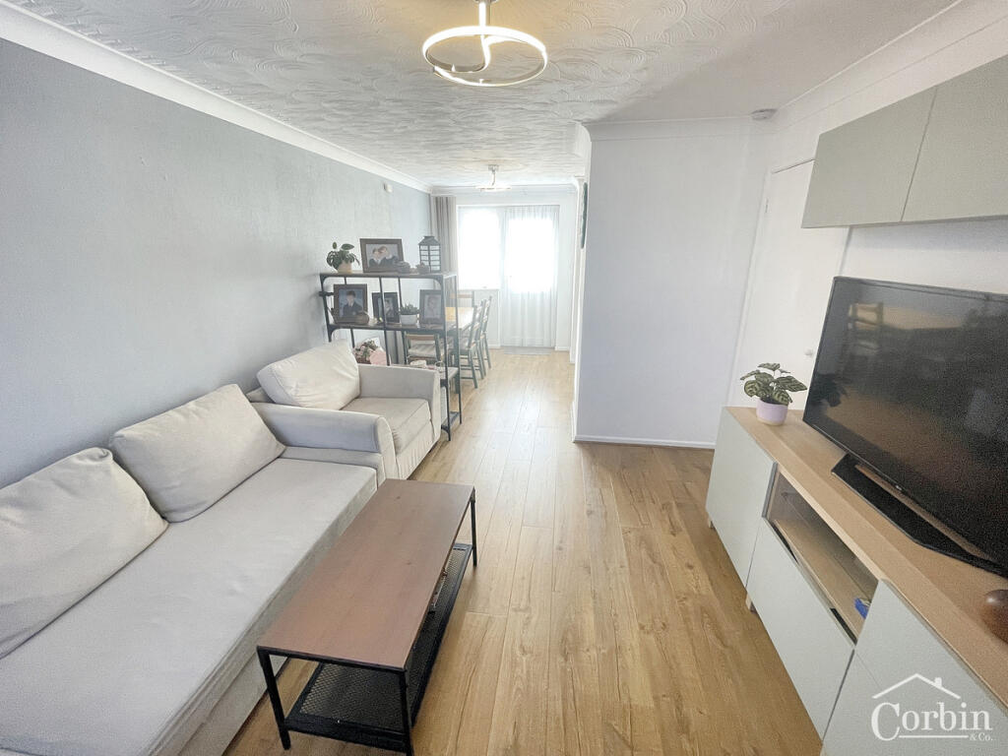
Key Features: • TWO BEDROOMS • MODERN FAMILY BATHROOM • SECLUDED AND ENCLOSED REAR GARDEN ENJOYING A SOUTH WESTERLY ASPECT • TIMBER STORAGE SHED WITH POWER AND CAR PORT WITH GATED ACCESS TO OFF ROAD PARKING ACCESSIBLE FROM THE REAR • CLOSE BY ARE PLAYING FIELDS, SCHOOLS, AND LOCAL SHOPS - A SHORT CAR JOURNEY AWAY IS A RETAIL PARK, SUPERMARKET, BOUNEMOUTH & POOLE TOWN CENTRES AND BEACHES • WELL-PRESENTED END-OF-TERRACE HOUSE POSITIONED IN A QUIET CUL-DE-SAC LOCATION IN BEARWOOD, BH11 IN A POPULAR RESIDENTIAL LOCATION • OPEN PLAN STYLE LOUNGE/KITCHEN/DINER ENJOYING A DUAL ASPECT
Location: • Nearest Station: N/A • Distance to Station: N/A
Agent Information: • Address: 1567 -1569 Wimborne Road, Bournemouth, BH10 7BB
Full Description: Corbin & Co are delighted to offer for sale this well-presented end of terraced home which is located in a quiet cul-de-sac location in BH11, with a secluded rear garden with rear vehicle accessNestled in a quiet cul-de-sac in the sought-after area of Bearwood, this well-presented end-of-terrace home offers a perfect blend of comfort, modernity, and convenience. Ideal for first-time buyers, small families, or downsizers, the property boasts a range of attractive features that cater to modern living.Key Features Include:Open-Plan Living Area: The heart of the home is a light and airy lounge/kitchen/diner designed in an open-plan style. With its dual-aspect layout, this space is flooded with natural light and provides a versatile setting for relaxation and entertaining.Two Bedrooms: Two well-proportioned bedrooms offer comfortable and private spaces for rest, with plenty of room for storage.Modern Family Bathroom: A sleek and stylish bathroom fitted with contemporary fixtures and finishes.Secluded South-Westerly Garden: The rear garden enjoys a sunny south-westerly aspect, providing an ideal space for outdoor relaxation or al fresco dining. Fully enclosed for privacy, it also features a timber storage shed with power for added convenience.Car Port and Off-Road Parking: Accessible via gated rear access, the property benefits from a carport and additional off-road parking, making it practical and secure for homeowners and visitors alike.Location Highlights:Situated close to local shops, schools, and playing fields, making it a great choice for families.A short drive to Castlepoint Retail Park, a variety of supermarkets, and other local amenities.Conveniently located for access to Bournemouth and Poole town centres, as well as the stunning local beaches.This property truly combines the benefits of a peaceful residential setting with easy access to everything the area has to offer. To arrange a viewing or find out more, please contact us on .Don’t miss out on this fantastic opportunity—your new home awaits!Call us on to book an appointmentDisclaimerSALESThe heating system, plumbing, and appliances have not been tested by Corbin & Co. All measurements, distances, and areas are approximate. Text, photos, and plans are for guidance only and are not exhaustive. While we strive for accuracy, details are provided by the seller and are not guaranteed. Buyers should verify all information through inspections, legal inquiries, and surveys before committing. We have not checked legal documentation, including lease terms, ground rent, or increases. Buyers must confirm details with their solicitors.LETTINGSParticulars are believed accurate but not guaranteed and do not form part of any contract. No assurances are given on the property’s condition or the functionality of services, appliances, or facilities. Tenants should verify these matters independently before moving in.
If the interactive map is unavailable, open the supplied location in maps.
Open location in mapsThe pin uses coordinates supplied with this listing. Confirm the exact location with the listing contact.
Added and updated dates describe the Mirror record. Source publication and verification dates are shown separately when known; none establishes time on market. Confirm current price and availability with the listing contact.
View original listing