For Rent
Price on request
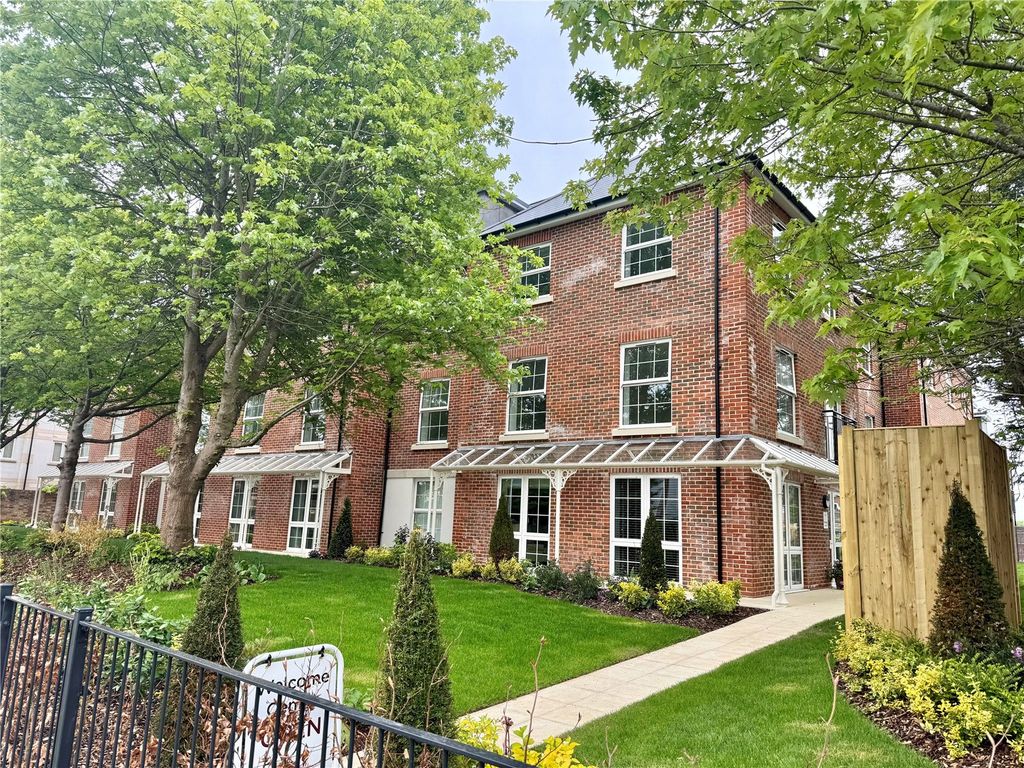
2 bed flat for saleClinton Lodge, Queen Elizabeth Avenue, Lymington, Hampshire SO41
Hampshire SO41


Only details supplied with this listing are shown. Ask the listing contact to confirm measurements, taxes and costs.
Property Details: - Type: Detached house - Bedrooms: 3 - Bathrooms: 2
Agent: Caldwells - Lymington Phone: 01590 615085
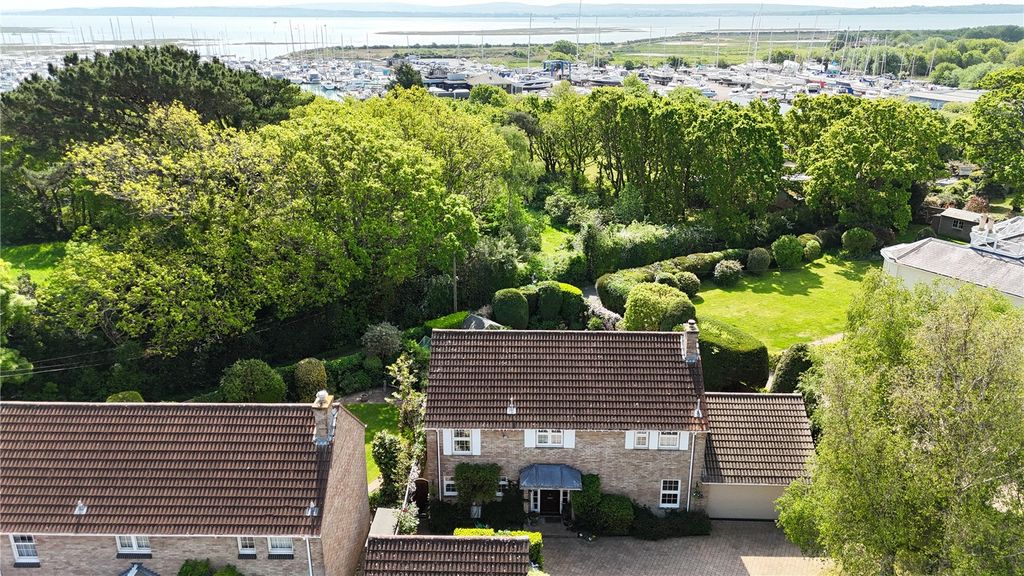
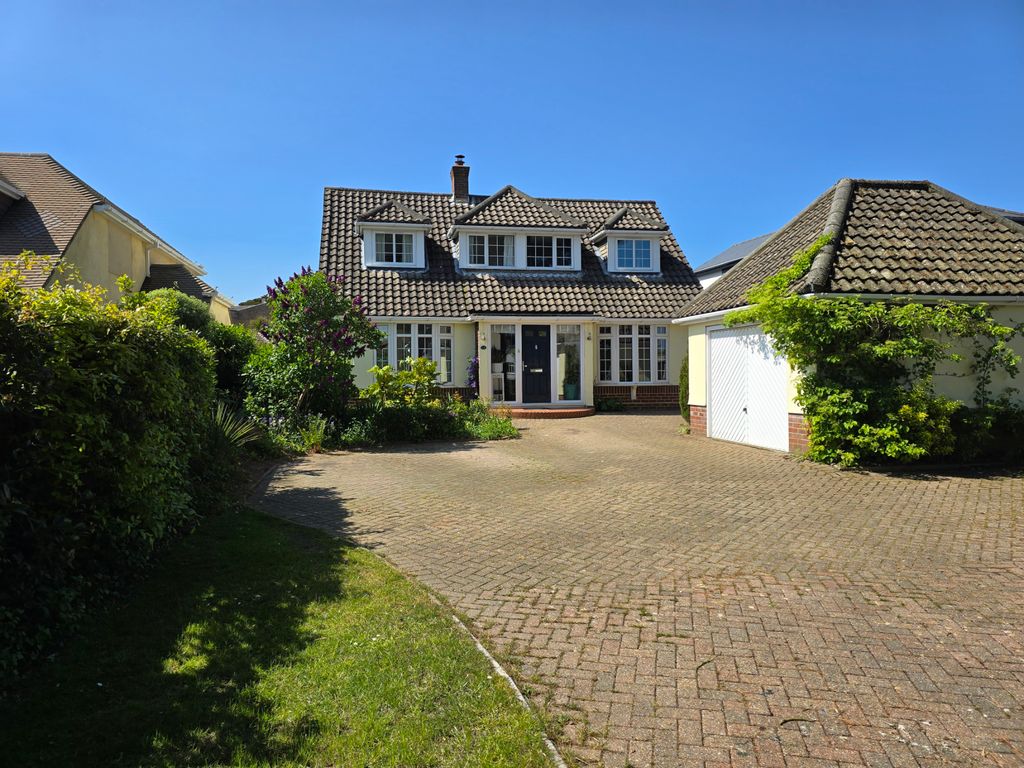
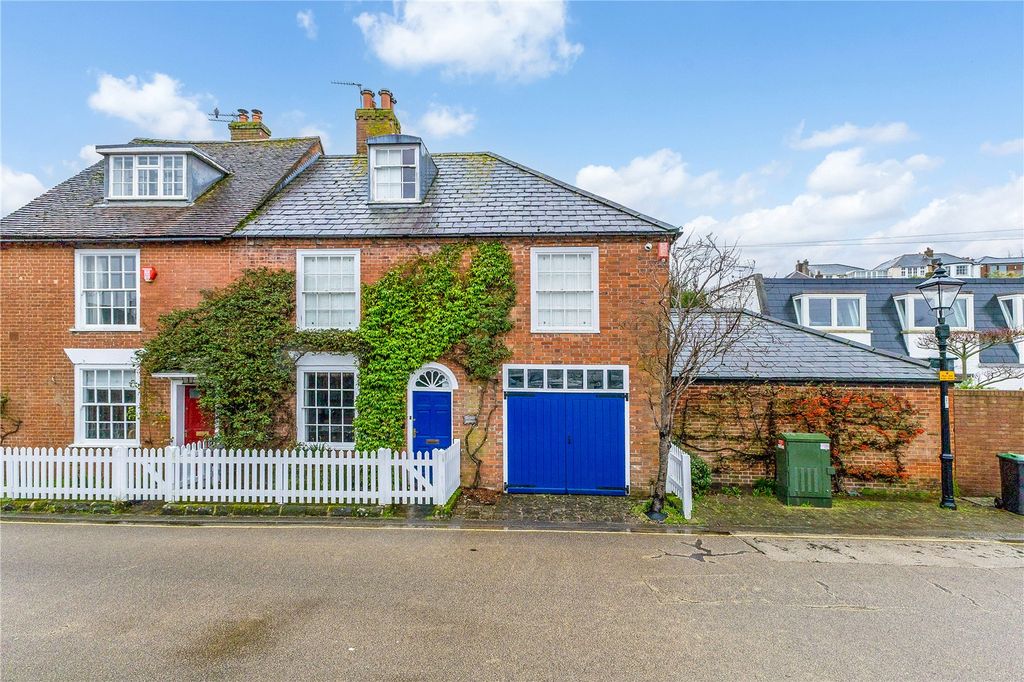
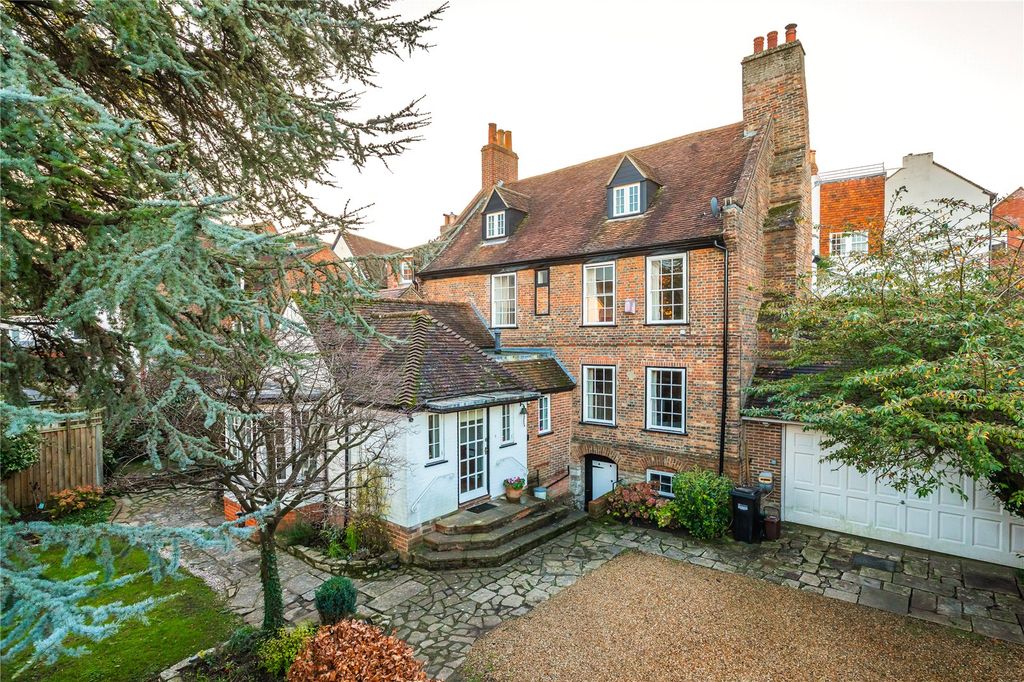
A well-presented three-bedroom detached house situated in a popular residential setting, benefiting from a recently refurbished kitchen and bathrooms, spacious sitting room, conservatory, dining room, integral garage, driveway parking and an enclosed rear garden. The property also offers gas fired central heating and an en-suite to the principal bedroom.<br/><br/> A UPVC front door opens into the entrance lobby, with an inner door opening into the sitting room. This room features an attractive fireplace with a fitted gas-effect wood-burning stove and LVT flooring, which continues through to the dining area. An archway leads through to the kitchen. The kitchen is fitted with a modern range of floor and wall-mounted units, with integrated fridge/freezer, induction hob and oven, under-unit lighting, integrated dishwasher and resin single-bowl, single-drainer sink unit with mixer taps. Sliding doors open into the conservatory, which has French style doors opening onto the garden. There is also useful under-stairs storage. On the first floor are three double bedrooms. The main bedroom benefits from a recently refurbished en-suite shower room. Bedroom two overlooks the front garden, while bedroom three over looks the rear. There is also a recently refurbished family <br/>bathroom, fitted with a bath, mixer taps and shower attachment, combination vanity unit and low-level WC with concealed cistern. There is access to the loft and a useful storage cupboard on the landing.<br/><br/>Outside, the property is approached via Vitre Gardens, with a tarmac driveway leading to the integral single garage. A gravel path leads through to the paved entrance and front door, with a small area of lawn and hedging to the front. A side pathway with a side gate leads to the rear garden. The rear garden is mainly laid to lawn with a small patio area and is enclosed by fencing. Gas central heating is provided by a gas boiler situated within the single garage, which has an up-and-over door, power and lighting.<br/><br/>
If the interactive map is unavailable, open the supplied location in maps.
Open location in mapsThe pin uses coordinates supplied with this listing. Confirm the exact location with the listing contact.
Added and updated dates describe the Mirror record. Source publication and verification dates are shown separately when known; none establishes time on market. Confirm current price and availability with the listing contact.
View original listing