Property Details:
• Type: Detached
• Tenure: N/A
• Floor Area: N/A
Key Features:
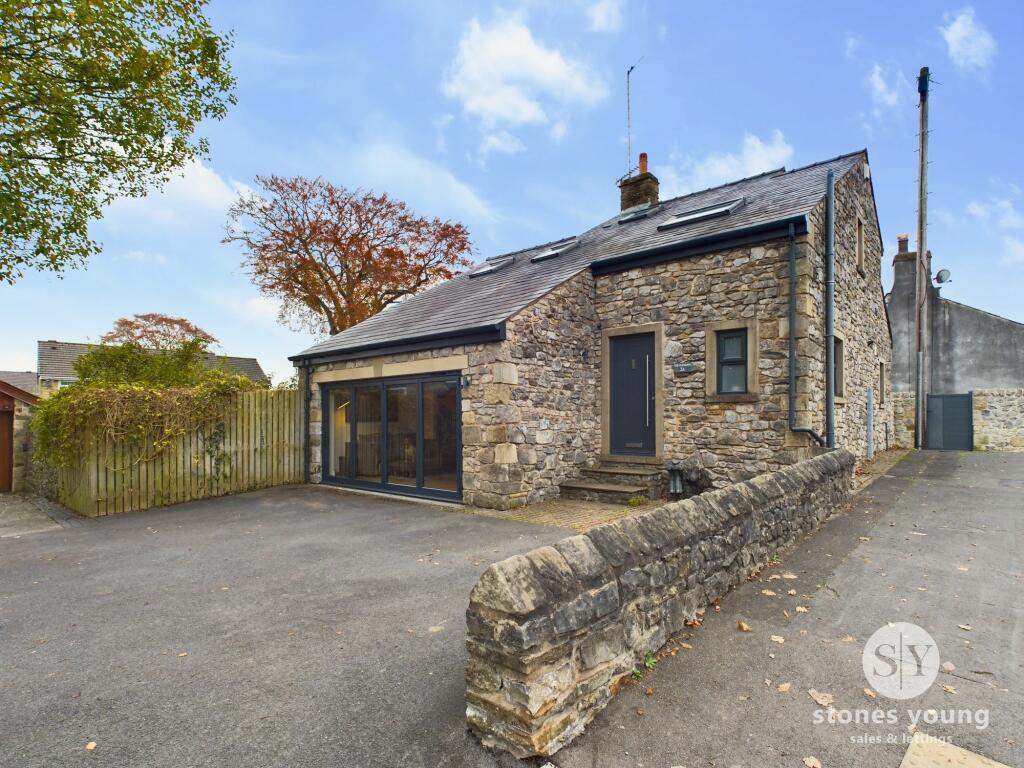
• Stunning Individual Stonebuilt Detached Home
• Beautiful Contemporary & Character Accommodation
• 3 Bedrooms - All With Wardrobes/Excellent Storage
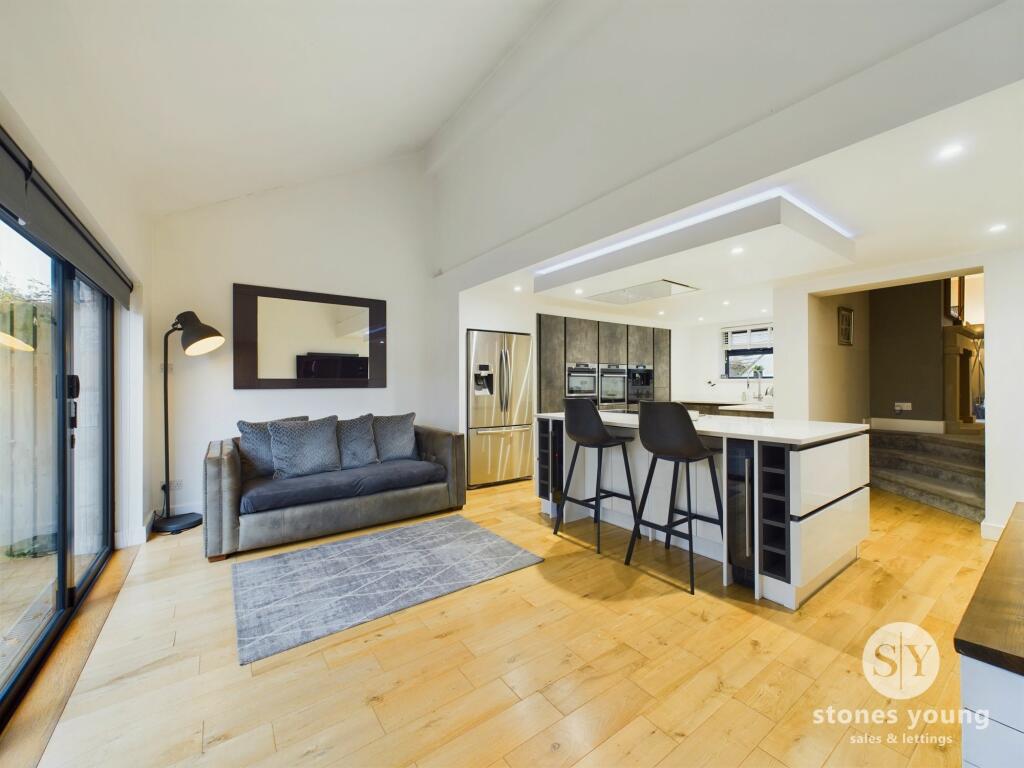
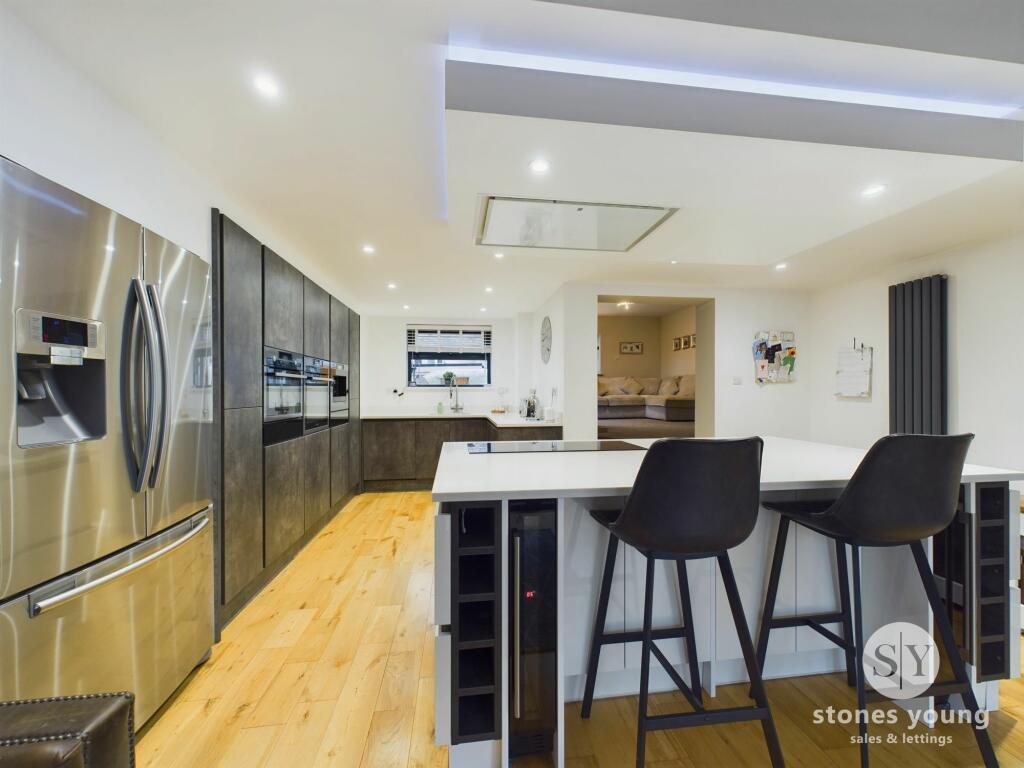
• Impressive Open Extended Living Dining Kitchen & Appliances
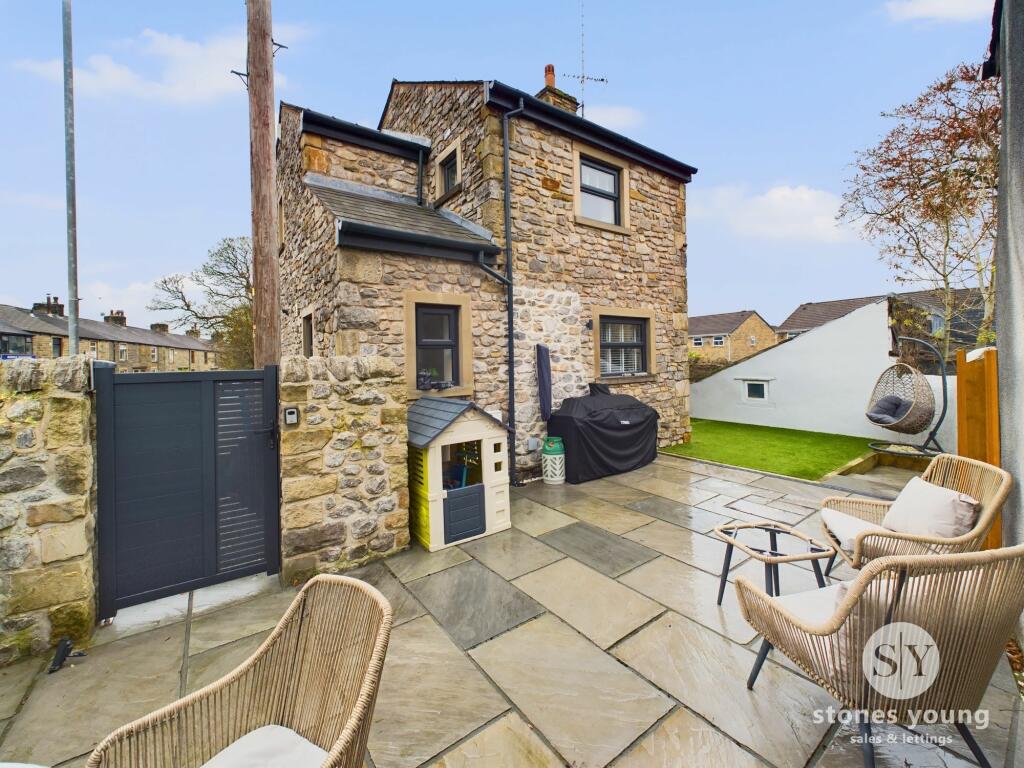
• Private Garden & Patio - Driveway For 2 Cars
• Modern 4-pce Deluxe Bathroom, 2-pce Cloaks & Hallway
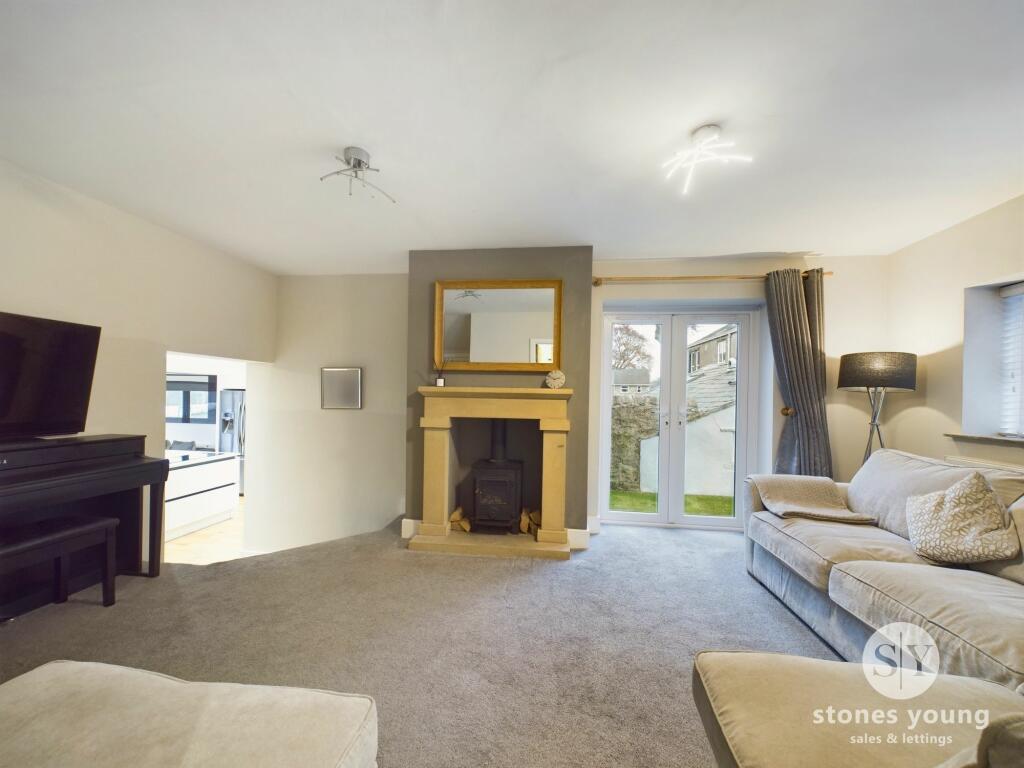
• Rear Lounge With French Doors; Useful Utility & Office
• Renovated & Extended to A High Specification Throughout
• Highly Desirable Town Centre Position
• Walking Distance to Amenities, Schools & Train Station
Location:
• Nearest Station: N/A
• Distance to Station: N/A
Agent Information:
• Address: 50 Moor Lane,
Clitheroe,
BB7 1AJ
Full Description:
Nestled in the heart of a highly sought-after town centre, this stunning individual stonebuilt detached home presents a rare opportunity for those seeking a perfect blend of contemporary living and characterful charm. Immaculately renovated and extended to the highest specifications by the current owners, this 3-bedroom property boasts a wealth of features that are sure to impress even the most discerning buyer. The impressive open-plan living dining kitchen is a standout feature of this residence, complete with high-end appliances and ample space for entertaining and bi-folding doors that flood the space with natural light. Each of the three bedrooms come with fitted wardrobes for excellent storage, ensuring both style and practicality. Additional highlights include a modern 4-piece deluxe bathroom, a convenient 2-piece cloaks, and a rear lounge with French doors to the garden and feature fireplace with stove. A useful utility room and office add to the functionality of this home, making it perfect for both relaxation and productivity. With superb walking distance to an array of amenities, cafes, bars, schools, and the train station, this property offers unparallelled convenience for modern living.Outside, a private driveway welcomes you to the property with parking for two cars and a turning area for ease of access. The front of the house features a stone side boundary wall and a block paved area leading to the entrance. A rear gate provides access to the attractively landscaped private garden, offering a tranquil retreat from the hustle and bustle of daily life. The garden includes a generously sized Indian stone flagged patio, perfect for al-fresco dining or relaxing in the sun. A side area laid to artificial lawn is ideal for outdoor activities, there is neighbouring through gate access and a stone boundary wall that adds privacy and security. Whether you're looking for a place to call home or a stylish retreat in a prime location, this property effortlessly combines modern comforts with timeless elegance. An internal viewing is recommended to fully appreciate.EPC Rating: DEntrance HallwayComposite front door, solid wood flooring, vertical panelled radiator, uPVC double glazed window, spindle staircase leading to first floor.CloakroomContemporary 2-pce suite comprising handcrafted rustic wood floating vanity shelving unit with feature stone bowl and mixer tap, low level w.c., chrome ladder style radiator, part tiled walls, tiled flooring, uPVC double glazed window with feature stone sill, extractor fan.LoungeFeature stone fireplace surround and hearth housing cast iron gas stove, uPVC double glazed window and feature stone sill, uPVC french doors leading out to garden, built in understairs storage cupboard, panelled radiator, few steps down open to living dining kitchen.Office & Utility RoomExcellent useful room with 2 x uPVC double glazed windows, wood flooring, part wood panelled walls, good sized built in storage cupboards, recessed spotlighting, plumbing for washing machine, space for tumble dryer, wall mounted combination gas central heating boiler.Open Extended Living Dining KitchenAn impressive contemporary open extended living space providing a sumptuous and sociable light and airy room incorporating a living area with wood flooring, grey vertical panelled radiators, TV point, bi-folding doors, large central island breakfast bar, with built in wine fridges and wine racks, quartz worktops and deep pan drawer base units, 4-ring induction hob with feature drop box ceiling and lighting with integral extractor canopy filter. Stunning range of contrasting fitted wall and base units with luxurious quartz work tops and upstands, brushed stainless steel 1½ bowl sink unit with integral granite drainer with mixer tap, Samsung american style fridge freezer, eye level AEG appliances including electric oven and grill, combination microwave and coffee machine, built in waste disposal, recessed spotlighting, wood flooring, uPVC double glazed window overlooking rear garden.LandingCarpet Flooring, uPVC double glazed window.Bedroom OneCarpet flooring, panelled radiator, television point, full length modern fitted wardrobes, 2x Velux windows with feature pitched ceiling, uPVC double glazed window, walk-in wardrobe with shelving unit.Bedroom TwoCarpet flooring, panelled radiator, 2 x uPVC double glazed window, feature pitched ceiling, large walk-in wardrobe with shelving.Bedroom ThreeCarpet flooring, panelled radiator, Velux window, built-in storage cupboard, (some limited headroom).BathroomModern white 4-pce suite comprising freestanding bath with central mixer taps, pedestal wash basin with mixer tap, low level w.c., wet room style shower with modern shower tower panel with shower blade and body jets with additional handheld attachment, fully tiled flooring, fully tiled walls, extractor fan, feature pitched ceiling with velux window, ladder style radiator, spotlighting.GardenTo the front of this property is a private driveway with parking for 2 cars and turning area. Stone side boundary wall and block paved area to the front door. Rear gate access leading through to an attractively landscaped private garden with a good sized indian stone flagged patio and side area laid to artificial lawn with stone boundary wall and neighbouring through gate access, cold water tap and external lighting.BrochuresBrochure 1