Property Details:
• Type: Terraced
• Tenure: Freehold
• Floor Area: N/A
Key Features:
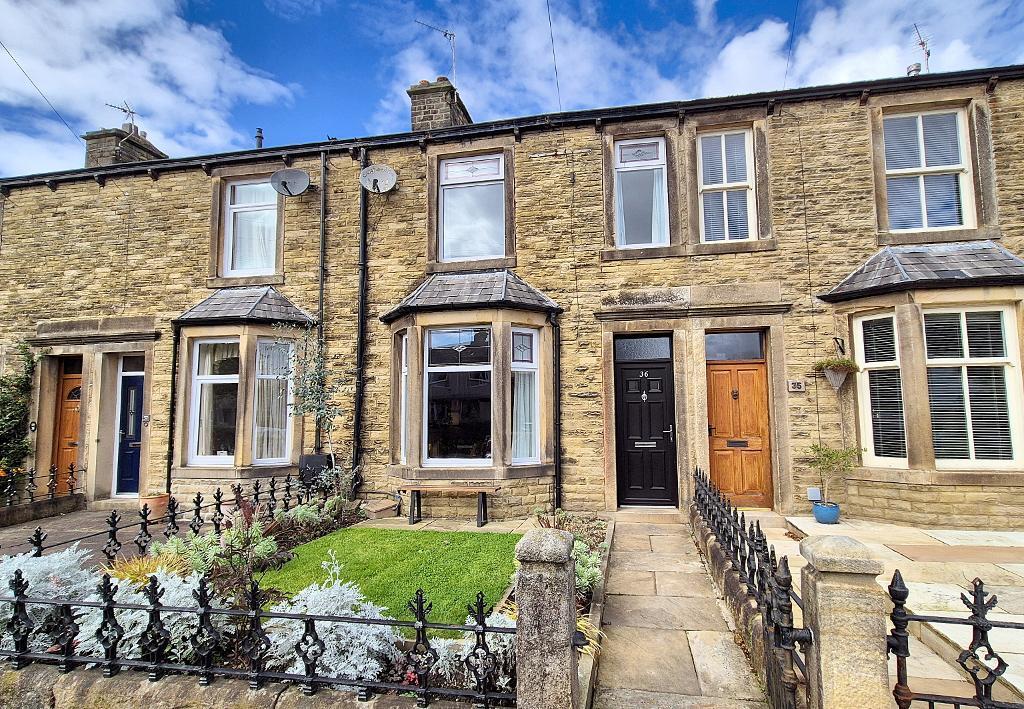
• Spacious period stonebuilt terrace
• Prime village location
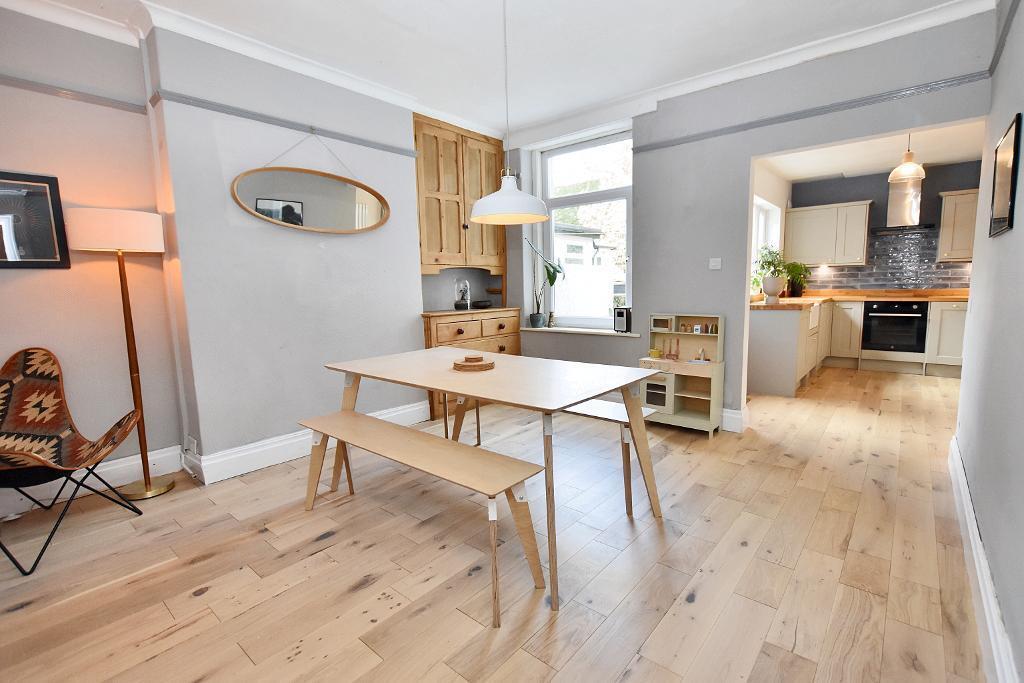
• Open-plan dining room & kitchen
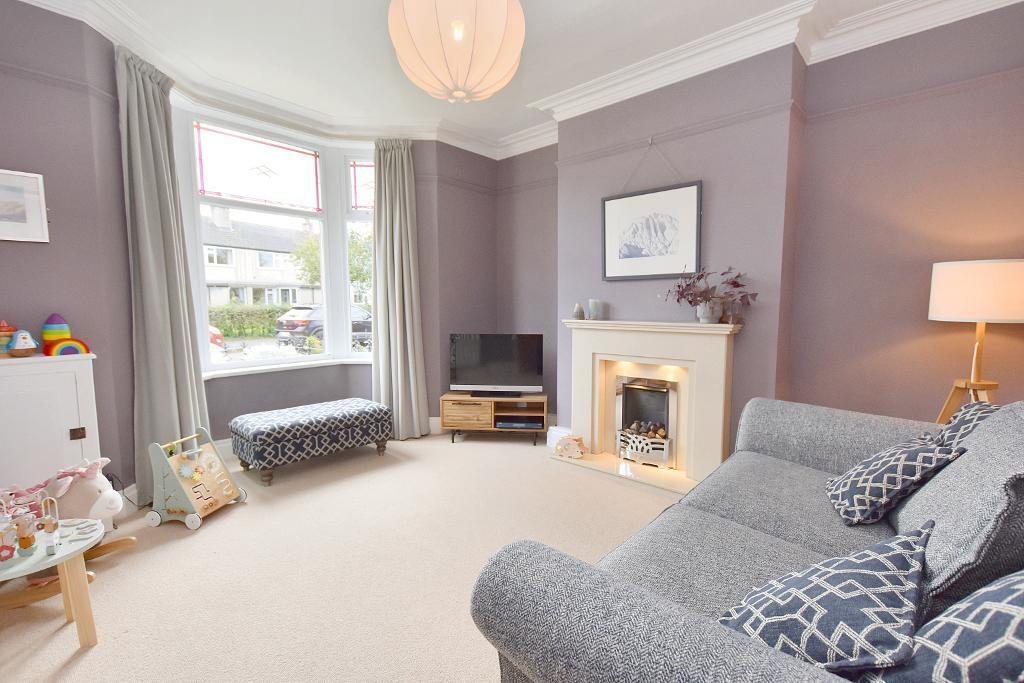
• Lounge with bay window
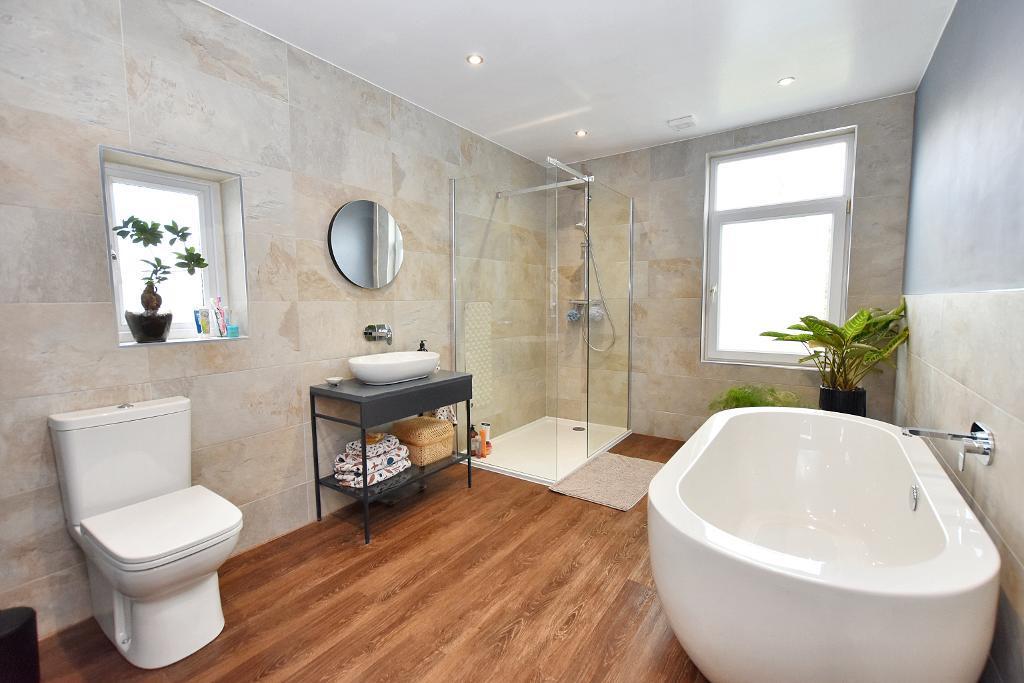
• Stunning 4-piece bathroom
• Re-wired in 2023
• Modern kitchen with appliances
• 98m2 (1,059 sq ft) approx.
Location:
• Nearest Station: N/A
• Distance to Station: N/A
Agent Information:
• Address: 1 Castlegate,
Clitheroe,
BB7 1AZ
Full Description:

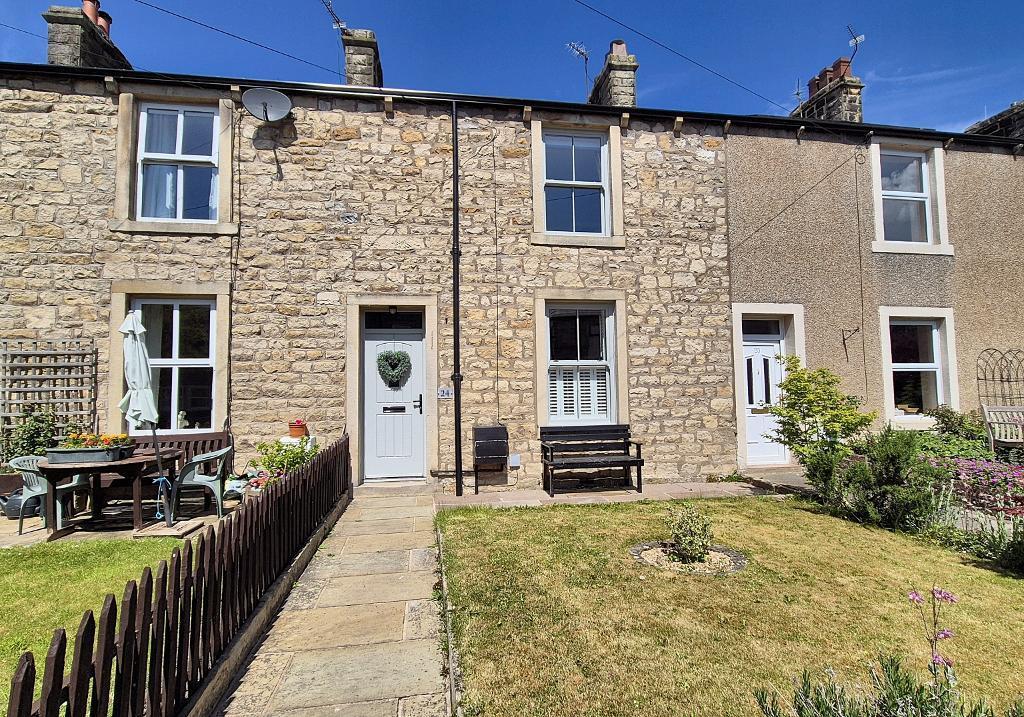
A beautiful bay fronted stonebuilt terrace house which has been sympathetically modernised combining a new kitchen and bathroom while retaining stunning character features such as the hallway with original tiled floor and cornicing, and bay fronted lounge with cornicing and picture rail. To the front of the house is the lounge with fireplace and at the rear there is a beautiful open-plan dining room and kitchen with engineered oak flooring and newly installed grey shaker style kitchen with appliances. Upstairs there is a spacious landing, two double bedrooms and a wonderful luxury 4-piece bathroom with freestanding bath and walk-in shower. The house was rewired in 2023 and has double glazing and gas central heating. Waddow View is situated close to the centre of Waddington and is within walking distance of three great pubs, church, bowling club and primary school. Clitheroe town centre is only 5 minutes" drive away. Viewing is recommended.Entrance vestibuleThrough PVC front door with coved cornicing, dado rail, stunning feature original tiled floor and half-glazed door with stained glass leaded panels leading to:HallwayWith coved cornicing, feature plaster arch, cast iron period style radiator and feature original tiled flooring.Lounge3.7m x 4.2m (12"0" x 13"11"); with bay window with leaded stained glass top openers, coved cornicing, feature fireplace housing "Living Flame" coal effect gas fire with marble hearth and inset with feature lighting, television point and meter cupboard.Dining room3.8m x 4.2m (12"5" x 13"8"); with coved cornicing, picture rail, original storage cupboards and doors set into the alcove, engineered oak flooring and open to:Kitchen2.7m x 3.8m (8"8" x 12"6"); with newly installed grey shaker style wall and base units with hardwood work surface and under unit lighting, Belfast sink unit with mixer tap, integrated electric fan oven, 4-ring ceramic hob with extractor over, integrated dishwasher, fridge, freezer and washing machine, tall central heating radiator, understairs storage cupboard, engineered oak flooring and PVC door to outside.Spacious landingWith spindles and balustrade and large storage cupboard.Bedroom one4.8m x 3.7m (15'9" x 12'2"); to the front with 2 windows with feature leaded stained glass top openers.Bedroom two3.1m x 4.2m (10'3" x 13'11"); with feature cast iron fireplace, wardrobe with storage cupboards overs and airing cupboard housing Ideal combination central heating boiler.BathroomStunning luxury 4-piece white suite comprising low suite w.c. with push button flush, vanity wash-hand basin with wall-mounted chrome mixer tap, freestanding bath with wall-mounted mixer tap and a large walk-in shower with fixed glass panels, thermostatic shower with fixed showerhead and separate handheld showerhead. Feature tall radiator with towel rails, part-tiled walls, Karndean flooring, recessed spotlighting and extractor fan.OutsideTo the front of the property is a front garden with wrought iron railings, York stone pathway to front door and a central lawn with planting borders. To the rear there is a composite grey decked yard with outside lighting. There is a brick built storage shed with electric, light, power and cold water tap.HEATING: Gas fired hot water central heating system complemented by sealed unit double glazing in PVC frames.SERVICES: Mains water, electricity, gas and drainage are connected. ADDITIONAL INFORMATION: The property was re-wired in April 2023.COUNCIL TAX BAND C.EPC: The energy efficiency rating of the property is D.VIEWING: By appointment with our office.BrochuresBrochure 1