For Rent
Price on request
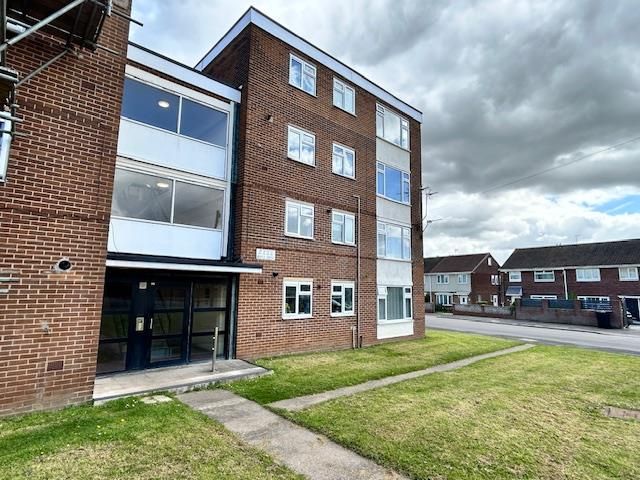
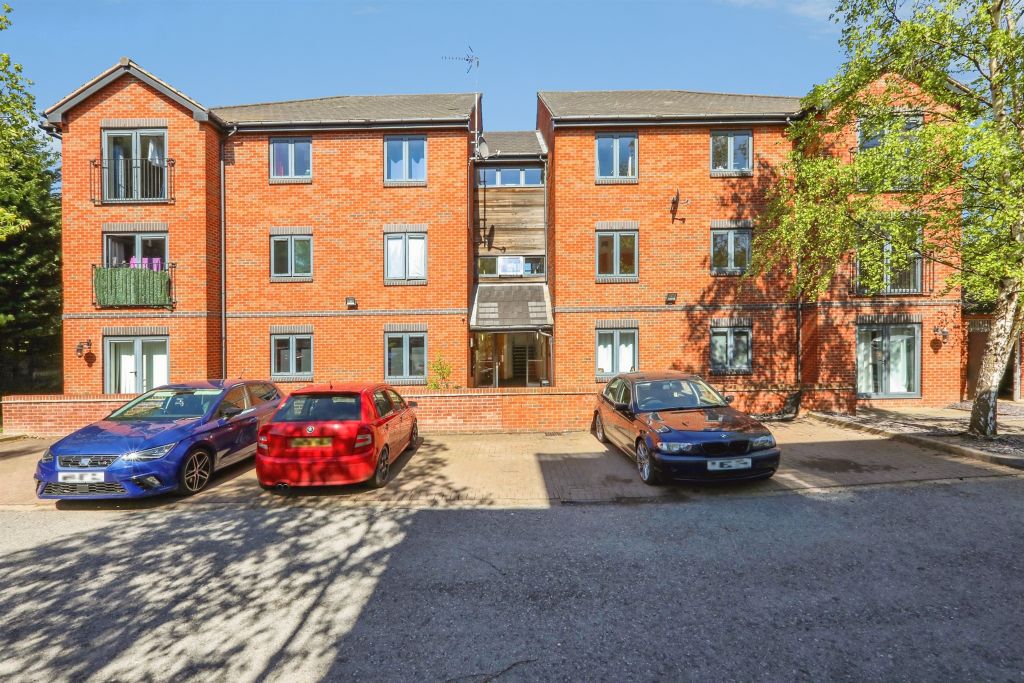
2 bed flat for saleKilner Court, Denaby Main, Doncaster DN12
Doncaster DN12


Only details supplied with this listing are shown. Ask the listing contact to confirm measurements, taxes and costs.
Property Details: - Type: Semi-detached house - Bedrooms: 3 - Bathrooms: 1
Agent: Bsmart Homes - Swinton Phone: 01709 619113
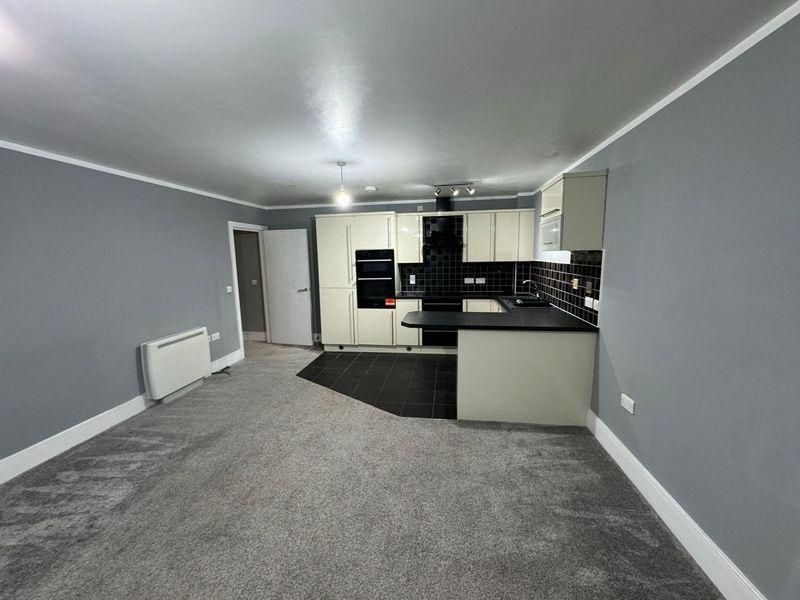
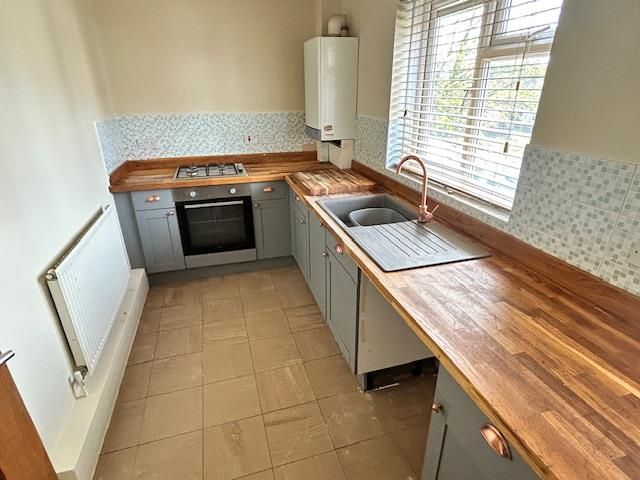
<strong></strong> <strong></strong> Bsmart Homes are pleased to present this spacious three-bedroom semi-detached property to the market, offered with NO ONWARD CHAIN. <br/><br/>Finished with modern, neutral décor throughout, this well-presented family home benefits from a generous living/dining room, modern fitted kitchen, three good-sized bedrooms, a large gated driveway and a private, low-maintenance rear garden with useful outbuilding and WC.<br/><br/>Further benefits include the property being re-roofed and having replacement windows fitted within the last two years, making this an excellent opportunity for buyers looking for a well-maintained home ready to move straight into.<br/> <br/><br/><strong>LIVING</strong> <strong>ROOM</strong> <strong>DINER</strong> <strong>10' 10" x 23' 3" (3.32m x 7.11m)</strong> A spacious and versatile front-facing living and dining room, benefiting from two windows allowing plenty of natural light into the space. Finished with modern neutral décor and tiled flooring, with an electric fire and surround creating an attractive focal point. The generous proportions provide ample space for both lounge and dining furniture. <br/><br/><strong>HALLWAY</strong> <strong>6' 10" x 13' 8" (2.10m x 4.18m)</strong> A welcoming entrance hallway providing access to the ground-floor accommodation and staircase leading to the first floor. Finished with modern neutral décor and practical tiled flooring. <br/><br/><strong>KITCHEN</strong> <strong>7' 0" x 12' 1" (2.15m x 3.70m)</strong> A well-presented kitchen fitted with a range of modern white gloss wall and base units, complemented by work surfaces providing plenty of preparation and storage space. Integrated appliances include a fridge/freezer, electric hob and oven. Finished with tiled flooring and modern décor. <br/><br/><strong>UTILTY</strong> <strong>AREA</strong> <strong>/</strong> <strong>DOWNSTAIRS</strong> <strong>WC</strong> <strong></strong> A useful utility area providing additional practical space, with access to a convenient downstairs WC. Ideal for additional storage and everyday household use. <br/><br/><strong>BEDROOM</strong> <strong>ONE</strong> <strong></strong> <strong>10' 9" x 13' 0" (3.30m x 3.98m)</strong> A good-sized front-facing main bedroom benefiting from useful built-in wardrobes providing excellent storage. Finished with modern neutral décor and carpeted flooring, with plenty of space for additional bedroom furniture. <br/><br/><strong>BEDROOM</strong> <strong>TWO</strong> <strong>10' 9" x 12' 1" (3.30m x 3.69m)</strong> A further well-proportioned front-facing double bedroom, offering ample space for a double bed and additional furniture. Finished with modern décor and carpeted flooring. <br/><br/><strong>BEDROOM</strong> <strong>THREE</strong> <strong>10' 7" x 6' 11" (3.23m x 2.12m)</strong> A rear-facing third bedroom overlooking the garden. A versatile room suitable for use as a bedroom, nursery or home office, finished with neutral décor and carpeted flooring. <br/><br/><strong>SHOWER</strong> <strong>ROOM</strong> <strong></strong> <strong>5' 10" x 9' 5" (1.79m x 2.88m)</strong> A modern rear-facing shower room, fully tiled to both the walls and floor for a contemporary, low-maintenance finish. Fitted with a corner shower enclosure and vanity unit incorporating a wash basin and useful storage. <br/><br/><strong>EXTERIOR</strong> <strong></strong> To the front of the property is a large gated driveway, providing generous off-road parking for multiple vehicles.<br/><br/>To the rear is a good-sized, private and low-maintenance garden, offering plenty of space for outdoor seating, entertaining and family use. The garden also benefits from a useful outbuilding, providing excellent additional storage and practical space.<br/><br/>The property is conveniently located close to a range of local amenities and transport links. <br/><br/><strong></strong> <strong></strong> Disclaimer<br/><br/>The information contained herein has been obtained through sources deemed reliable but cannot be guaranteed as to its accuracy. Any information of special interest should be obtained through independent verification.
If the interactive map is unavailable, open the supplied location in maps.
Open location in mapsThe pin uses coordinates supplied with this listing. Confirm the exact location with the listing contact.
Added and updated dates describe the Mirror record. Source publication and verification dates are shown separately when known; none establishes time on market. Confirm current price and availability with the listing contact.
View original listing