Property Details:
• Type: Semi-Detached
• Tenure: Freehold
• Floor Area: N/A
Key Features:
• Three Bedrooms
• Two Reception Rooms
• Off Street Parking
• Modernised to a High Standard
• Large Rear Garden
• Ground Floor WC
• Family Bathroom
• Chain Free
• Excellent Location
• Close to all Amenities
Location:
• Nearest Station: N/A
• Distance to Station: N/A
Agent Information:
• Address: 81 Stoney Lane,
Birmingham,
B12 8EQ
Full Description:
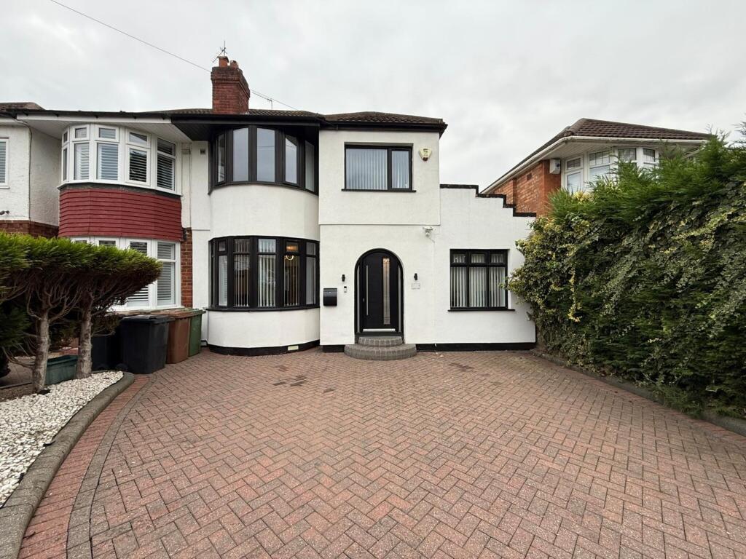
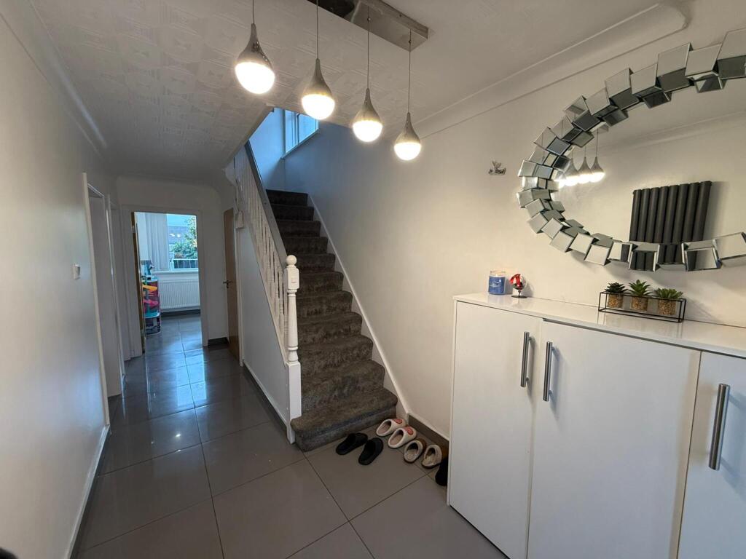
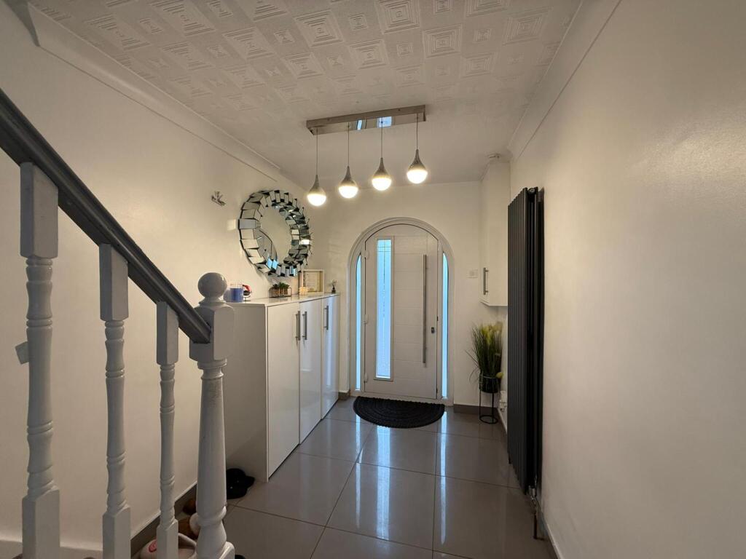
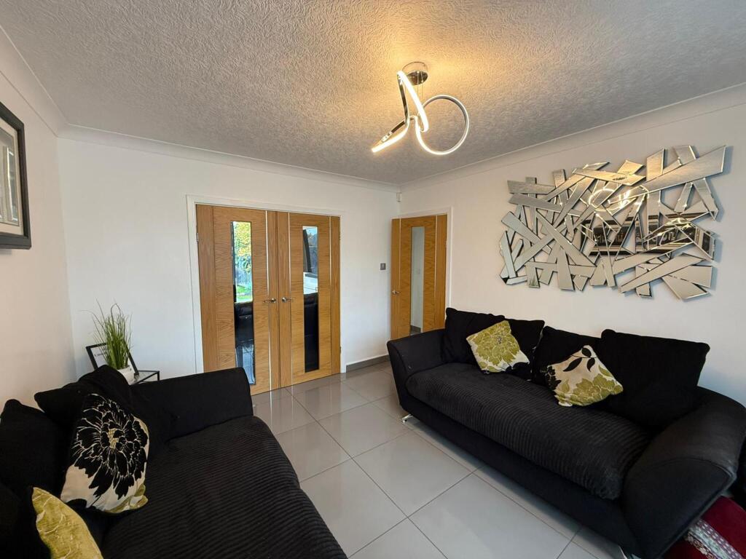
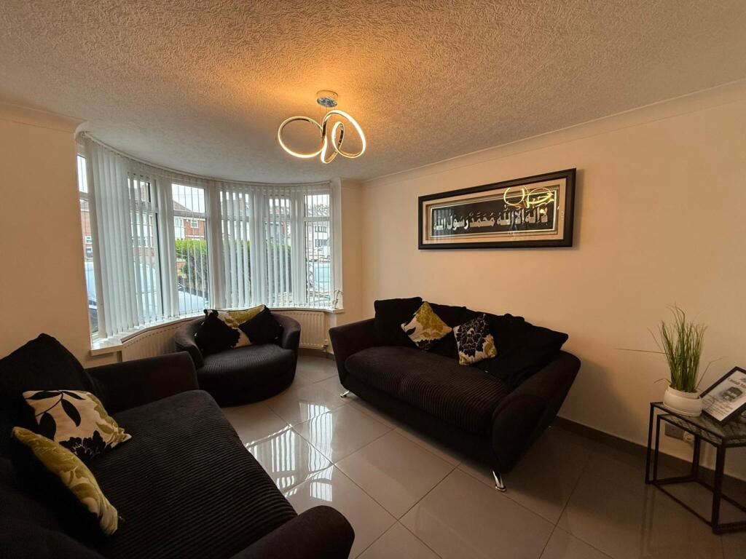
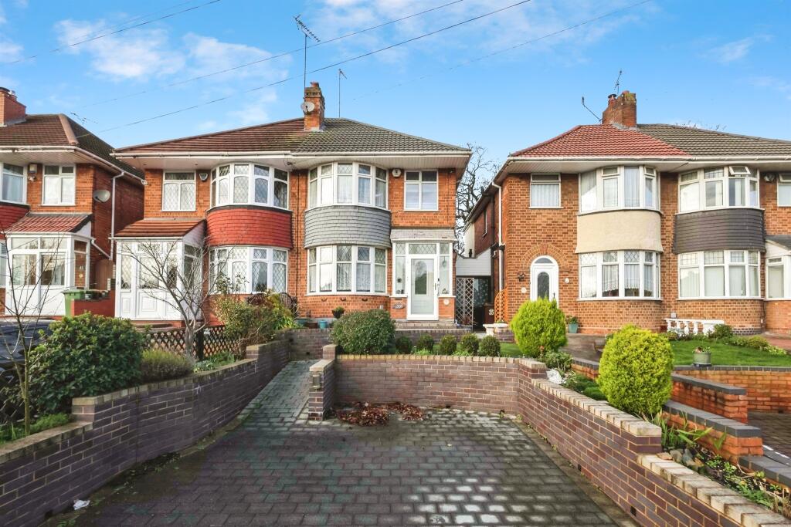
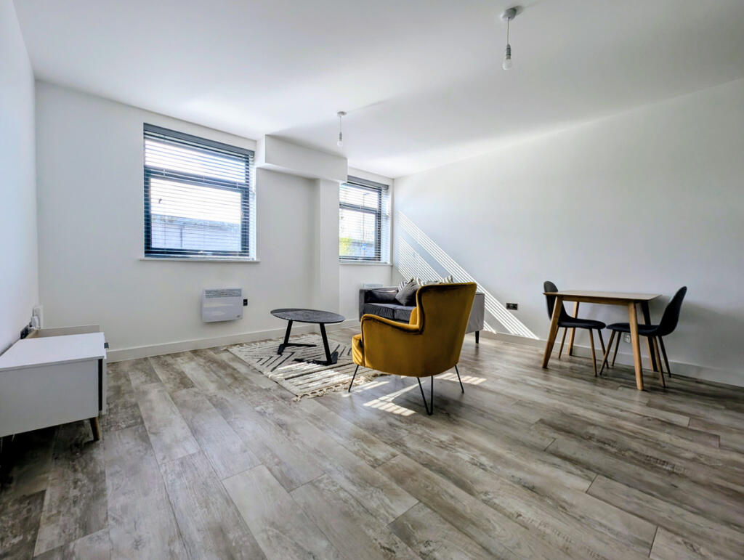
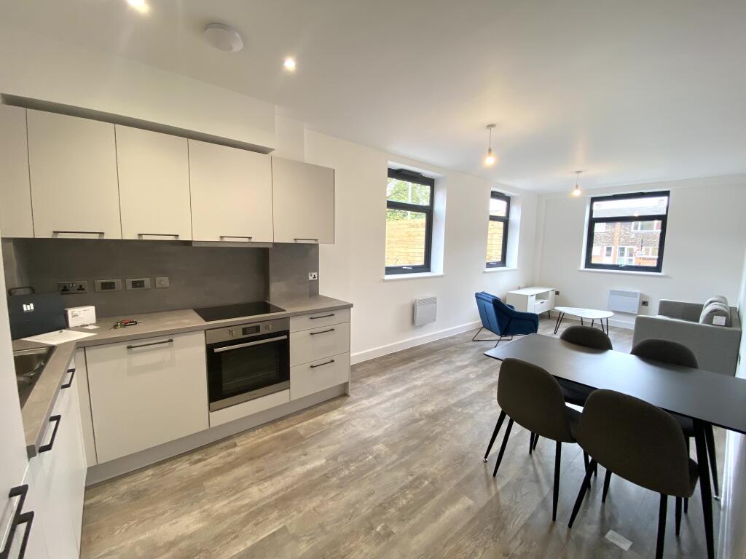
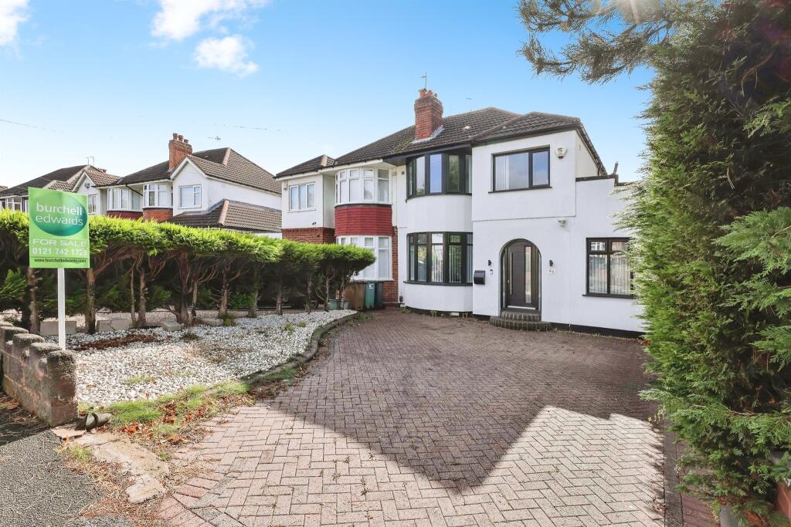
Midland Housing are delighted to present this beautifully renovated three bedroom semi-detached property, situated Wagon Lane, Solihull. Finished to a high standard throughout, this impressive home offers two spacious reception rooms and an extended modern kitchen-diner, perfect for contemporary family living. Externally, it features a neatly presented frontage with ample off-street parking and a private rear garden ideal for outdoor enjoyment. Conveniently located close to excellent transport links via Coventry Road and Warwick Road, as well as local amenities and Solihull Town Centre, this property combines style, comfort, and convenience in a highly sought-after location. Early viewing is highly recommended.ApproachApproached via a private driveway providing off-road parking for up to three cars, the property offers a smart and welcoming frontage that reflects its modern style.Accommodation on the Ground FloorEntrance via a glazed door into hallway:Reception Room One - Featuring elegant, tiled flooring, a central heating radiator, and a large bay window that floods the space with natural light. Double doors lead seamlessly into the second reception room, creating a bright and flexible living area ideal for both relaxation and entertaining.Reception Room Two – Offers tiled flooring and a central heating radiator, with bi-fold double doors opening out to the rear garden.WC – Conveniently located for guests, it comprises a modern toilet and wash basinKitchen/Diner – Finished to a modern standard, featuring fitted units and a built-in cooker, extending from the front to the rear of the property. The space includes a dining area and a door opening directly onto the garden.Accommodation on the First FloorBedroom One – The master bedroom, situated at the front of the property, provides a spacious and comfortable retreat, featuring a double-glazed bay window. It benefits from fitted wardrobes, carpeted flooring and a central heating radiator.Bedroom Two – Positioned at the rear of the property, this bright and comfortable bedroom benefits from a double-glazed bay window overlooking the garden, a central heating radiator, and carpeted flooring.Bedroom Three – A single bedroom at the front of the property, ideal as a child’s room or home office, featuring double-glazed windows, a central heating radiator, and carpeted flooring.Bathroom – Finished to a modern standard, comprising a toilet, wash basin, and a shower-over-bath, with contemporary fixtures and fittings throughout.OutsideGarden – A long, well-maintained outdoor space featuring a lawned area and a paved slabbed section, perfect for outdoor dining, relaxation, or family activities.EPC - FGeneral Information Tenure - we are informed that the tenure of the property is Freehold. However, any interested parties are strongly recommended to have this information verified by their Solicitor or Surveyor at the earliest opportunity. Please consult us for further details.Money Laundering Regulation - Intending purchasers will be asked to produce identification documentation at a later stage and we would ask for your co-operation in order that there will be no delay in agreeing the sale.Consumer Protection from Unfair Trading Regulations 2008The Agent has not tested any apparatus, equipment, fixtures and fittings or services and so cannot verify that they are in working order or fit for the purpose. A Buyer is advised to obtain verification from their Solicitor or Surveyor. References to the Tenure of a Property are based on information supplied by the Seller. The Agent has not had sight of the title documents. A Buyer is advised to obtain verification from their Solicitor. Items shown in photographs are NOT included unless specifically mentioned within the sales particulars. They may however be available by separate negotiation. Buyers must check the availability of any property and make an appointment to view before embarking on any journey to see a property.