Property Details:
- Type: Flat
- Bedrooms: 2
- Bathrooms: 1
Agent: Rice Chamberlains - Moseley
Phone: 0121 721 1048
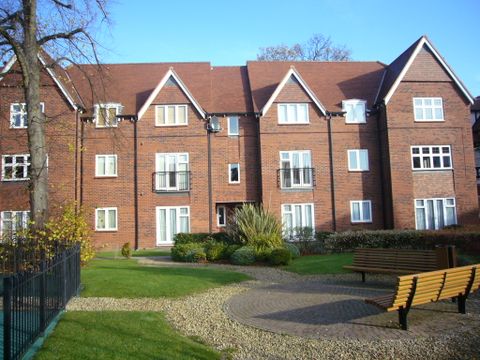
STUNNING TWO BEDROOM FIRST FLOOR FLAT IN LEAFY DEVELOPMENT! Situated just off of Yardley Wood Road and Wake Green Road (Belle Walk) this delightful flat is ideally situated to nearby amenities such as Moseley Village which offers cafes, restaurants, pubs, community hubs and excellent transport routes via Bus Routes and the Train station! The flat itself is situated on the first floor and offers: Hallways with storage, a bright and airy living room with balcony access overlooking the leafy development, a sleek kitchen design, two good sized bedrooms and a bathroom. The energy efficiency rating is C. To truly appreciate this flat, call our Moseley office today!<br/><br/><b>Approach</b> - With front entrance door opening into:<br/><br/><b>Hallway</b> - With Laminate wood effect floor covering, two ceiling light points, central heating radiator, door opening into useful storage cupboard and doors providing access to; bedroom one, bedroom two, bathroom and living room with further kitchen access.<br/><br/><b>Bedroom One</b> - 3.93m x 3.01m (12'10" x 9'10") - With Laminate wood effect floor covering, ceiling light point, central heating radiator, storage unit providing clothes hanging and shelved storage space and double glazed PVC window to the front aspect.<br/><br/><b>Bedroom Two</b> - 0.32m x 2.99m (1'0" x 9'9") - With Laminate wood effect floor covering, ceiling light point, central heating radiator and double glazed PVC window to the front aspect.<br/><br/><b>Bathroom</b> - 1.8m x 1.85m (5'10" x 6'0") - With beige tiling to wall covering, grey marble effect tiling to floor covering, ceiling light point, heated towel radiator, low flush WC, ceramic sink in basin with mixer tap over and storage unit under, bath with separate hot & cold taps and electric shower unit overhead.<br/><br/><b>Living Room</b> - 5.06m x 5.3m maximum (16'7" x 17'4" maximum) - L-Shaped room with wood effect LVT to floor covering, two ceiling light points, central heating radiator, double glazed PVC window to the rear aspect, double glazed UPVC door providing access to the balcony, and further door opening into:<br/><br/><b>Kitchen</b> - 3.01m x 2.31m (9'10" x 7'6") - With Laminate wood effect floor covering, ceiling light point, a selection of wall and base units with grey frontages and ornate handles, marble effect work surfaces, space facility for washing machine and fridge/freezer, integrated gas hob with oven under and extractor fan over, concealed Vokera boiler within wall unit and double glazed PVC window to the side aspect.<br/><br/><b>Garage</b> - Located in separate block, not inspected.<br/><br/><b>Tenure</b> - We have been informed by our vendors the property is Leasehold and that the lease term remaining is approximately 957 years, the ground rent is approximately £0.00 per annum and the service charges are approximately £2142.44 per annum (subject to confirmation from your legal representative).<br/><br/><b>Council Tax Band</b> - According to the Direct Gov website the Council Tax Band for Bucknall Court, Wake Green Park, Birmingham, B13 9XR, is band B and the annual Council Tax amount is approximately £1,830.25, subject to confirmation from your legal representative.<br/><br/>