Property Details:
• Type: Terraced
• Tenure: FREEHOLD
• Floor Area: N/A
Key Features:
• TOWNHOUSE IN GREAT BARR, BIRMINGHAM FOR SALE
• LOCATED CLOSE TO RED HOUSE PARK, SCHOOLS, SHOPS AND MOTORWAY
• VASTLY IMPROVED AND MODERNISED BY THE CURRENT VENDOR
• SCOPE FOR FURTHER EXPANSION (SUBJECT TO PLANNING)
• OPEN-PLAN LOUNGE/KITCHEN AND DINER (1ST FLOOR)
• DOWNSTAIRS WC AND 2ND FLOOR BATHROOM
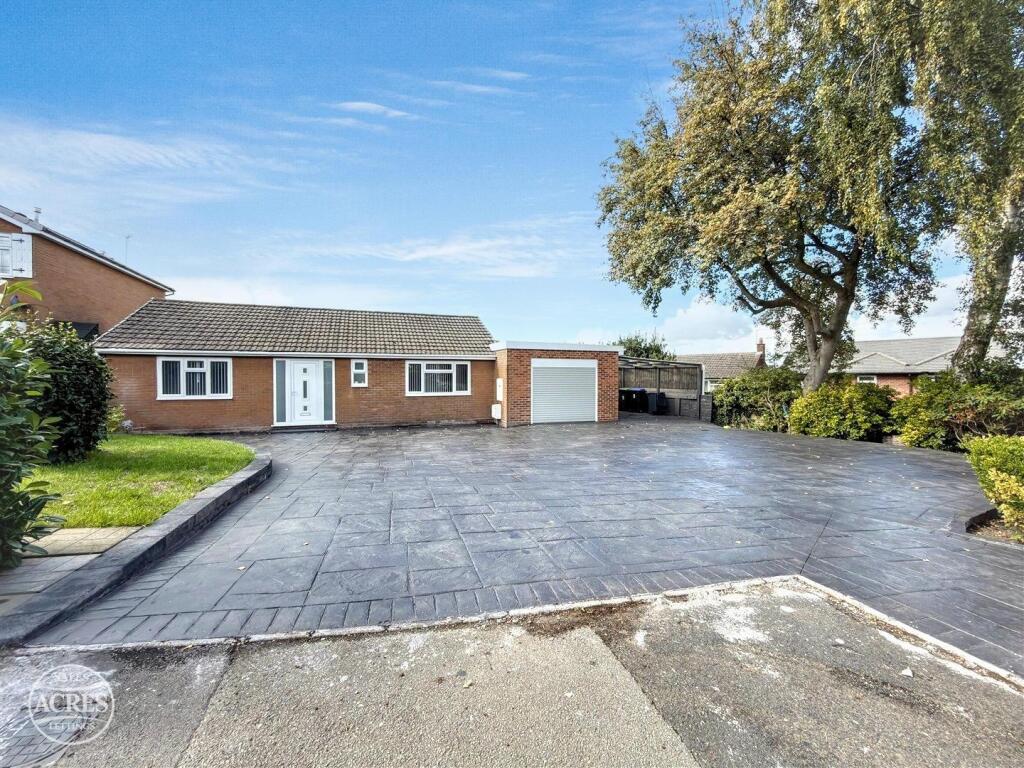
• GARAGE AND DRIVEWAY
• GROUND FLOOR BEDROOM AND 3 FURTHER BEDROOMS (2ND FLOOR)
• WELL MAINTAINED REAR GARDEN
• NO UPWARD CHAIN
Location:
• Nearest Station: Hamstead Station
• Distance to Station: 1.2904425356016618 miles
Agent Information:
• Address: 24 Station Street,
Walsall,
West Midlands,
WS2 9JZ
Full Description:
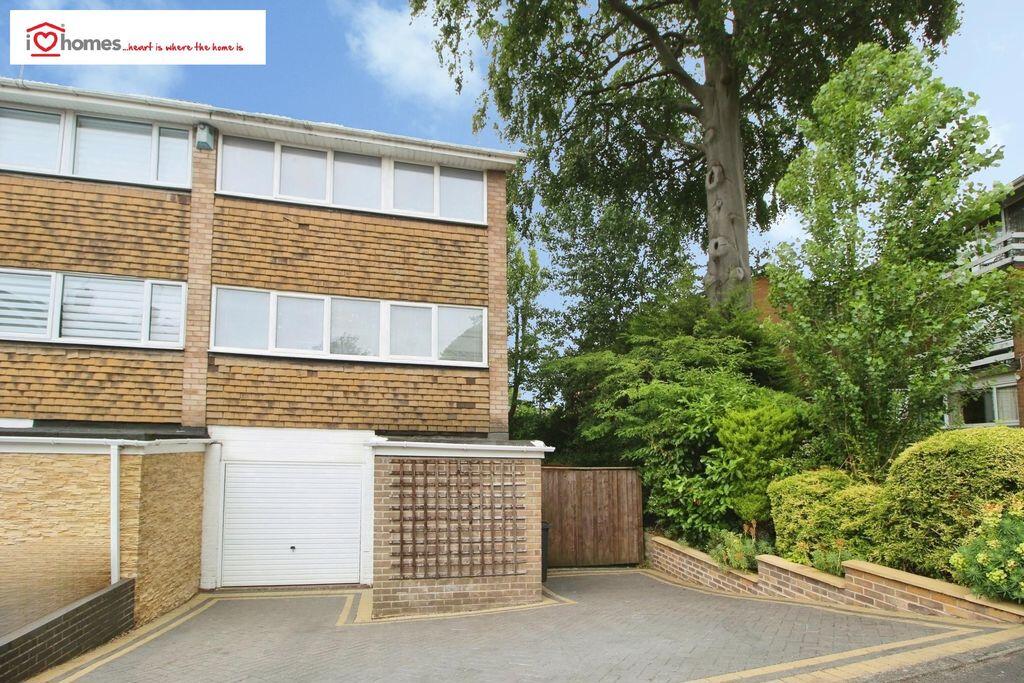
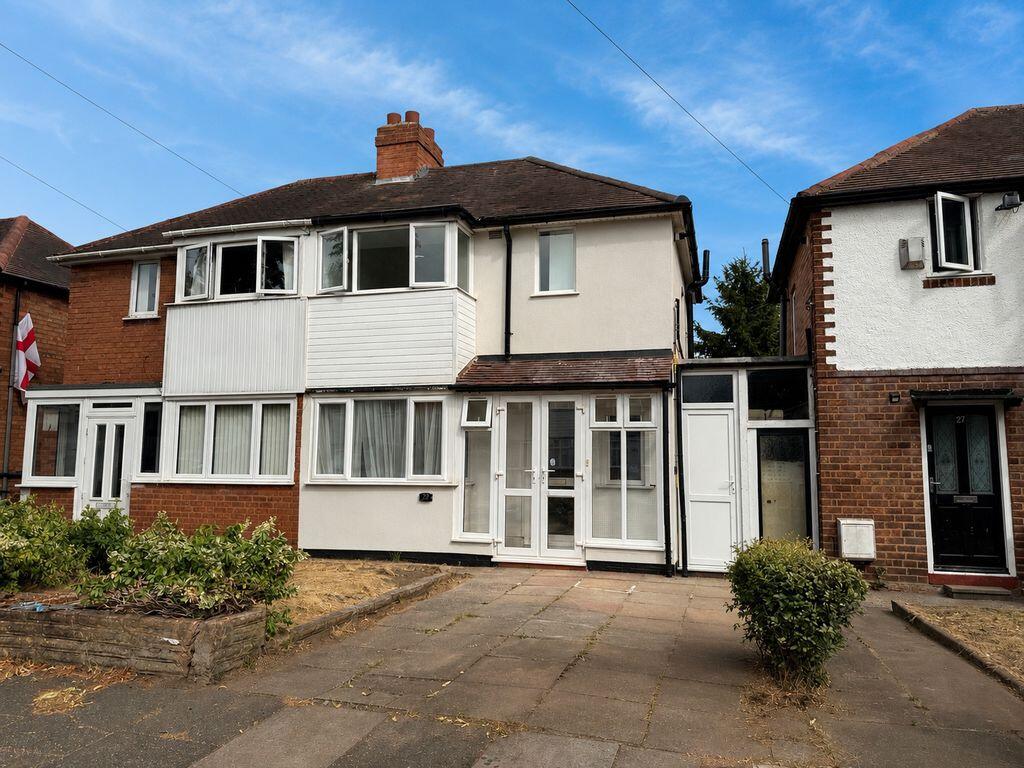
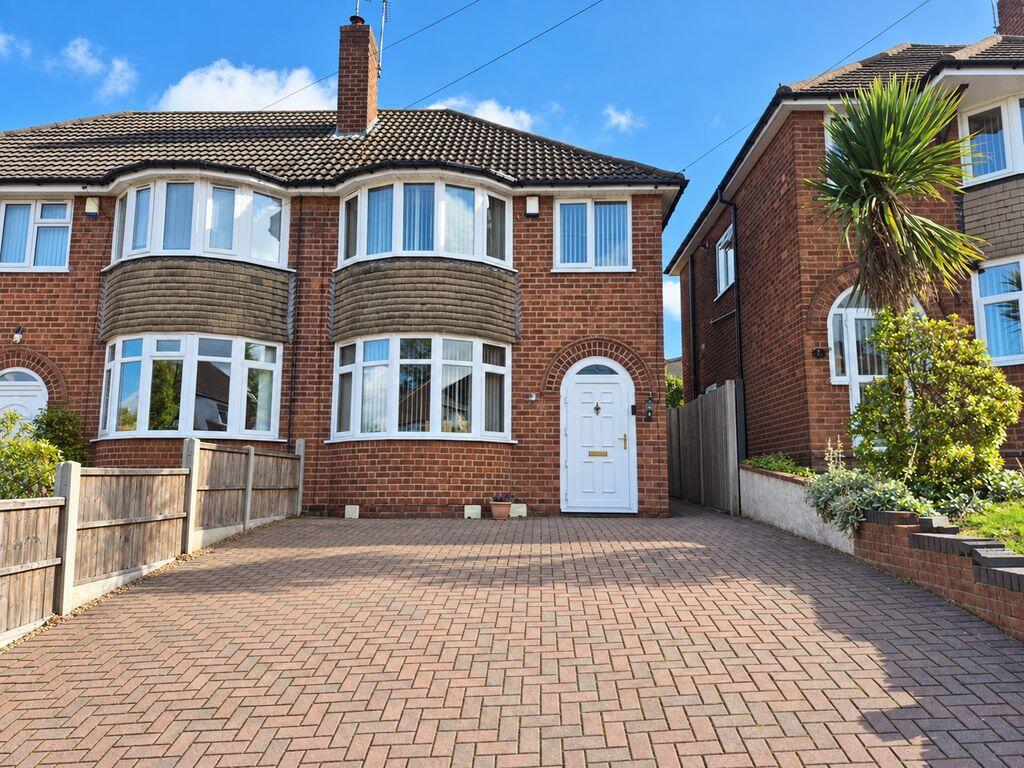
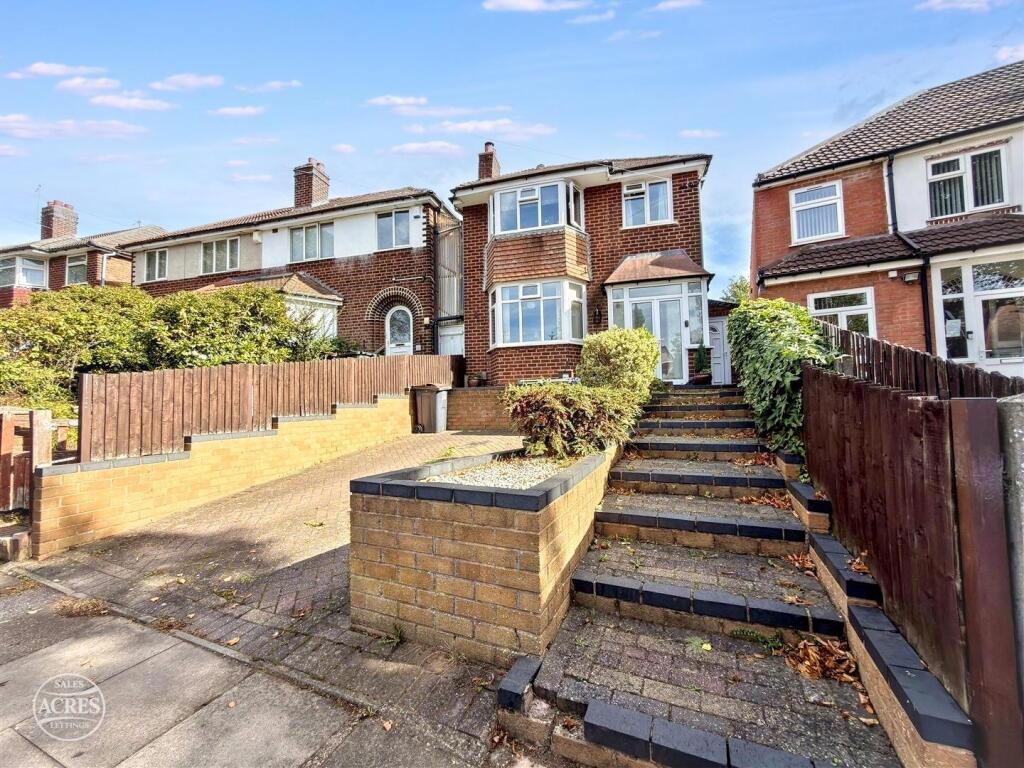
iLove homes® are delighted to offer for sale WITH NO UPWARD CHAIN this vastly improved and modernised four-bedroom, three-storey town house, ideally situated on the popular Grove Vale Estate in Great Barr, just off Monksfield Avenue and the main Newton Road.
<br />
<br />The property occupies a convenient position for a wide range of local amenities, reputable schools, public transport links, major road networks and Red House Park. The nearby Scott Arms provides an excellent selection of shops, restaurants and everyday amenities, while schools including Grove Vale Primary School and Q3 Academy are also within easy reach.
<br />
<br />The property has been redecorated throughout and benefits from a modern fitted kitchen with island breakfast bar, driveway and improvements to the rear garden. The property provides spacious and versatile family accommodation arranged over three floors.
<br />
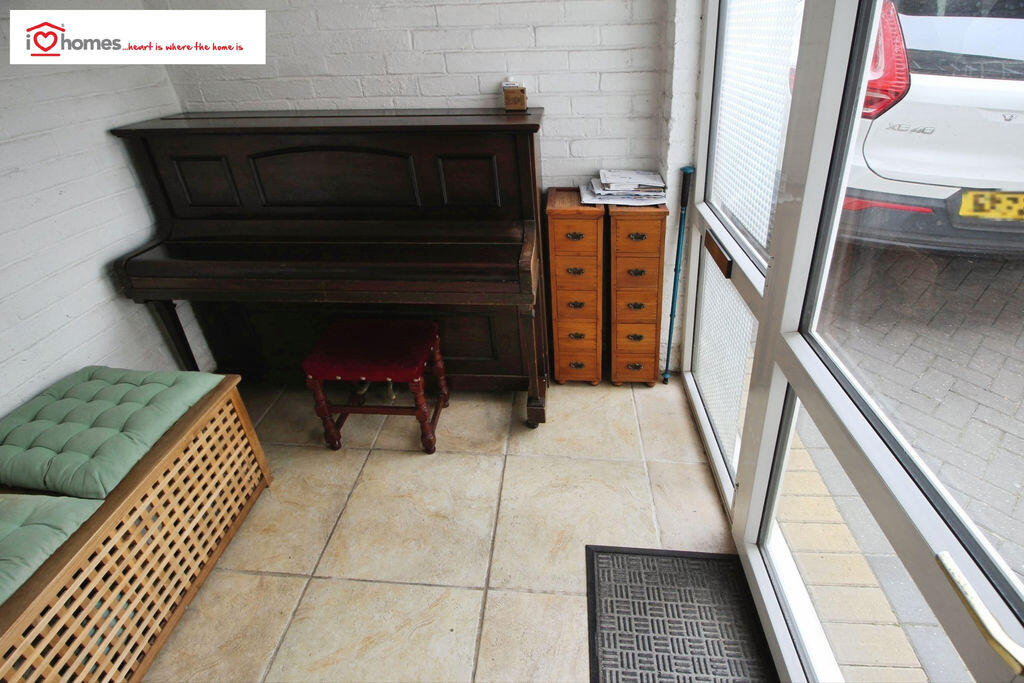
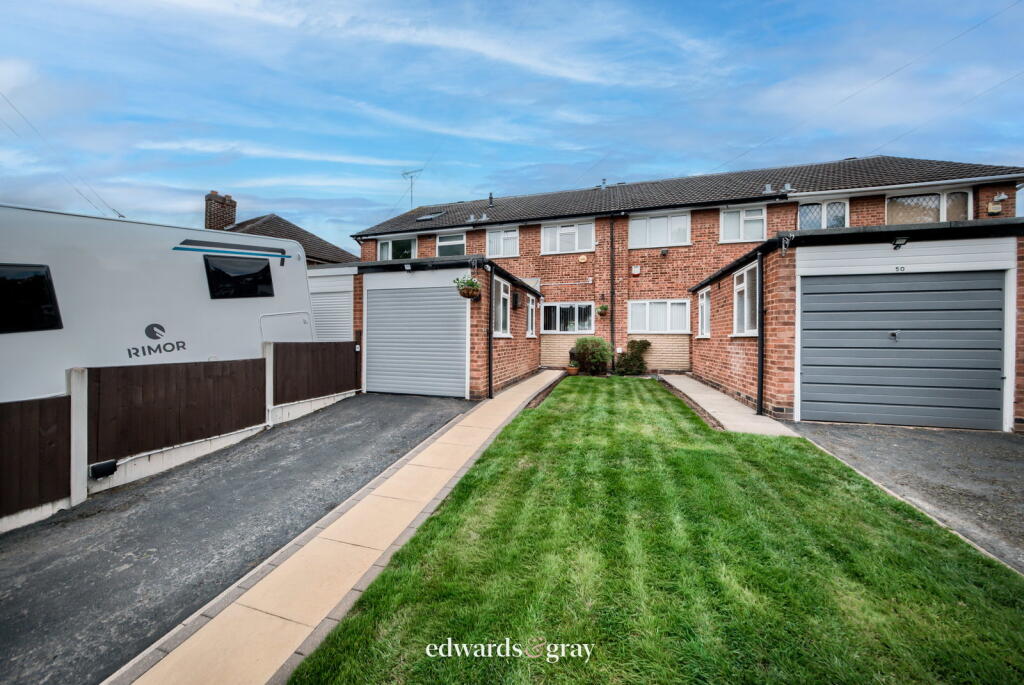
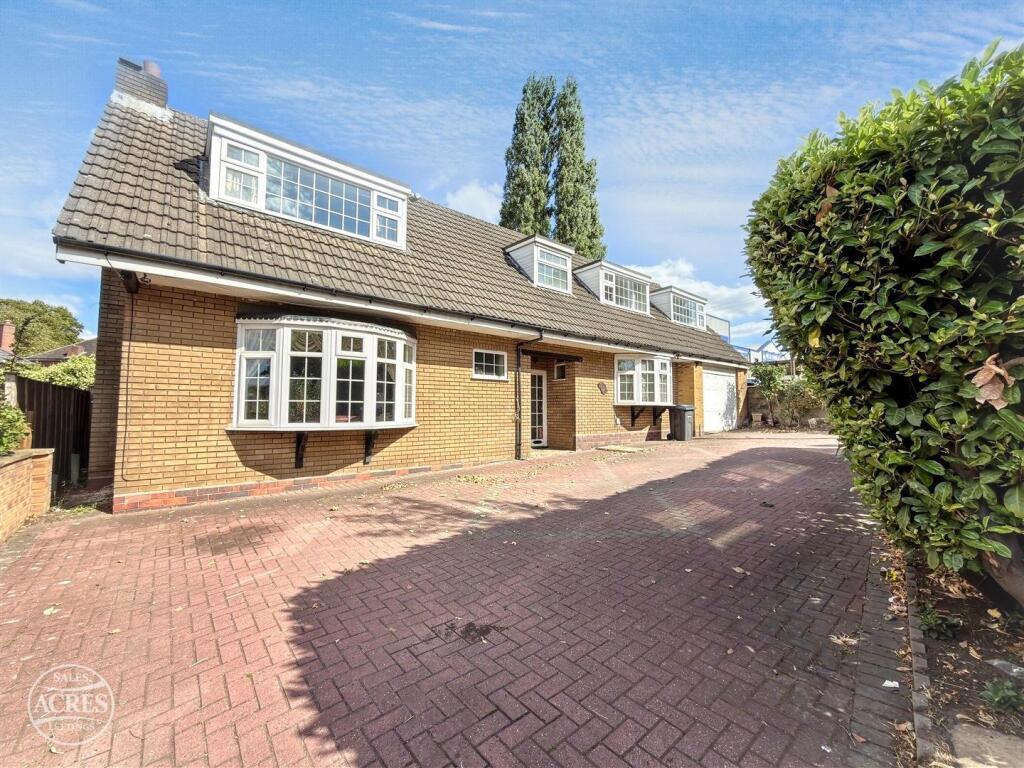
<br />Approached via a driveway providing off-road parking and access to the single garage, the property is entered through a good-sized secure porch, leading into a spacious internal hallway.
<br />
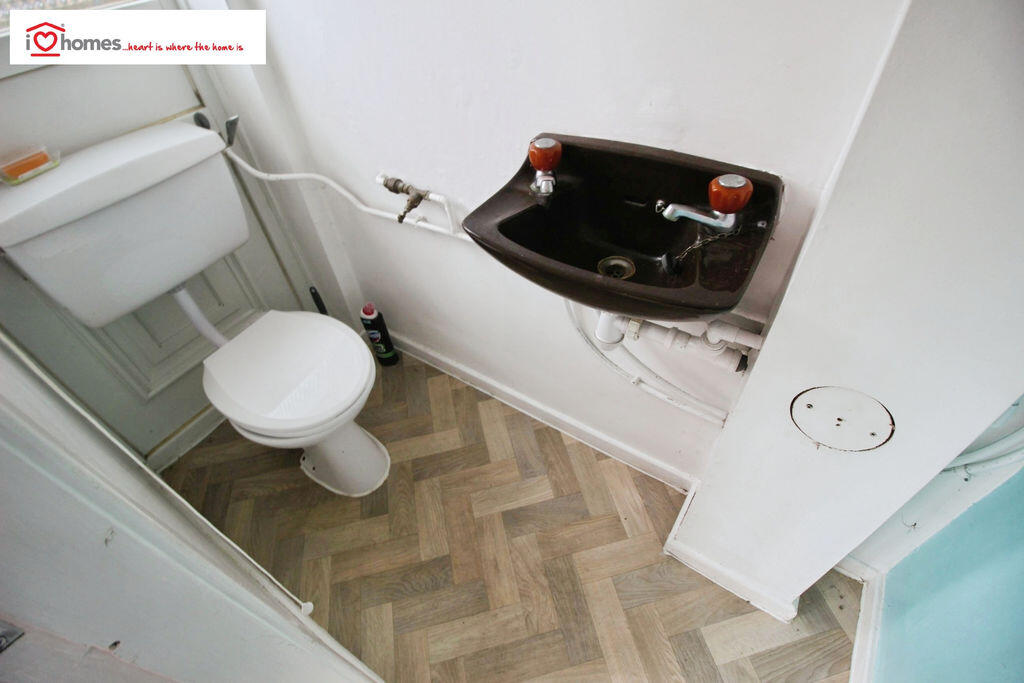
<br />The ground floor offers a versatile fourth bedroom, which could alternatively be used as a home office, playroom or additional reception room, together with a convenient downstairs W.C.
<br />
<br />To the first floor is an impressive open-plan living, kitchen and dining space, creating a superb family and entertaining area. The newly fitted kitchen features a range of modern white units together with space for freestanding appliances. The remainder of this generous floor provides ample room for both comfortable seating and a family dining table.
<br />
<br />The second floor provides three further bedrooms, comprising two good-sized double bedrooms and a smaller third bedroom, together with the family bathroom. The bathroom is fitted with a panelled bath with overhead shower, wash hand basin and low-level W.C.
<br />
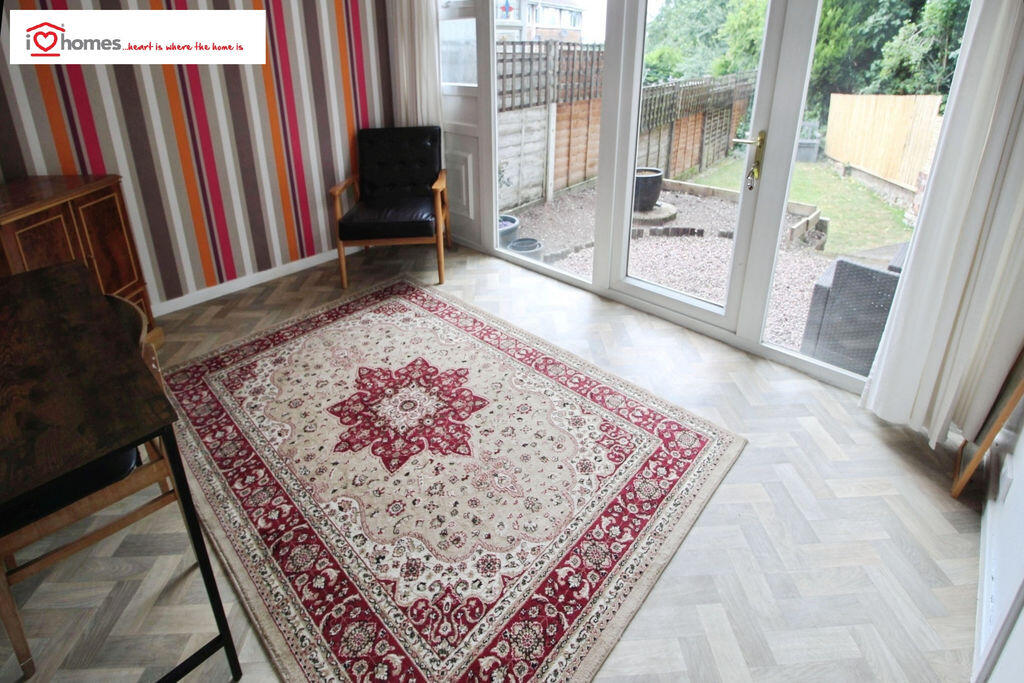
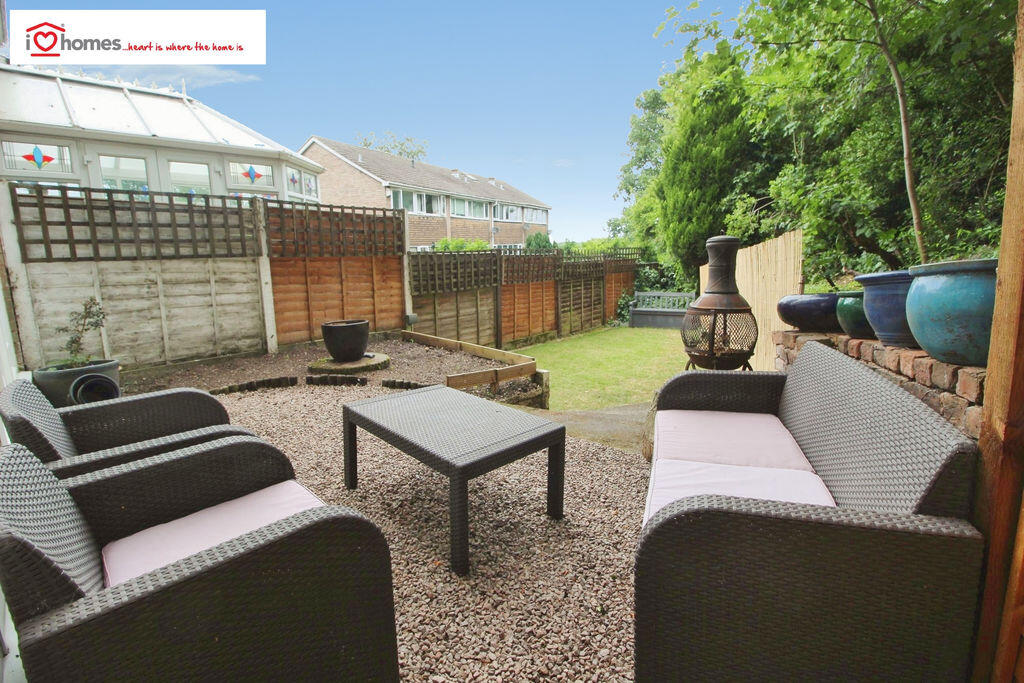
<br />Externally, the property benefits from being a corner plot with side access offering scope for further development (subject to planning consent), a driveway, providing off-road parking and access to the single garage. To the rear is a manageable and enclosed garden featuring a newly improved patio area, steps leading down to a lawned section, fencing and established planting to the borders. The property is also offers scope for further development
<br />
<br />This is a well-presented and substantially improved family home offering excellent versatility across three floors, with the added benefit of four bedrooms, open-plan first-floor living accommodation, garage and off-road parking.
<br />
<br />Viewing is highly recommended to appreciate the accommodation and improvements on offer. Contact iLove homes® to arrange your appointment.
<br />
<br />GROUND FLOOR
<br />
<br />Entrance Porch
<br />
<br />Entrance Hallway
<br />
<br />Bedroom Four
<br />9' 2" x 12' 2" (2.8m x 3.7m)
<br />
<br />Downstairs W.C.
<br />
<br />Single Garage
<br />16' 5" x 8' 10"
<br />
<br />FIRST FLOOR
<br />
<br />Open-Plan Kitchen / Living / Dining Area
<br />26' 3" x 15' 1" (8.0m x 4.6m)
<br />
<br />The newly fitted kitchen comprises modern white units with space for freestanding white goods and appliances, with the remainder of this impressive room providing generous living and dining space.
<br />
<br />SECOND FLOOR
<br />
<br />Landing
<br />
<br />Bedroom One
<br />13' 5" x 8' 10" (4.1m x 2.7m)
<br />
<br />Bedroom Two
<br />13' 1" x 8' 6" (4.0m x 2.6m)
<br />
<br />Bedroom Three
<br />6' 11" x 6' 7" (2.1m x 2.0m)
<br />
<br />Family Bathroom
<br />
<br />OUTSIDE
<br />
<br />Front: Newly block-paved driveway providing off-road parking and access to a single garage.
<br />
<br />Rear Garden: Enclosed garden with paved patio area, steps leading to a lawned section, fencing and established trees and planting to the borders.
<br />
<br />VIEWINGS
<br />
<br />Please contact iLove homes® to arrange a viewing. Viewings are strictly by appointment only.
<br />
<br />TENURE
<br />
<br />We are advised by the seller that the property is FREEHOLD. We have not sought to verify the legal title of the property and would urge prospective purchasers to obtain verification through their solicitor.
<br />
<br />MEASUREMENTS
<br />
<br />All measurements are approximate and are supplied for guidance only and should not be considered entirely accurate.
<br />
<br />PHOTOGRAPHY
<br />
<br />Please be advised that some images included within our marketing materials may feature virtual staging techniques designed to illustrate the property's potential appearance. These digitally altered images do not represent the property's current condition.
<br />
<br />MONEY LAUNDERING REGULATIONS
<br />
<br />Prospective purchasers will be required to provide photographic identification and proof of residency once a sale has been agreed in principle.