For Rent
GBP1,385/mo
Lewisham Road, Smethwick B66
3 bd
Sandwell
Listed by Zoopla Agent

Property Details: • Type: Detached • Tenure: Freehold • Floor Area: N/A
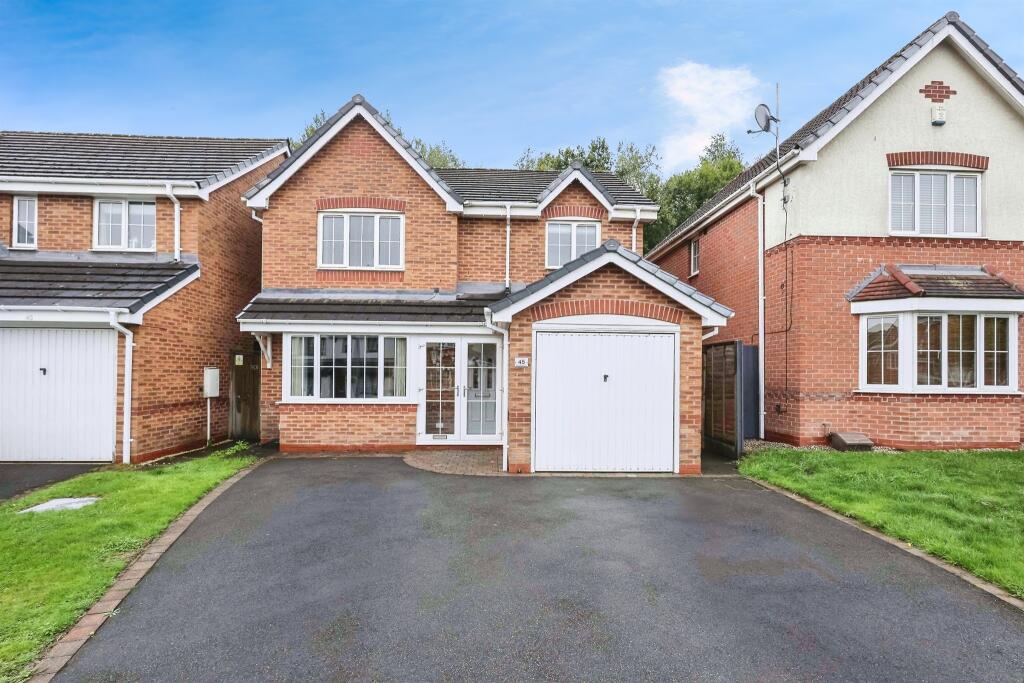
Key Features: • BEAUTIFULLY PRESENTED THROUGHOUT • OPEN PLAN KITCHEN/DINER • LARGE DRIVEWAY TO THE FRONT • BEAUTIFULLY MAINTAINED GARDEN TO THE REAR • PERFECT FOR FAMILIES OR FIRST TIME BUYERS • CLOSE TO LOCAL SCHOOLS AND AMENITIES • CLOSE PROXIMITY TO THE M5 AND TRANSPORT LINKS • DESIRABLE LOCATION
Location: • Nearest Station: N/A • Distance to Station: N/A
Agent Information: • Address: 70-76 Birmingham Street, Oldbury, B69 4EB
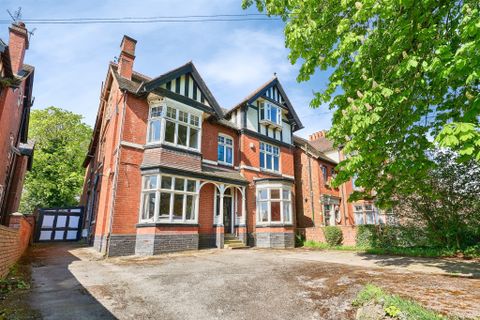
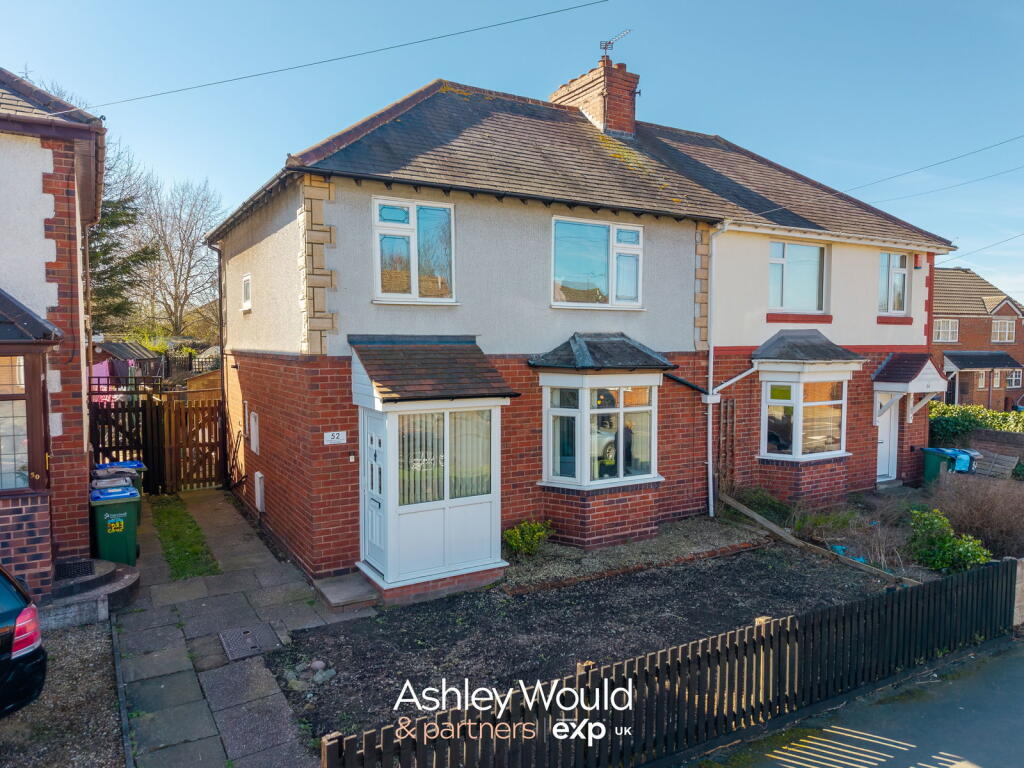
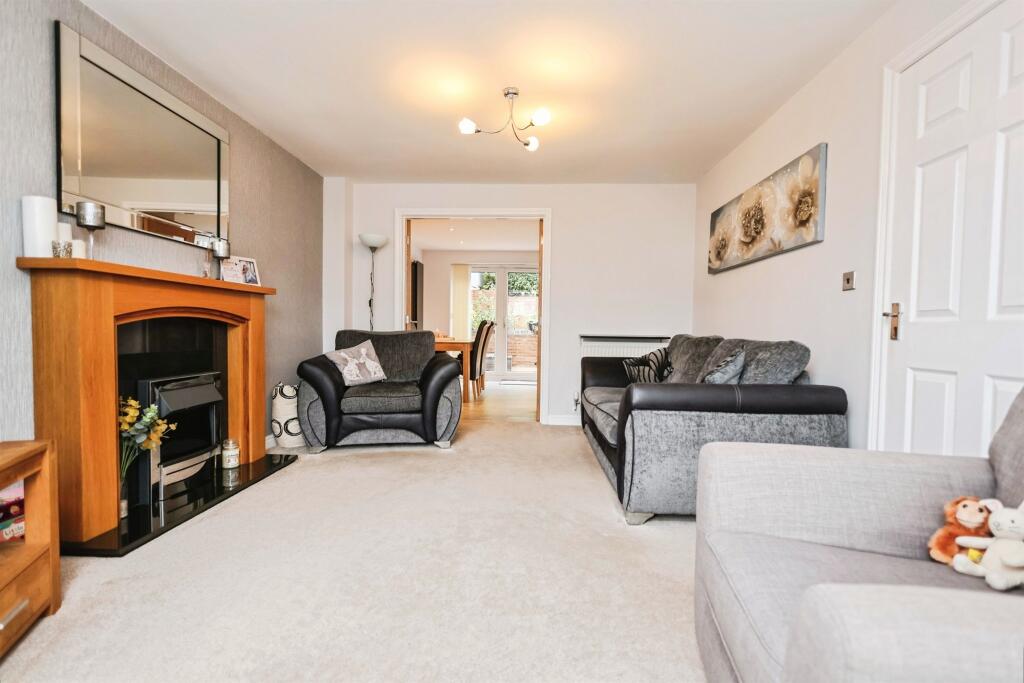
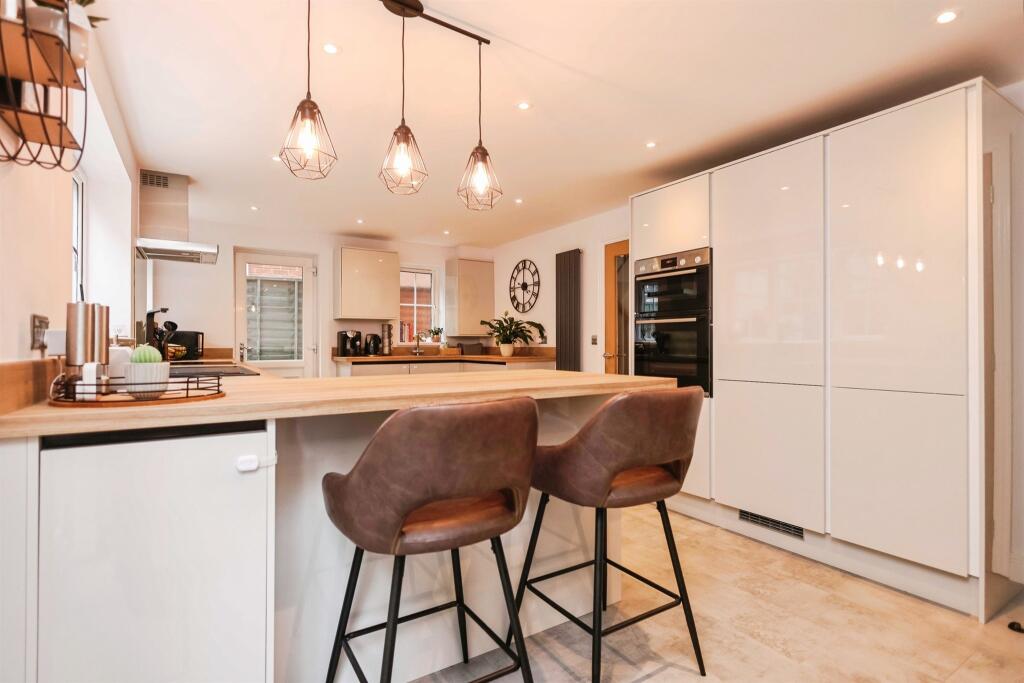
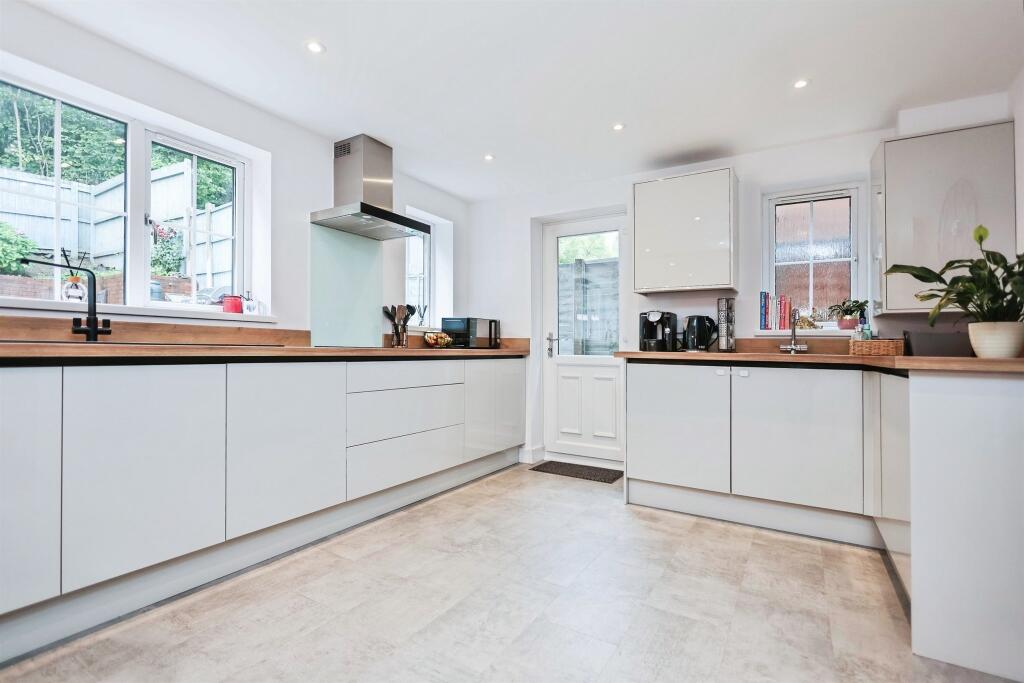
Full Description: SUMMARYViewing is highly recommended on This BEAUTIFULLY presented detached family home in a sought after residential area of Oldbury/Tividale. Close to public transport links, a short drive from the M5.Call Today on 0121-552-2671DESCRIPTIONNestled in a sought-after residential location, this beautifully presented three-bedroom DETACHED family home on Wakeman Drive offers both comfort and style in equal measure. Immaculately maintained throughout, the property has a 'ready to move in feel' making it an ideal choice for families, professionals or anyone looking for a modern home in a convenient setting. The ground floor features a welcoming porch area which opens up to an inviting entrance hall. There is a door leading to a spacious lounge filled with natural light and a door to the kitchen diner that serves as the heart of the home - perfect for entertaining / family mealtimes. The patio doors open out to a well kept rear garden. The ground floor also comprises of a W/C and a playroom/study space. Upstairs you will find three well sized bedrooms including a master with an en-suit along with a stylish family bathroom. . Additional highlights include the driveway providing off road parking for multiple cars and a garage/storage space.Situated in a -prime Oldbury location, the property benefits from excellent transport links, nearby schools, and a range of local amenities Making it the perfect blend of modern living and everyday convenience. Call the sales team TODAY on 0121-552-2671.Front Of The Property The front of the property features a driveway for multiple cars and has side access gate leading to the rear garden.Entrance Porch Entrance Hall Entrance door, radiator, stairs to first floor, doors to;Lounge 16' 4" x 11' 3" ( 4.98m x 3.43m )Double glazed bay window to front. Two wall mounted radiators.Kitchen/Diner 23' 7" x 11' 6" ( 7.19m x 3.51m )Double glazed window to the rear. Double glazed patio doors to the rear. There are wall and base units with sink/drainer, integrated appliances include a fridge freezer, dishwasher, electric oven and hob, There is also a door to the side leading out to the garden.Study/Playroom 8' 6" x 7' 9" ( 2.59m x 2.36m )Double glazed window and wall mounted radiator.W/C Low level W/C and Wash and basin.Landing Wall mounted radiator, Airing cupboard and loft access.Bedroom One 17' 2" MAX x 11' 5" ( 5.23m MAX x 3.48m )Double glazed window to the front, wall mounted radiator and features built in wardrobes.There is also a door to;En-Suite En-suite benefits of a shower, low level W/C, wash hand basin and a double glazed window.Bedroom Two 12' 3" MAX x 10' 9" ( 3.73m MAX x 3.28m )This room has a double glazed window to the rear an a wall mounted radiator.Bedroom Three 12' 7" x 7' 6" plus recess ( 3.84m x 2.29m plus recess )This room has a double glazed window to the rear and a wall mounted radiator,Bathroom The bathroom has a bath with a mixer tap, low level W/C and a wash hand basin. There is also a double glazed window and a wall mounted radiator.Rear Garden Patio area to the front and lawn to the rear. There is also side access.Garage/Store 1. MONEY LAUNDERING REGULATIONS - Intending purchasers will be asked to produce identification documentation at a later stage and we would ask for your co-operation in order that there will be no delay in agreeing the sale. 2: These particulars do not constitute part or all of an offer or contract. 3: The measurements indicated are supplied for guidance only and as such must be considered incorrect. 4: Potential buyers are advised to recheck the measurements before committing to any expense. 5: Connells has not tested any apparatus, equipment, fixtures, fittings or services and it is the buyers interests to check the working condition of any appliances. 6: Connells has not sought to verify the legal title of the property and the buyers must obtain verification from their solicitor.BrochuresPDF Property ParticularsFull Details