Property Details:
• Type: Detached
• Tenure: Freehold
• Floor Area: N/A
Key Features:
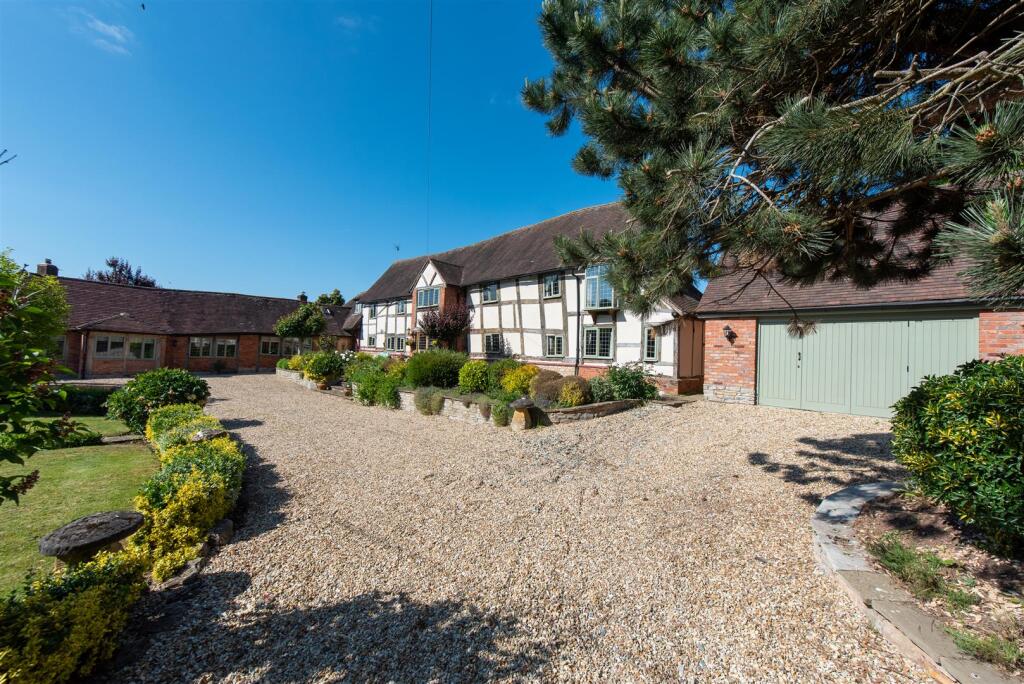
• Substantial Detached Family Home
• Set Within Approximately 2.21Acres
• Village Location
• Grazing Land With Stables
• Character Property Full Of Charm
• EPC Rating: D
Location:
• Nearest Station: N/A
• Distance to Station: N/A
Agent Information:
• Address: 74 High Street,
Henley-In-Arden,
B95 5BX
Full Description:
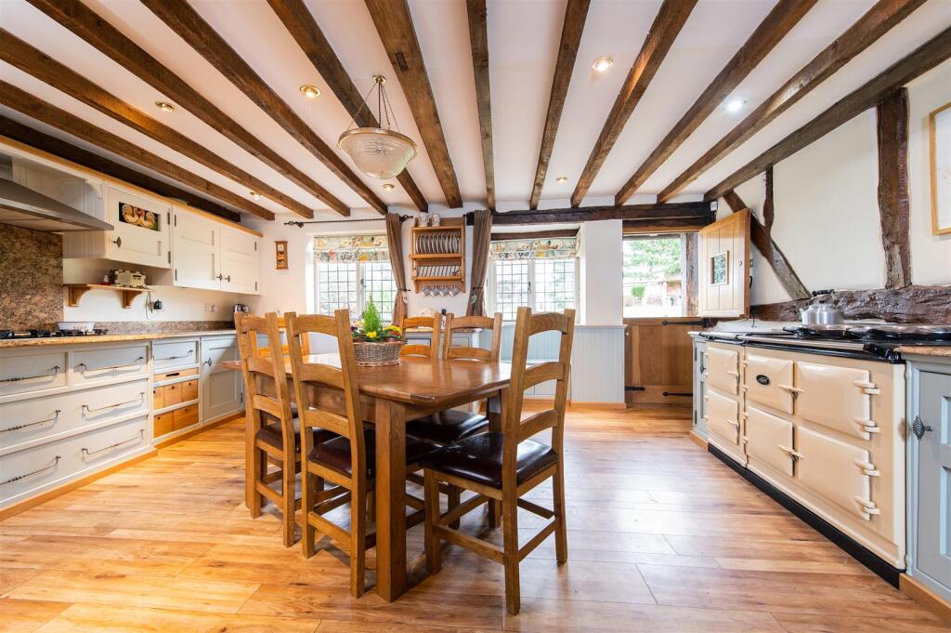
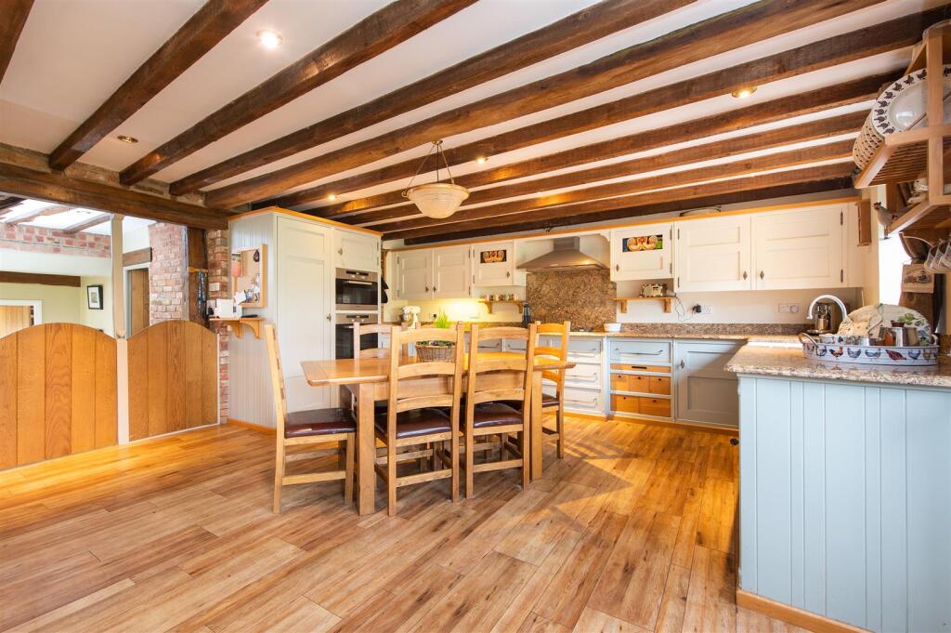
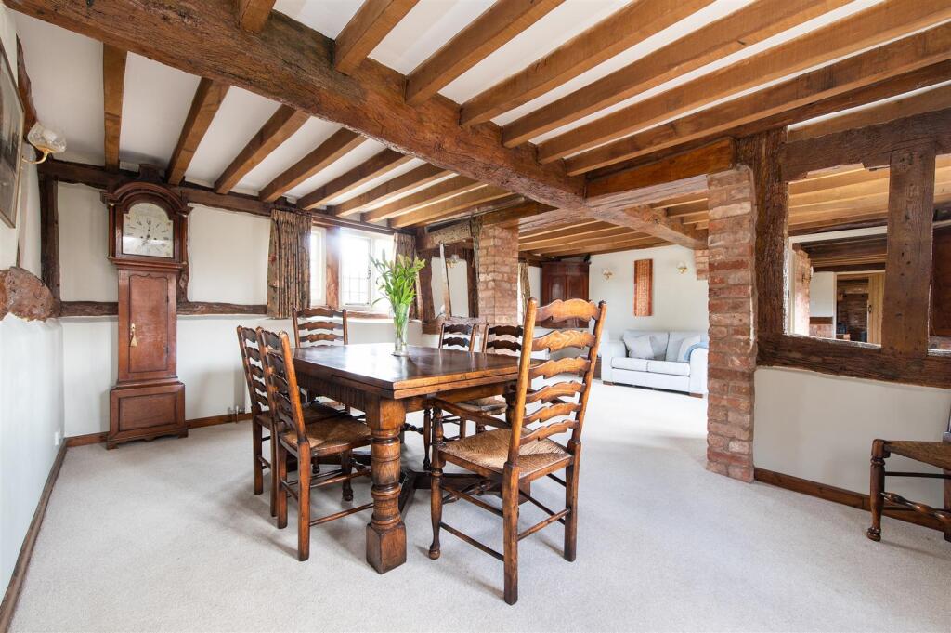
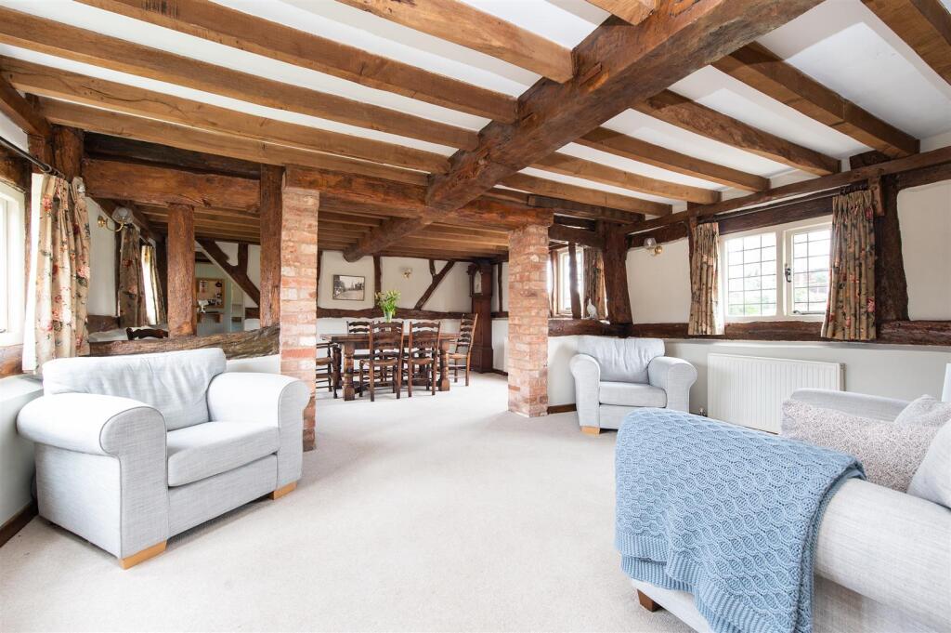
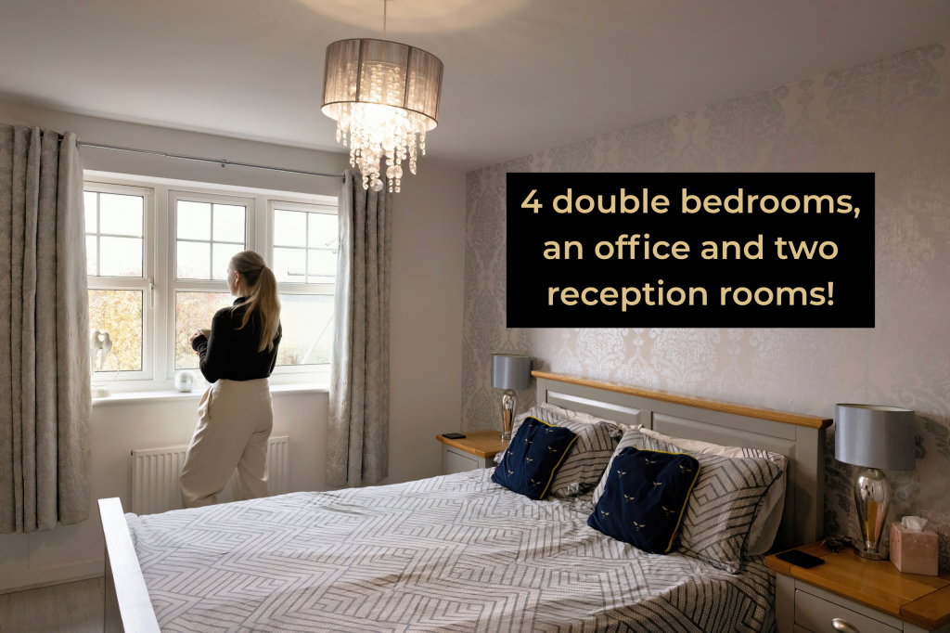
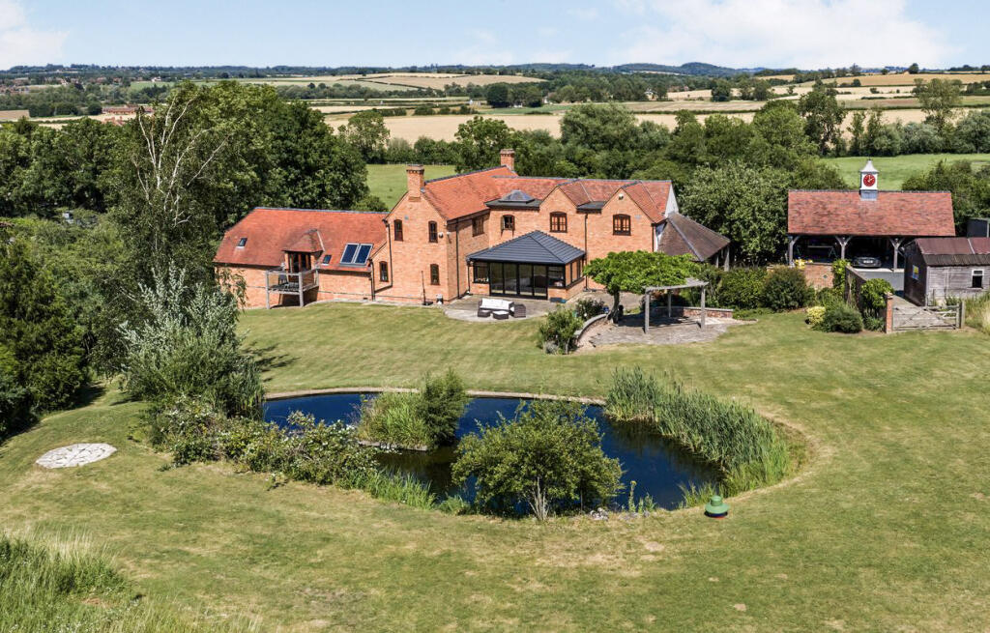
Nestled in the charming hamlet of Walcote, Alcester, this exquisite detached house offers a perfect blend of spacious living and serene countryside charm. With an impressive five bedrooms, this property is ideal for families seeking both comfort and style. The four well-appointed reception rooms provide ample space for relaxation and entertaining, ensuring that every family member can find their own nook to unwind.The picturesque surroundings enhance the appeal of this residence, offering a tranquil retreat from the hustle and bustle of everyday life.In addition to the main house, the property has approximately 2.21 acres of grazing land which has road access and includes two adjoining paddocks, perfect for those with equestrian interests or simply for enjoying the beauty of the outdoors. The lush greenery and open space provide a wonderful opportunity for gardening, outdoor activities, or even keeping livestock.Walcote is a delightful location, known for its scenic views and friendly community. This property is not just a house; it is a place where memories can be made and cherished for years to come. If you are looking for a spacious family home in a beautiful setting, this property is certainly worth considering.Porch - 1.78m x 2.42m (5'10" x 7'11") - Reception Hall - 4.58m x 4.68m (15'0" x 15'4") - Living Room - 10.36m x 5.10m (33'11" x 16'8") - Dining Room - 5.55m x 4.76m (18'2" x 15'7") - Kitchen/Breakfast Room - 5.68m x 5m (18'7" x 16'4") - Wc X 2 - Utility - 2.37m x 2.68m (7'9" x 8'9") - Family Room - 8.59m x 4.18m (28'2" x 13'8") - Bedroom & En-Suite - 6.41m x 4.07m (21'0" x 13'4") - First Floor - Master Suite - 5.10m x 5.35m (16'8" x 17'6") - Having a dressing room and en-suite bathroom.Study Area - 6.62m x 3.55m (21'8" x 11'7") - Bedroom Two - 5.14m x 3.22m (16'10" x 10'6") - Bedroom Three - 3.74m x 2.71m (12'3" x 8'10") - Bedroom Four - 5m x 3.23m (16'4" x 10'7") - Family Bathroom - Outside - Double Garage - 3.98m x 5.12m (13'0" x 16'9") - With potential office space aboveAdditional Information - Walcote is a small village in Warwickshire, lying just one mile south of the Ancient Roman market town of Alcester. Alcester has grown in both size and popularity in recent years, offering excellent shopping, cafés, restaurants, pubs, post office, doctor's surgery, together with both primary, secondary and grammar schools, to include the prestigious Alcester Grammar and being surrounded by delightful Warwickshire countryside. It is also within easy access of the A46, A422 and A435 which, in turn, provide links to the M5, M6 and M42 motorways. There are also regular bus services, which run to Bidford-on-Avon, Evesham, Redditch, Stratford-upon-Avon and Studley.Services:Mains drainage, electricity and water are connected to the property. Oil-fired central heating.Broadband:Superfast broadband speed is available in the area, with predicted highest available download speed 420 Mbps and highest available upload speed 8 Mbps. For more information visit: is already connected to the house.Tenure:The property is Freehold and vacant possession will be given upon completion of the sale.Council Tax:Stratford-on-Avon District Council - Band GFixtures & Fittings: All those items mentioned in these particulars will be included in the sale, others, if any, are specifically excluded. Viewing: Strictly by prior appointment with Earles / ).Earles is a Trading Style of 'John Earle & Son LLP' Registered in England. Company No: OC326726 for professional work and 'Earles Residential Ltd' Company No: 13260015 Agency & Lettings. Registered Office: Carleton House, 266 - 268 Stratford Road, Shirley, West Midlands, B90 3AD.BrochuresWalcote, AlcesterBrochure