For Rent
£693/mo
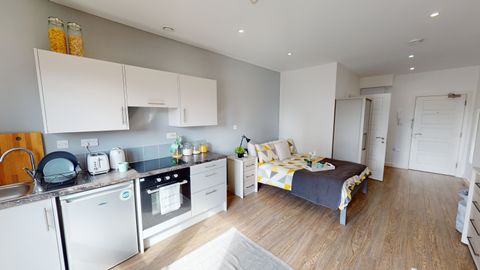
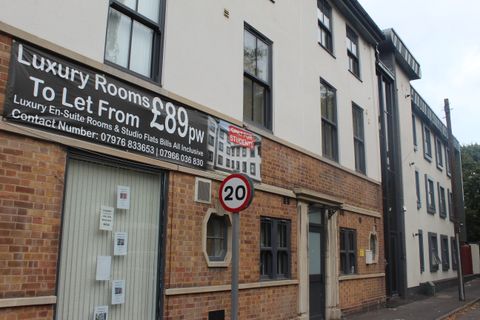
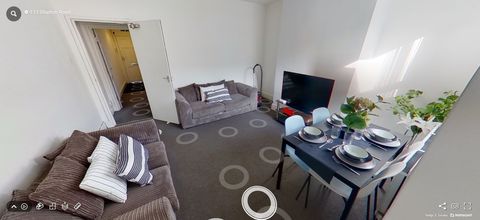
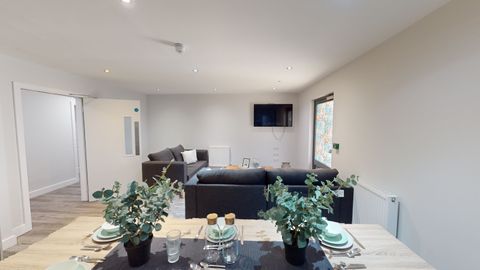
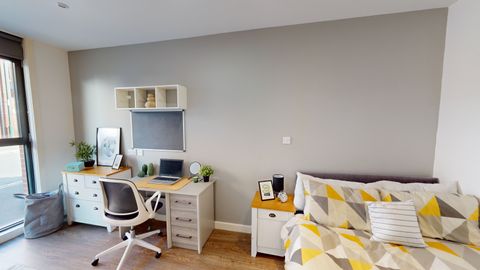
Studio 4, St Marks Court, 12-14 St Marks Street, City Centre, Nottingham NG3, Room to rent
Nottingham
Listed by Zoopla Agent


Only details supplied with this listing are shown. Ask the listing contact to confirm measurements, taxes and costs.
Property Details: - Type: Terraced house - Bedrooms: 5 - Bathrooms: 3
Agent: Marriotts - Nottingham Phone: 0115 691 2923
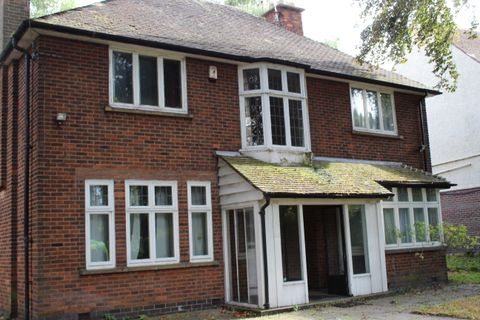
FANTASTIC FAMILY HOME!! A well maintained and spacious three storey terraced house just off Mansfield Road, with full-length basement rooms, 5 bedrooms, 3 bathrooms and some original features. For sale with NO UPWARD CHAIN!!<br/><br/><b>Overview</b> - Standing on the charming Waldeck Road in the desirable area of Sherwood, Nottingham, this splendid Victorian mid-terrace house offers a delightful blend of original features and modern comforts. Location wise, the property is located just off the leafy Watcombe Circus and only a few minutes walk in to Sherwood's thriving shopping area, with numerous bars, restaurants and cafe's, with ample bus routes leading straight in to the city centre and surrounding areas. The reputable Carrington Primary & Haydn Primary schools are also within easy reach.<br/><br/>Spanning an impressive 2,302 square feet over four floors, this is a great house ideal for a growing family, boasting five spacious bedrooms and three well-appointed bathrooms, including a convenient en-suite on the second floor and a convenient shower room & toilet on the ground floor.<br/><br/>As you enter, you are greeted by the spacious high-ceiling hallway with decorative coving, deep skirting boards, exposed floor-boards and original balustrade staircase that reflect the character of the Victorian era. The two reception rooms provide ample space for both relaxation and entertaining, making this home perfect for families or those who enjoy hosting guests.<br/><br/>The property also features in-keeping replacement sash style UPVC double glazed front windows, ensuring that the charm of the home is preserved while providing energy efficiency and comfort. The breakfast kitchen is also a great space, equipped with solid wooden cabinets and worktops, and an integrated oven and hob. From the kitchen, stairs lead down to the four-bay full-length basement, complete with light and power, offering versatile options for storage or potential conversion, adding further value to this remarkable property. <br/><br/>There are three bedrooms and a bathroom on the first floor, with the smallest bedroom making an ideal home office, with two further double bedrooms on the second floor, one of which has the en-suite shower room.<br/><br/>Outside, the property has a walled and newly laid block style frontage with plum slate bed and an enclosed rear courtyard style garden with rear pedestrian access.<br/><br/>This Victorian gem on Waldeck Road is not just a house; it is a home filled with character and potential, waiting for the right owner to appreciate its beauty and charm. With its prime location and generous living space, this property is a rare find in the heart of Sherwood.<br/><br/><b>Entrance Hall</b> - With front entrance door, original exposed floorboarding continuing through to the front living room with the original decorative coving, radiator, original balustrade staircase to the first floor and doors to both reception rooms, downstairs shower room and kitchen.<br/><br/><b>Living Room</b> - Also with original decorative coving, UPVC double glazed sash style window, radiator, original skirting boards and picture rail.<br/><br/><b>Dining Room</b> - Also with original decorative coving, ceiling rose, picture rail and skirting boards. UPVC double-glazed rear window and radiator.<br/><br/><b>Shower Room</b> - Consisting of a tiled cubicle with an electric shower, wash basin with a matching tiled splashback, toilet and extractor fan.<br/><br/><b>Kitchen</b> - A range of wall and base units with solid wooden doors, worktops with inset stainless steel sink unit and drainer and tiled splashbacks. Integrated electric brushed steel oven, four-ring gas hob, breakfast bar, radiator, door and stairs leading down to the cellar. UPVC double-glazed rear window, door and UPVC double-glazed side window.<br/><br/><b>Basement</b> - Consisting of four compartments, with original brick-block flooring, ample power and lighting.<br/><br/><b>First Floor Landing</b> - With stairs leading to the second floor, radiator, original decorative coving and doors to three bedrooms and a bathroom.<br/><br/><b>Bedroom 2</b> - With two UPVC double-glazed sash-style front windows, radiator, original decorative coving, picture rail and skirting boards.<br/><br/><b>Bedroom 4</b> - With picture rail, UPVC double-glazed rear window and radiator.<br/><br/><b>Bedroom 5/Study</b> - With UPVC double-glazed rear window, radiator and open-fronted wardrobe with hanging rails.<br/><br/><b>Bathroom</b> - With exposed original floorboarding, the suite consists of a bath with a full height tiled surround, electric shower and glass screen, pedestal wash basin and dual flush toilet. Radiator, extractor fan and UPVC double-glazed side window.<br/><br/><b>Second Floor Landing</b> - With a feature vaulted ceiling and three Velux windows and doors to two further bedrooms.<br/><br/><b>Bedroom 3</b> - UPVC double-glazed sash-style window to the front and a second small UPVC double-glazed window, radiator and loft access.<br/><br/><b>Bedroom 1</b> - UPVC double-glazed rear window, radiator, loft access, and door to the en-suite.<br/><br/><b>En-Suite</b> - With exposed floorboarding, the suite consists of a corner shower tray which is fully tiled with an electric shower and shower curtain. Pedestal wash basin, toilet, radiator, extractor fan, skylight window and eaves access hatch.<br/><br/><b>Outside</b> - There is a walled small frontage. To the rear is a courtyard style garden which is part-fenced and part-walled, with a rear gate leading to shared pedestrian access.<br/><br/><b>Material Information</b> - TENURE:Freehold <br/>COUNCIL TAX: Nottingham City - Band C<br/>PROPERTY CONSTRUCTION: solid brick<br/>ANY RIGHTS OF WAY AFFECTING PROPERTY: no<br/>CURRENT PLANNING PERMISSIONS/DEVELOPMENT PROPOSALS: no<br/>FLOOD RISK: very low<br/>ASBESTOS PRESENT: n/k<br/>ANY KNOWN EXTERNAL FACTORS: n/k<br/>LOCATION OF BOILER: kitchen cupboard<br/>UTILITIES - mains gas, electric, water and sewerage.<br/>MAINS GAS PROVIDER: <br/>MAINS ELECTRICITY PROVIDER: <br/>MAINS WATER PROVIDER: Severn Trent<br/>MAINS SEWERAGE PROVIDER: Severn Trent<br/>WATER METER: n/k<br/>BROADBAND AVAILABILITY: Please visit Ofcom - Broadband and Mobile coverage checker. <br/>MOBILE SIGNAL/COVERAGE: Please visit Ofcom - Broadband and Mobile coverage checker.<br/>ELECTRIC CAR CHARGING POINT: not available.<br/>ACCESS AND SAFETY INFORMATION: stepped front and rear access.<br/><br/>OTHER INFORMATION:<br/><br/>*The property is also situated within the Nottingham City boundaries and will therefore be part of the Selective Licensing scheme nottinghamcity.gov.uk, Please note that selective licencing is non-transferable and therefore any new owner would need to apply for a new license and would need to obtain information from the council direct with regards to costs.<br/><br/>
If the interactive map is unavailable, open the supplied location in maps.
Open location in mapsThe pin uses coordinates supplied with this listing. Confirm the exact location with the listing contact.
Added and updated dates describe the Mirror record. Source publication and verification dates are shown separately when known; none establishes time on market. Confirm current price and availability with the listing contact.
View original listing