Property Details:
• Type: Apartment
• Tenure: N/A
• Floor Area: N/A
Key Features:
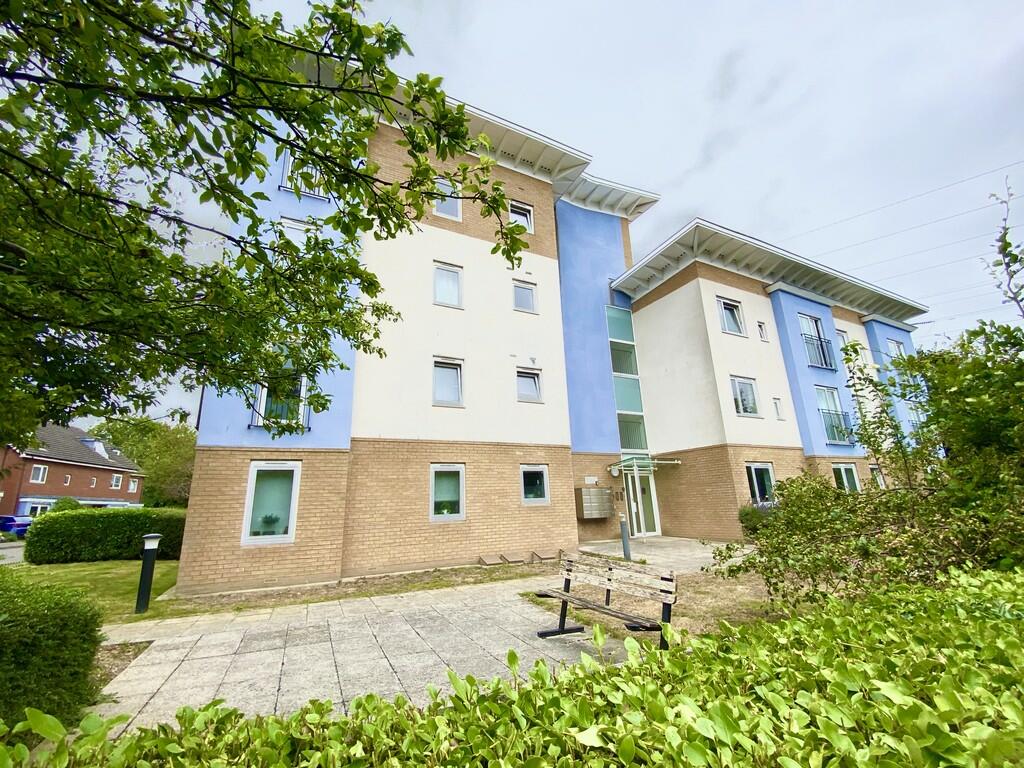
• Spacious top floor apartment with city views
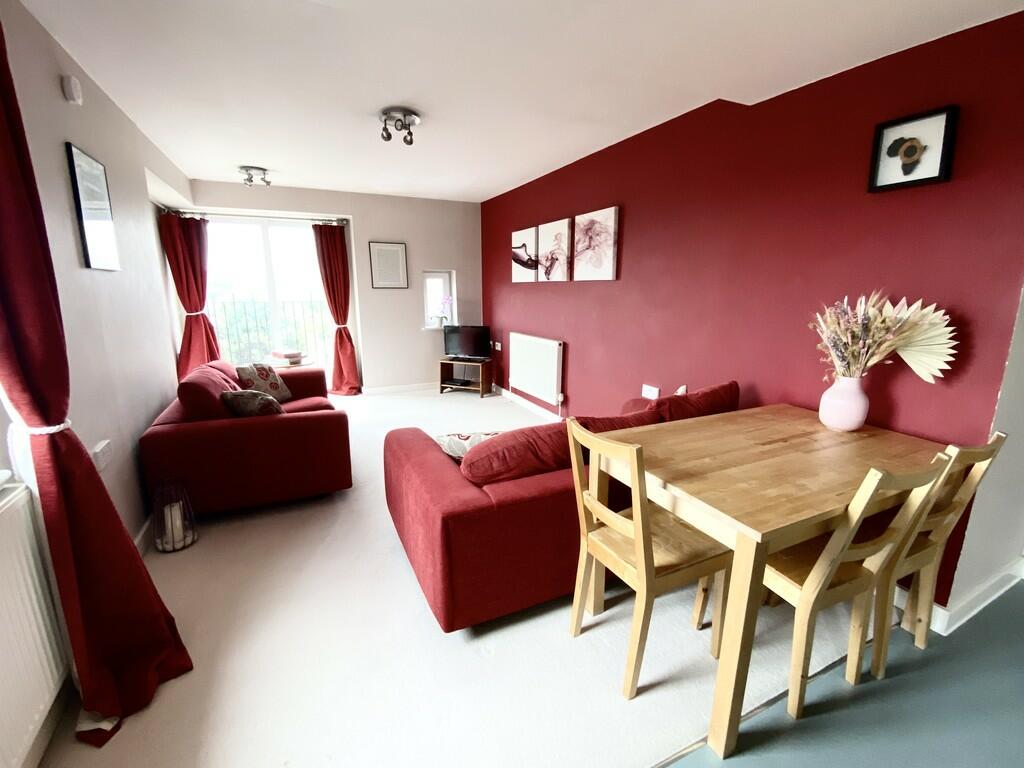
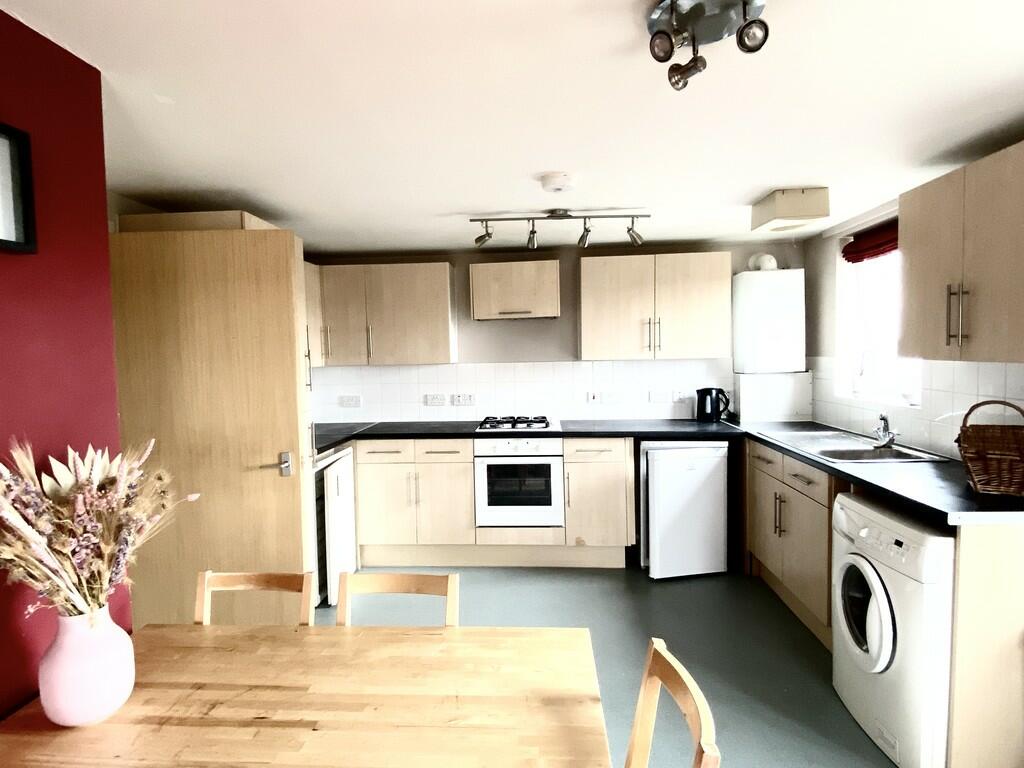
• Large open plan kitchen/living area
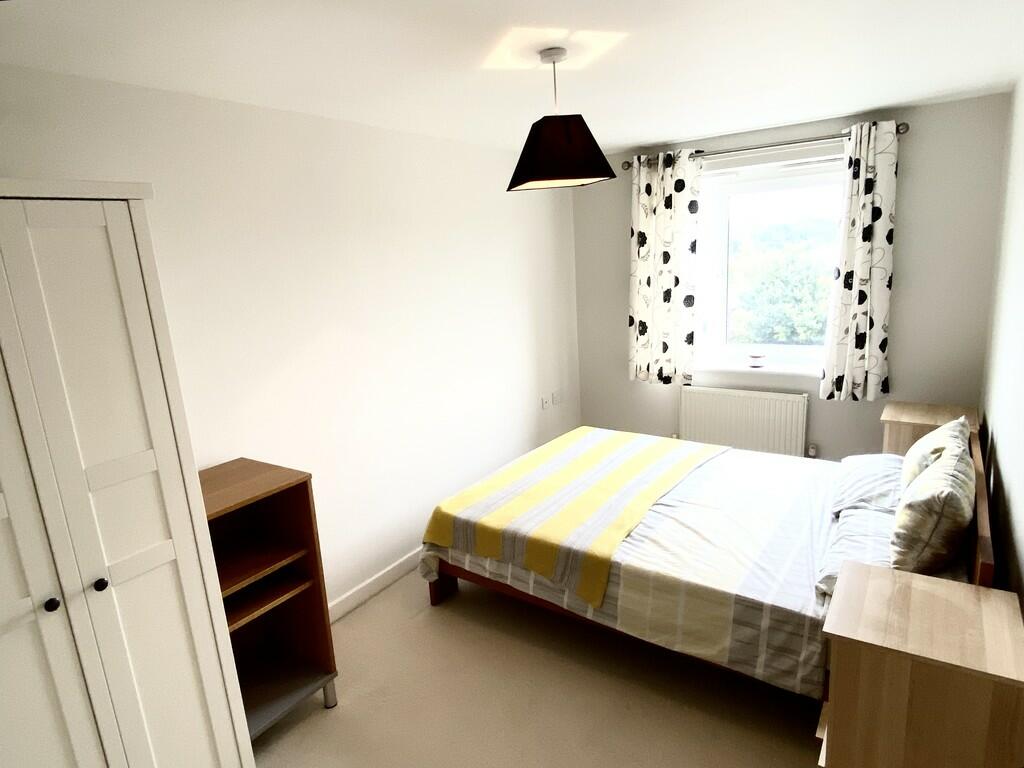
• Two double bedrooms
• Allocated parking & secure bike shed
• Communal gardens
• Lift access
• Close to city centre & Canterbury West
Location:
• Nearest Station: N/A
• Distance to Station: N/A
Agent Information:
• Address: 71 Castle Street,
Canterbury,
CT1 2QD
Full Description:
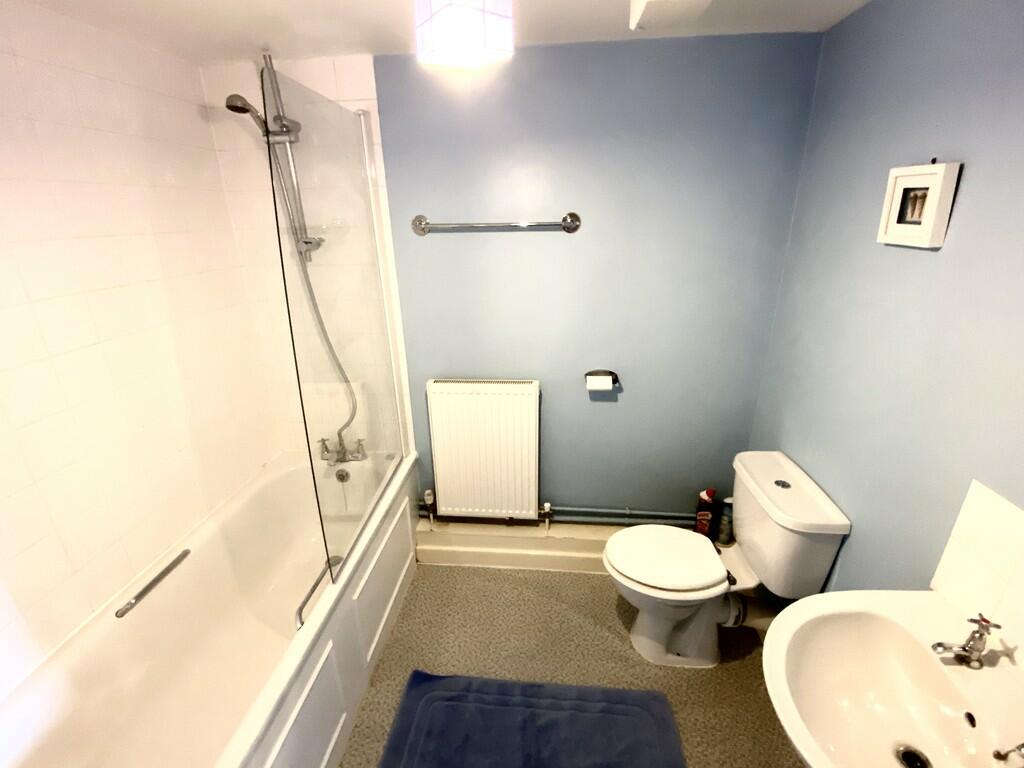
INTERIORThis bright and spacious top-floor apartment, complete with lift access, offers contemporary living close to the city centre. At the heart of the home is a large open-plan kitchen and living area, with plenty of room for cooking, entertaining and unwinding. Two sets of doors at the far end flood the space with natural light and open onto juliet balconies with view over Canterbury. The property also boasts two generously sized double bedrooms and a family bathroom, making it ideal for a couple or young family.EXTERIORWalden Court benefits from the use of shared, communal gardens, ideal for relaxing during the summer months. There is also an allocated parking space that comes with the property and a secure bike shed.LOCATIONThis spacious apartment is situated in a quiet cul de sac, close to the Riverside leisure complex. It is only a short walk from Canterbury city centre and the world famous cathedral, as well as within easy access of the Kent countryside. For commuters, Canterbury West station is conveniently just a 15-minute walk away, providing high-speed rail services to London St Pancras in approximately 55 minutes.TENURE, MAINTANENCE & MOREThe apartment is leasehold, with 80 years on the lease. There is a service charge of £2,269 and a ground rent of £25 per year. The property is council tax band B. KITCHEN/LIVING ROOM 25' 4" x 12' 4" (7.72m x 3.76m) BEDROOM 15' 1" x 8' 3" (4.6m x 2.51m) BEDROOM 15' 1" x 8' 3" (4.6m x 2.51m) BATHROOM 7' 5" x 5' 8" (2.26m x 1.73m)