For Sale
£395,000
Lindsell, near Greet Dunmow, Essex, CM6 3QL
Studio
Land
Uttlesford
Listed by eXp UK, East of England


Property Details: • Type: Detached • Tenure: N/A • Floor Area: N/A
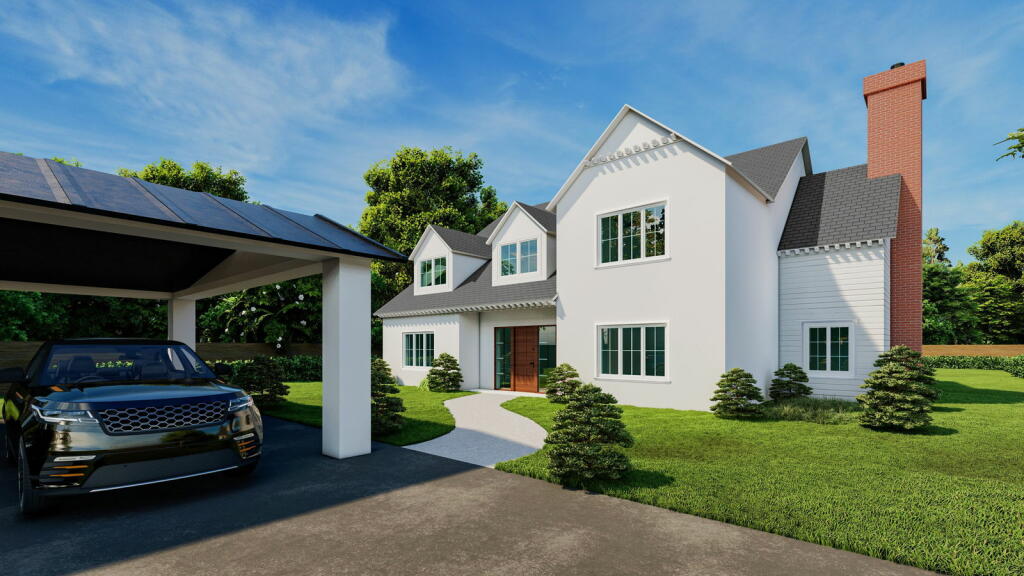
Key Features: • Substantial detached home • Two bedroom annexe • Approx. 3,121 sqft • Garage and off-street parking • Landscaped gardens
Location: • Nearest Station: N/A • Distance to Station: N/A
Agent Information: • Address: 8 Hill Street, Saffron Walden, CB10 1JD
Full Description: A deceptively spacious detached house located a short distance from Saffron Walden. The property enjoys accommodation of approximately 3,121 sqft including a two storey self-contained TWO BEDROOM ANNEXE which could also be integrated into the main house, together with an integral garage and private garden.Ground Floor - Entrance Hall - Decorative glazed entrance door with windows to either side, staircase rising to the first floor with galleried landing and understairs storage cupboard, glazed doors to adjoining reception rooms and kitchen/breakfast room.Cloakroom - Comprising low level w.c., wash hand basin and obscure double glazed window.Sitting Room - Dual aspect room with a pair of glazed doors with adjoining windows providing access and views onto the terrace and garden, further window to the side aspect, fireplace with inset electric fire.Dining Room - Multi-purpose room with window to front aspect.Study - Wide window to front aspect overlooking the street scene.Kitchen/Breakfast Room - Fitted with a range of base and eye level units with hardwood worktop, butler sink, built-in double oven with hob above, freestanding fridge, integrated dishwasher, a pair of glazed doors provide access onto the terrace and garden with further wide window overlooking the garden, glazed door to:Utility Room - Worktop with space and plumbing for washing machine and tumble dryer below, space for fridge/freezer, gas boiler, glazed door linking to the adjoining annexe.First Floor - Galleried Landing - Window to the front aspect and airing cupboard with slatted shelving.Bedroom 1 - Window to the rear aspect, door to:Ensuite - Large shower enclosure, low level w.c., wash basin and obscure window to the side.Bedroom 2 - Window to the front aspect.Bathroom - Comprising panelled bath with independent Aqualisa shower, low level w.c., and wash basin, obscure window to the side.Bedroom 3 - Window to the rear aspect.Bedroom 4 - Window to the rear aspect.Bedroom 5 - Window to the front aspect.Adjoining Annexe - The annexe is a more recent addition to the house offering a multitude of uses including self-contained bi-generational living, independent working space or teenage space. The annexe is independently serviced and accessed from the main house also via a linking integral door.Dining Area - Glazed oak door providing access to the front driveway and further obscure glazed door leading to the annexe courtyard garden, built-in cupboard housing the independent gas boiler together with controls for the underfloor heating for the annexe ground floor, staircase rising to the first floor.Sitting Room - Window to the rear aspect overlooking the annexe garden and main garden beyond. There is scope and potential dependent on needs and relevant approval to remove the wall between the Sitting Room and the Dining Area to create a large reception space.Kitchen - The kitchen comprises an extensive range of base and eye level units with rolltop space over, sink unit, hob, built-in double oven, integrated dishwasher, washing machine and space for fridge/freezer, window to the side aspect overlooking the driveway and street scene.Ground Floor Bathroom - Designed for wheelchair access, if required, comprising shower, w.c., wash basin.First Floor - Landing - Doors to adjoining bedrooms. The two rooms offer a multitude of uses.Bedroom 1 - Windows to two aspects, eaves storage space and walk-in wardrobe with hanging rails and shelving.Bedroom 2 - Three windows provide a good degree of natural light with views of the street scene. Eaves storage space.Garage - Adjoining the Annexe is a good size GARAGE with electric roller shutter door, power, hot and cold water taps and lighting connected and high ceiling providing storage potential.Outside - To the front of the property is a driveway providing extensive off-street parking together with a pathway to the side leading to the rear garden. Adjoining the rear of the property is a paved terrace in turn leading to the garden which is mainly laid to lawn with a further raised terrace, mature hedging. In addition the Annexe has its own courtyard garden which links to the main garden.Agent's Notes - For more information on this property, please refer to the Material Information brochure that can be found on our website.Viewings - By appointment through the Agents.BrochuresWalden Road, Sewards End, Saffron WaldenMATERIAL INFORMATION