Property Details:
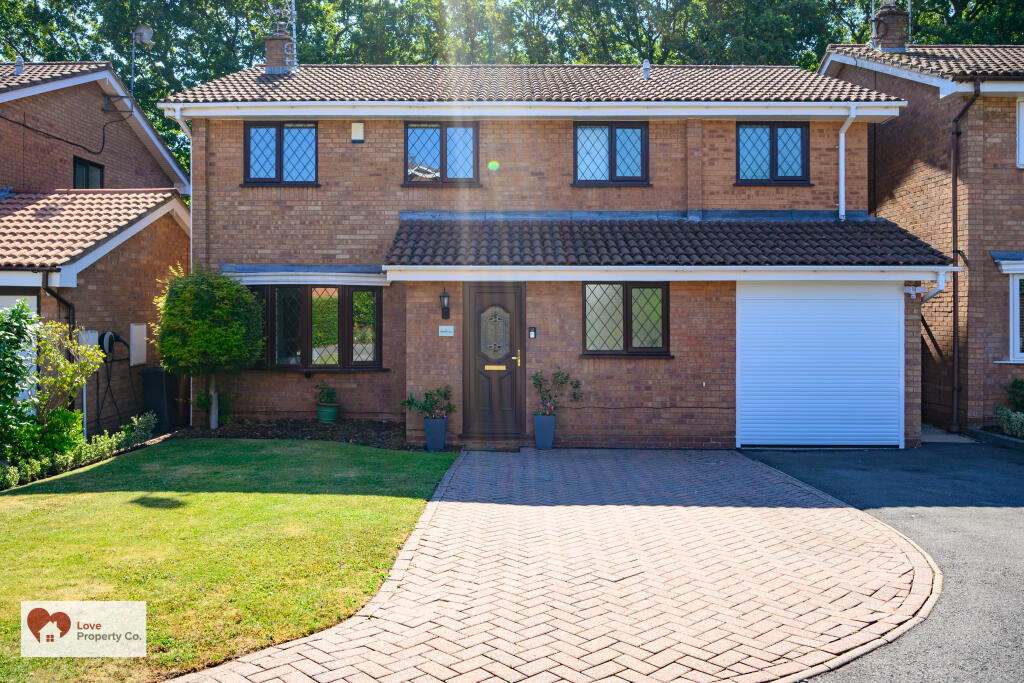
• Type: Detached
• Tenure: FREEHOLD
• Floor Area: 1714 sqft
Key Features:
• 4 Double Bedroom Detached & Extended to 1714.1 sq. ft (159.2sq. metres) Close to Solihull Town Centre, Solihull Train Station, Birmingham Airport, Birmingham International Train Station & HS2 Terminal
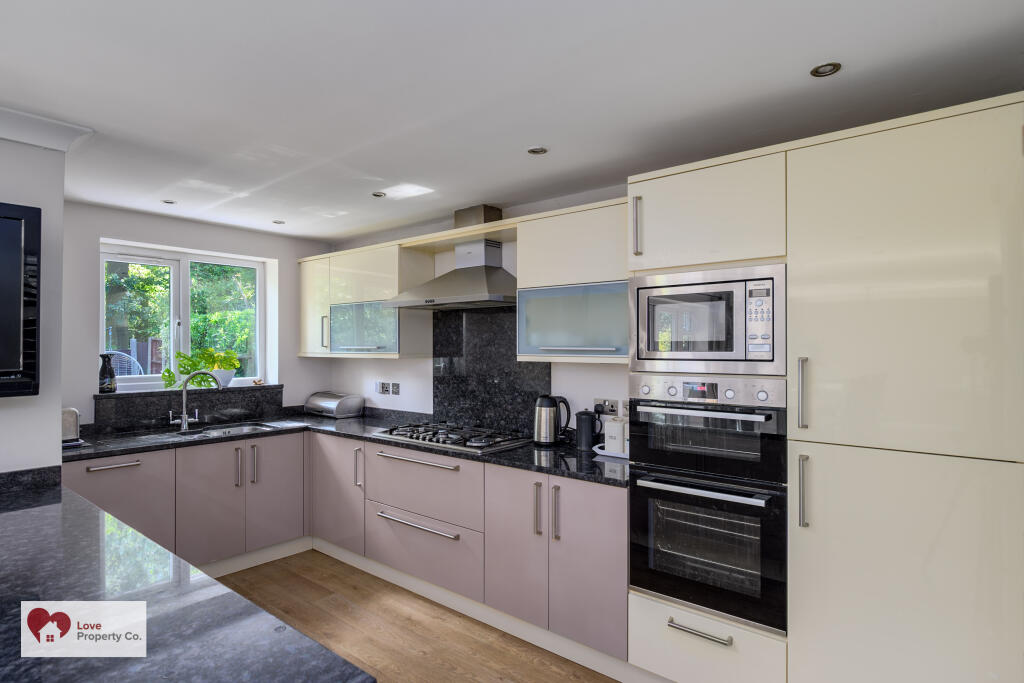
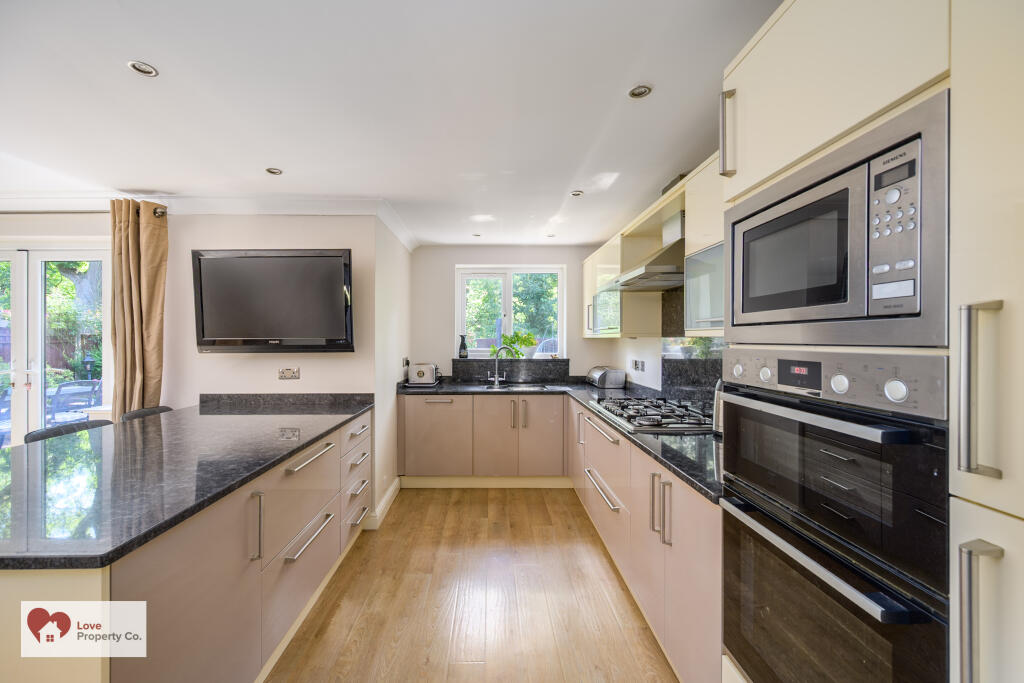
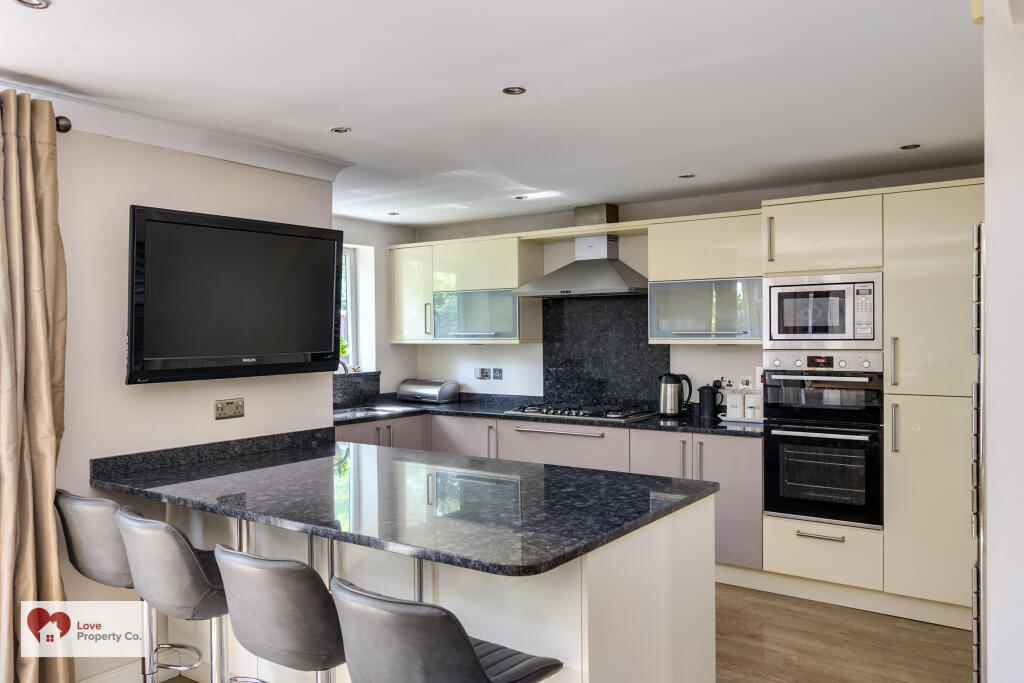
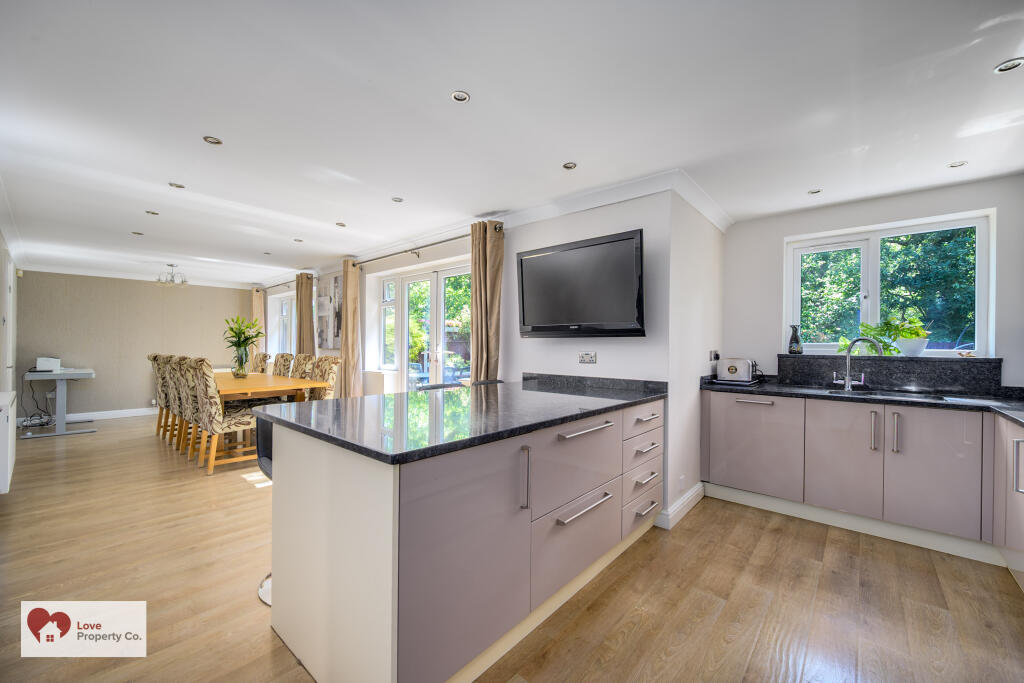
• Extended Kitchen/Dining with Integrated Bosch Double Electric Oven & Dishwasher, Siemans Extractor, 6 Burner Gas Hob, Fridge, Freezer & Microwave, Granite Worktops & Island
• Separate Utility with Plumbing for Washing Machine, Space for Tumble Dryer
• Downstairs WC & Good Size Be-Spoke Built in Storage Wardrobe in Hallway
• Curb Appealing B92 Property, Well Maintained Throughout and is in a Good Location, Close to all Amenities
• Lounge with Feature Fireplace with Log Burner - Recently Serviced & Swept Laminate Flooring throughout Hallway, Kitchen/Dining Room
• Single Electric Garage with Block Paved & Tarmac Driveway with Parking for Multiple Vehicles, Private Southeast, Mainly Lawned/Shrubbed Rear Garden with Two Patio Areas.
• Principle Bedroom with En-Suite & Built in Wardrobes. 3 Further Double Bedrooms. Large Family Bathroom with Double sinks, Separate Shower & Bath & Tiled Floor to Ceiling
• Recently Serviced Worcester Bosch System Boiler with High Efficiency Megaflo System, Loft Mainly Boarded with Ladders and Light
• Double Glazing throughout EPC Rating C and Council Tax Band E
Location:
• Nearest Station: Birmingham International Station
• Distance to Station: 1.83956100869757 miles
Agent Information:
• Address: 15 St. Johns Way,
Knowle,
B93 0LE
Full Description:
Love Property Co are pleased to offer this must be viewed to be appreciated extended, beautifully presented well maintained 1714.1 sq. ft (159.2sq. metres) property offering four double bedrooms and large kitchen/diner with integrated appliances and benefits from a private, well established garden with patio areas and off-road parking for multiple vehicles with a single electric garage.<br /><br />The hallway provides access to all downstairs rooms including kitchen/diner, utility lounge, wc study and garage.<br /><br />To the first floor there are four double bedrooms, with the principle bedroom having an en-suite and built in wardrobes. There is a large family bathroom with separate bath and shower. <br /> <br />The mainly boarded loft has ladders and light.<br /><br />Externally the private well maintained, well stocked shrubbed garden is mainly laid to lawn with hedges and has two patio areas. The block paved & tarmac driveway has parking for multiple cars with a single garage with electric doors. Landscaping to the front garden <br /><br /><br />PROPERTY LOCATION<br /><br />Solihull offers an excellent range of amenities which includes the renowned Touchwood Shopping Centre, Tudor Grange Swimming Pool/Leisure Centre, Park and Athletics track. There is schooling to suit all age groups including Public and Private schools for both boys and girls, plus a range of services including commuter train services from Solihull Station to Birmingham (8 miles) and London Marylebone. In addition, the National Exhibition Centre, Birmingham International Airport and Railway Station are all within an approximate 10/15 minutes drive and the M42 provides fast links to the M1, M5, M6 and M40 motorways.<br /> <br />EPC Rating C<br />Council Tax Band E<br /><br /><br />PROPERTY MEASUREMENTS:<br /><br />KITCHEN/DINER<br />15' 3" x 32' 10" (4.65m x 10.00m)<br /><br />UTILTY<br />7' 3" x 8' 1" (5.04m x 9.26m)<br /><br />LOUNGE<br />14' 0" x 14' 0" (4.26m x 4.58m)<br /><br />WC<br />4' 4" x 5' 5" (1.31m x 1.64m)<br /><br />PRINCIPAL BEDROOM ONE<br />11' 10" x 13' 1" (3.60m x 3.99m)<br /> <br />EN-SUITE<br />10' 7" x 5' 11" (3.23m x 1.80m)<br /><br />BEDROOM TWO<br />9' 3" x 14' 3" (2.82m x 4.36m)<br /><br />BEDROOM THREE<br />12' 4" x 8' 6" (3.77m x 2.59m)<br /><br />BEDROOM FOUR<br />9' 3" x 9' 3" (2.82m x 2.82m)<br /><br />FAMILY BATHROOM<br />10' 7" x 7' 5" (3.23m x 2.25m)<br /><br />GARAGE<br />12' 5" x 8' 1" (3.79m x 2.45m)<br /><br />TOTAL SQUARE FOOTAGE<br />1714.1 sq. Feet (159.2 sq. Metres) approx.<br /><br /><br />Consumer Protection from Unfair Trading Regulations 2008.<br />The Agent has not tested any apparatus, equipment, fixtures and fittings or services and so cannot verify that they are in working order or fit for the purpose. A Buyer is advised to obtain verification from their Solicitor or Surveyor. References to the Tenure of a Property are based on information supplied by the Seller. The Agent has not had sight of the title documents. A Buyer is advised to obtain verification from their Solicitor. Items shown in photographs are NOT included unless specifically mentioned within the sales particulars. They may however be available by separate negotiation. Buyers must check the availability of any property and make an appointment to view before embarking on any journey to see a property.<br /><br />MONEY LAUNDERING REGULATIONS<br />Prior to a sale being agreed, prospective purchasers will be required to produce identification documents. Your co-operation with this, in order to comply with Money Laundering regulations, will be appreciated and assist with the smooth progression of the sale.