
For Sale
£310,000
Southall UB2
2 bd
1 ba
Flat
United Kingdom
Listed by Fine Property - Southall
Only details supplied with this listing are shown. Ask the listing contact to confirm measurements, taxes and costs.
Property Details: • Type: Terraced • Tenure: Freehold • Floor Area: N/A
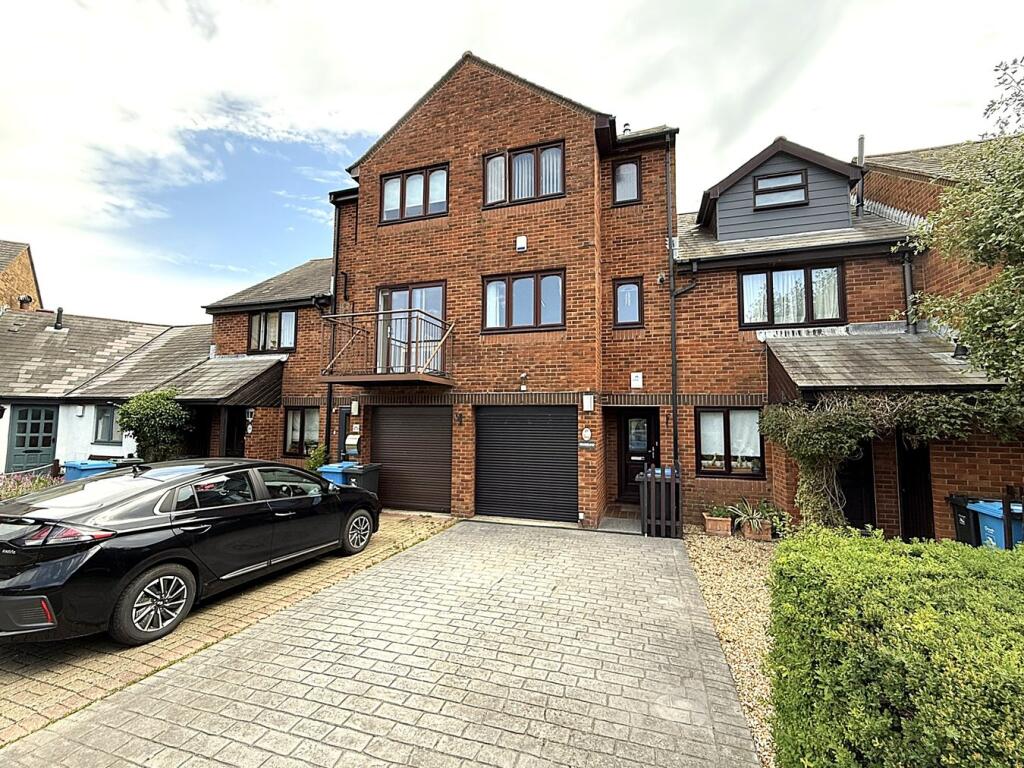
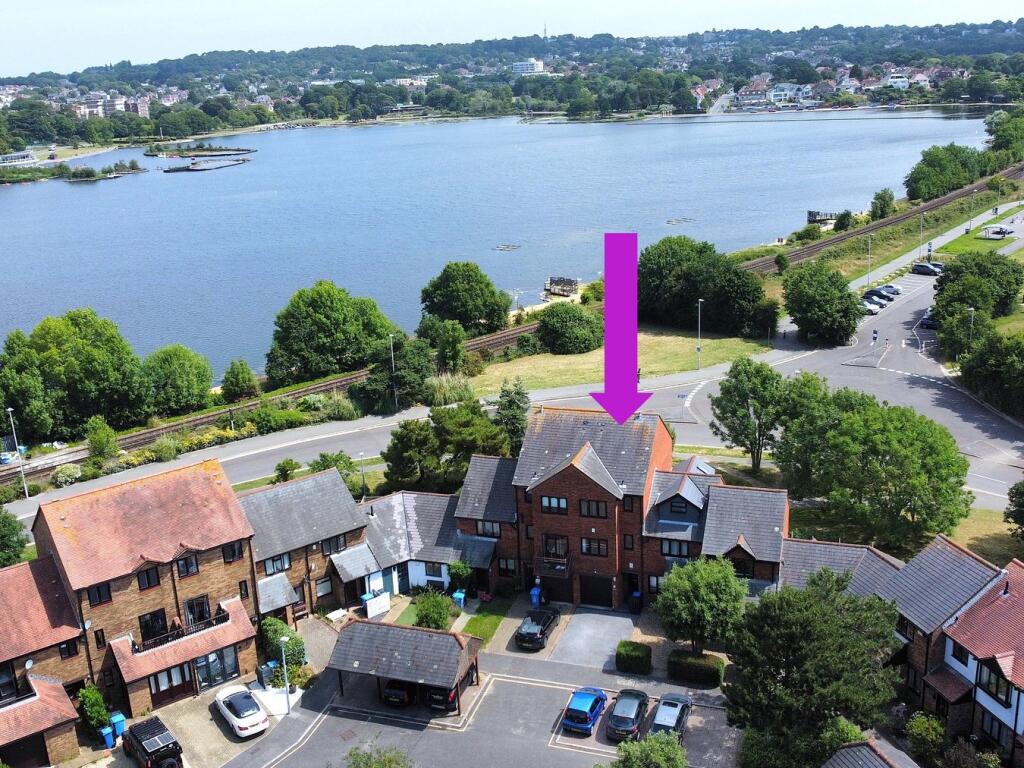
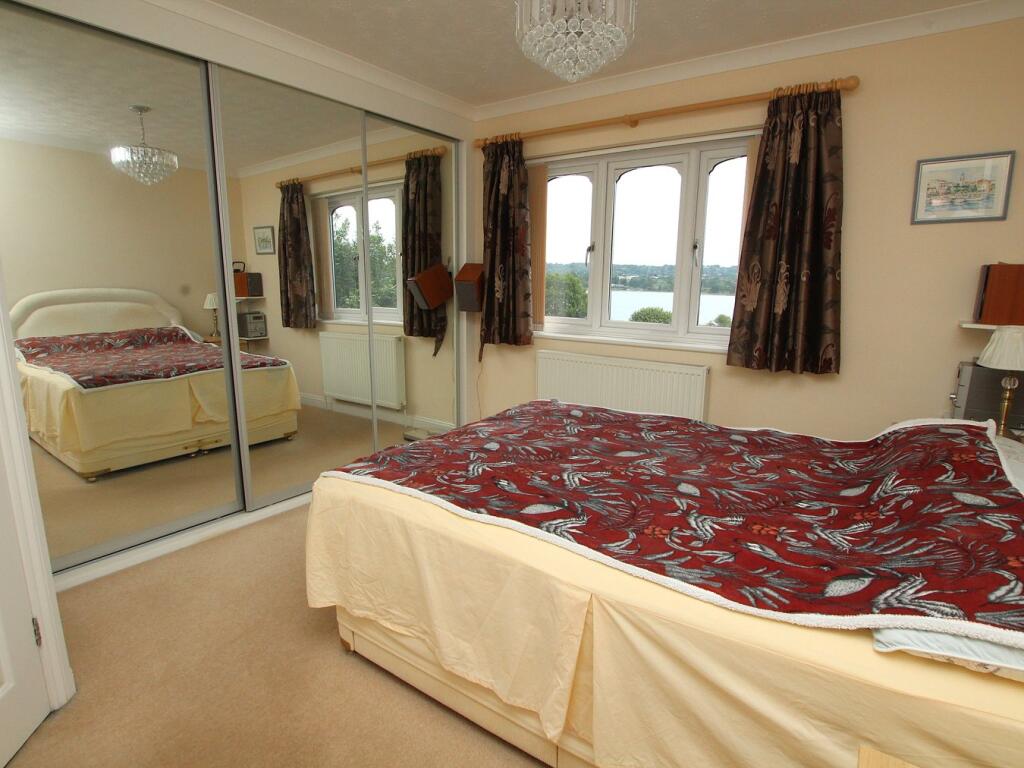
Key Features: • NO FORWARD CHAIN • THREE BEDROOMS • UTILITY ROOM • DOWNSTAIRS CLOAKROOM • TWO BATH/SHOWER ROOMS • GARAGE • BALCONY • COURTYARD GARDEN • OFF ROAD PARKING • VIEWS OVER POOLE PARK LAKE
Location: • Nearest Station: N/A • Distance to Station: N/A
Agent Information: • Address: 126 Fernside Road, Oakdale, Poole, BH15 2ER
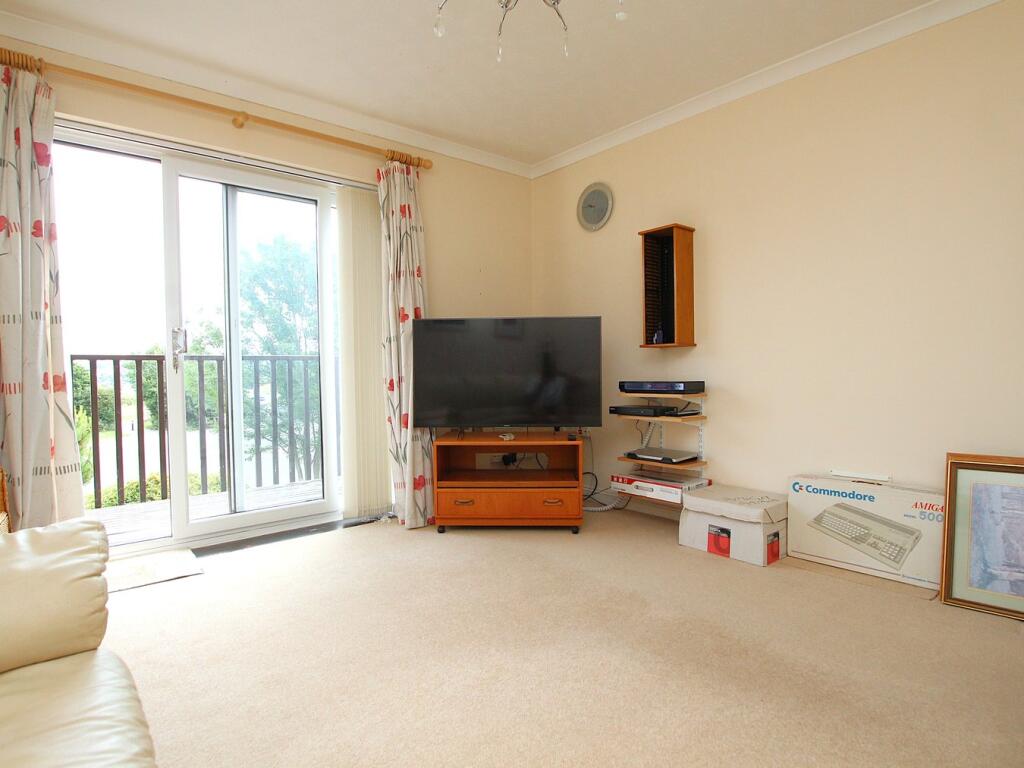
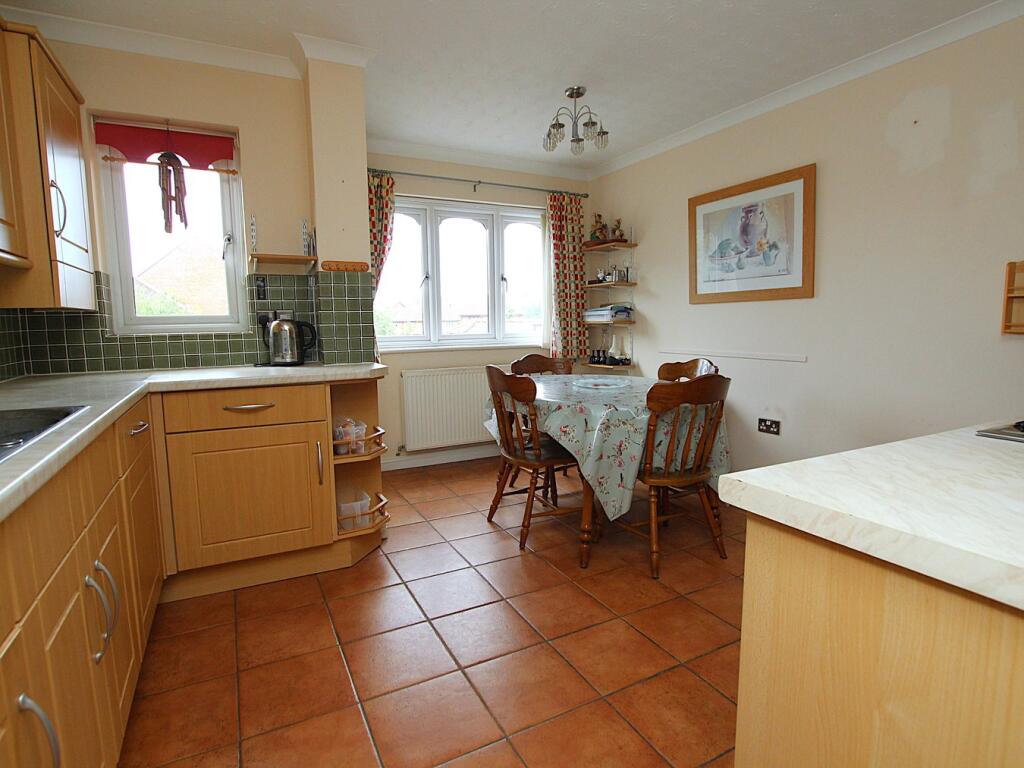
Full Description: ** NO FORWARD CHAIN ** A superb three bedroom town house ideally situated in Baiter Park yards from Poole Harbour, Poole Park with it's boating lake, eateries and cricket green is also just a short walk away. This neat and tidy property would benefit from some modernisation and offering over 1100 sq ft of living space throughout and viewing is imperative to appreciate not only its highly sought after location but also the versatile accommodation on offer, which comprises: GROUND FLOOR; utility room, bedroom three/study, utility room and cloakroom. FIRST FLOOR; kitchen/diner, lounge leading to BALCONY with views across Poole Park Boating Lake . SECOND FLOOR; two further bedrooms with en-suite shower room and bathroom. Externally the property boasts a courtyard style garden with raised sun deck and patio. To the front the Custom-textured stamped concrete driveway with seamless drain covers provides off road parking which in turn leads to an integral garage. Further features include: built-in wardrobe bedroom one, boarded loft with power and light with potential for conversion STPP, Jacuzzi bath, gas central heating and UPVC double glazing. Nearby Schools - Old Town First School and Nursery, Longfleet Primary and Poole High SchoolMobile Signal4G excellent data and voiceConstruction TypeFloor: Solid, no insulation (assumed)Roof: Pitched, 75 mm loft insulationWalls: Cavity wall, as built, insulated (assumed)Windows: Fully double glazedLighting: Low energy lighting in 71% of fixed outletsExisting Planning PermissionTitle: Replace existing balcony at rear. (Amended by plans received 5.12.2000), Submitted Date: 14/11/2000 00:00:00, Ref No: 00/35557/000/F, Decision: DECIDED, Decision Date: N/AEntrance Hall Doors toUtility Room2.78m x 1.47m (9' 1" x 4' 10")Bedroom Three/Study 2.77m x 2.21m (9' 1" x 7' 3")Cloakroom 1.24m x 1.16m (4' 1" x 3' 10")First Floor Landing 3.77m x 1.79m (12' 4" x 5' 10")Lounge 3.01m x 1.54m (9' 11" x 5' 1")Balcony3.01m x 1.54m (9' 11" x 5' 1")Kitchen/Diner4.09m x 3.78m (13' 5" x 12' 5") maxSecond Floor Landing 3.77m x 1.77m (12' 4" x 5' 10")Bedroom One4.09m x 3.76m (13' 5" x 12' 4") maxEn-Suite Shower 2.79m x 1.3m (9' 2" x 4' 3")Bedroom Two4.12m x 2.21m (13' 6" x 7' 3")Bathroom 3.09m x 1.46m (10' 2" x 4' 9")Garage4.96m x 2.44m (16' 3" x 8' 0")Driveway Off road parkingGarden Courtyard StyleCouncil Tax Band CBrochuresBrochure 1Brochure 2
If the interactive map is unavailable, open the supplied location in maps.
Open location in mapsThe pin uses coordinates supplied with this listing. Confirm the exact location with the listing contact.
Added and updated dates describe the Mirror record. Source publication and verification dates are shown separately when known; none establishes time on market. Confirm current price and availability with the listing contact.
View original listing


