Property Details:
- Type: Detached house
- Bedrooms: 4
- Bathrooms: 2
Agent: eXp UK - North West
Phone: 020 8128 5520
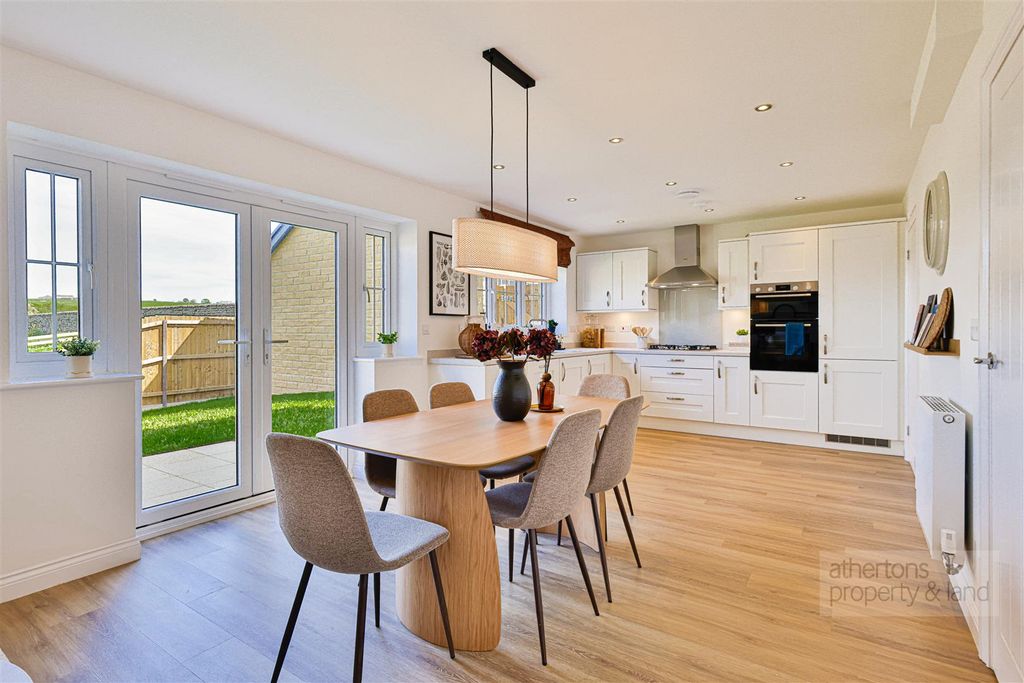
<p><strong>Please contact Louis Percival Real Estate or for online enquires to book a viewing quote REF - LP1272</strong></p><p>Walk Mill Place, Cliviger</p><p>Occupying a superb corner plot in the heart of Cliviger, just a stone's throw from the beautiful surroundings of Towneley Park, this outstanding four-bedroom detached home offers an exceptional amount of living space, fantastic wraparound gardens and a layout perfectly suited to modern family life.</p><p>From the moment you step inside, the generous proportions of the property are immediately apparent. A grand entrance hallway creates an impressive first impression and leads into a choice of three versatile reception areas, providing plenty of space for the whole family.</p><p>The main lounge is a particularly impressive room, extending the full length of the property and offering an abundance of space for relaxing and entertaining. Alongside this is a separate dining area with patio doors opening directly onto the rear garden, creating a wonderful connection between the indoor and outdoor spaces.</p><p>A further cosy snug provides that all-important second living area and offers excellent flexibility. Whether used as a children's playroom, home office, games room or somewhere to retreat in the evening, it is a valuable addition to an already spacious home.</p><p>The recently fitted kitchen has been beautifully designed with a contemporary finish and a full range of integrated appliances, providing a stylish yet practical space for everyday family life.</p><p>Upstairs, the property offers four genuine double bedrooms, making this an ideal home for a growing family. The principal bedroom benefits from its own private en-suite shower room, while the remaining bedrooms are served by a generous family bathroom, which has also been recently renovated to an excellent standard.</p><p>Externally, the property's corner position really comes into its own.</p><p>Generous gardens wrap around the home, creating an impressive amount of outdoor space. The rear garden enjoys an excellent degree of privacy, providing a peaceful setting for children to play, summer entertaining or simply relaxing outside.</p><p>A feature pergola creates a fantastic dedicated seating area, while the substantial detached garage provides excellent parking, storage or workshop space.</p><p>Set within one of Burnley's most desirable semi-rural locations, with countryside walks and Towneley Park virtually on the doorstep, while remaining within easy reach of Burnley and surrounding transport links, the location is perfectly suited to family life.</p><p>Spacious, private and beautifully presented, Walk Mill Place is an exceptional four-double-bedroom family home in a fantastic Cliviger setting.</p><p>A UPVC entrance door opens into an impressive and spacious entrance hallway, immediately giving a sense of the proportions this fantastic family home has to offer. The hallway provides access to all three reception rooms and the kitchen, while an open staircase rises to the first floor, beautifully illuminated by two UPVC double-glazed windows.</p><p>Finished with LVT flooring, the hallway also benefits from a central heating radiator and useful understairs storage cupboard.</p><p>Main Lounge<br/>Reception room one forms the main lounge and is an exceptionally generous living space, enjoying a dual-aspect design with two UPVC double-glazed windows positioned at either end of the room.</p><p>A feature gas fireplace with granite hearth and surround creates a traditional focal point, while two central heating radiators, a TV point and two feature wall lights complete this wonderful family lounge.</p><p>Dining Room<br/>The second reception room is currently utilised as a formal dining room and provides a fantastic space for family meals and entertaining.</p><p>UPVC double-glazed French patio doors open directly onto the rear garden, creating a lovely connection between the house and its outside space during the warmer months. The room is finished with LVT flooring and a central heating radiator.</p><p>Snug / Home Office<br/>The third reception room provides yet another versatile living area and is currently arranged as a cosy snug.</p><p>Featuring a UPVC double-glazed window and central heating radiator, this room could comfortably adapt as the family's needs change and would work equally well as a children's playroom, home office or hobby room.</p><p>Kitchen<br/>The recently fitted kitchen has been finished in a stylish contemporary design, with a range of grey wall and base units complemented by concrete-effect laminate worktops and matching upstands.</p><p>A comprehensive selection of integrated appliances includes a four-ring electric hob with extractor, electric double oven, microwave, dishwasher, fridge freezer and washing machine, ensuring the kitchen remains clean and streamlined.</p><p>The wall-mounted combi boiler is also discreetly concealed within the fitted cabinetry.</p><p>LVT flooring continues through the kitchen, while a UPVC double-glazed window, central heating radiator, spotlights and smoke alarm complete this beautifully presented space.</p><p>First Floor<br/>The open staircase rises to the first-floor landing, which provides access to all four double bedrooms, the family bathroom and loft space.</p><p>Principal Bedroom & En-Suite<br/>The principal bedroom is a fantastic double room featuring a UPVC double-glazed window, central heating radiator and an extensive range of fitted bedroom furniture.</p><p>From here, access leads into the private en-suite shower room.</p><p>The en-suite comprises a large walk-in double shower, WC and wash basin. Fully tiled and finished with vinyl flooring, the room also benefits from spotlights, an extractor fan, heated towel rail and UPVC double-glazed window.</p><p>Bedroom Two<br/>Bedroom two is another excellent double bedroom, featuring a UPVC double-glazed window and central heating radiator.</p><p>A range of fitted furniture provides excellent storage and incorporates a dedicated dressing area, making fantastic use of the room.</p><p>Bedrooms Three & Four<br/>Bedroom three continues the generous proportions found throughout the first floor and features a UPVC double-glazed window and central heating radiator.</p><p>Bedroom four is again a genuine double bedroom, complete with a UPVC double-glazed window and central heating radiator.</p><p>Having four well-proportioned double bedrooms is a real strength of this property and makes the accommodation particularly well suited to a growing family.</p><p>Family Bathroom<br/>The recently updated family bathroom is another beautifully finished space and is fitted with a generous four-piece suite.</p><p>There is a large walk-in double shower, separate bath, WC and vanity wash basin, complemented by partial wall tiling and LVT flooring.</p><p>Further features include a UPVC double-glazed window, two central heating radiators, spotlights and an illuminated feature mirror.</p><p>Externally<br/>Occupying a fantastic corner plot, the outside space is one of the property's standout features, with mature gardens wrapping around the home and creating a wonderful sense of space and privacy.</p><p>To the front and side are generous lawned areas bordered by an abundance of established trees, hedging, shrubs and mature planting, giving the property an attractive and established setting.</p><p>A large tarmac driveway runs alongside the house and provides ample off-road parking before leading to the detached garage.</p><p>The garage is approximately one-and-a-half width and benefits from an electric door and power, providing excellent parking, workshop or storage space.</p><p>Rear Garden<br/>The rear garden enjoys an excellent degree of privacy, enclosed by mature hedging and conifers which create a wonderfully secluded setting.</p><p>A generous lawn is surrounded by established shrubs, plants and colourful borders, while a flagged patio provides the perfect space for outdoor furniture and summer entertaining.</p><p>A dedicated pergola area creates another fantastic place to sit and enjoy the garden, while outside lighting add further practicality.</p><p>With three versatile reception rooms, four genuine double bedrooms, recently upgraded kitchen and bathroom spaces and substantial wraparound gardens, Walk Mill Place offers everything required from an exceptional long-term family home in the heart of Cliviger.</p><p><strong>Representing Agent - Louis Percival</strong></p><p>EPC rating - D</p><p>Tenure - Freehold</p><p>Council tax band - E</p>