Property Details:
• Type: Detached
• Tenure: Freehold
• Floor Area: N/A
Key Features:
• Garage
• Driveway
• Cul-De-Sac
Location:
• Nearest Station: N/A
• Distance to Station: N/A
Agent Information:
• Address: 104 High Street,
Sandwell,
Smethwick,
B66 1AA
Full Description:
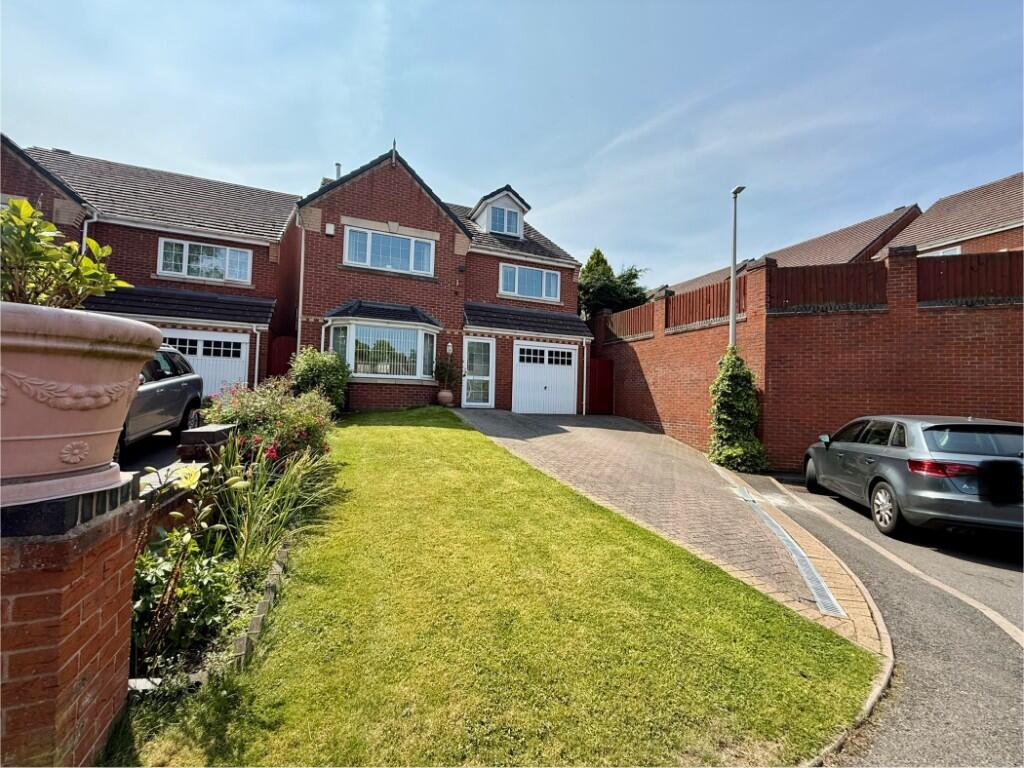
Stunning Six-Bedroom Detached Family Home in Prime Smethwick Location - Must Be Seen!
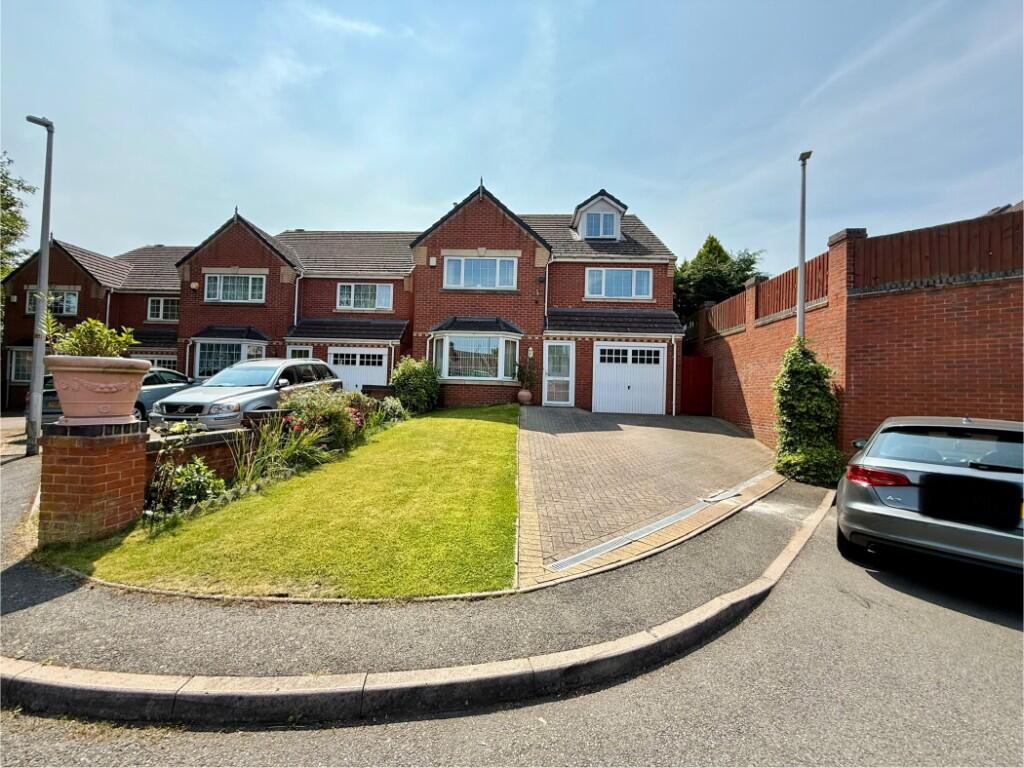
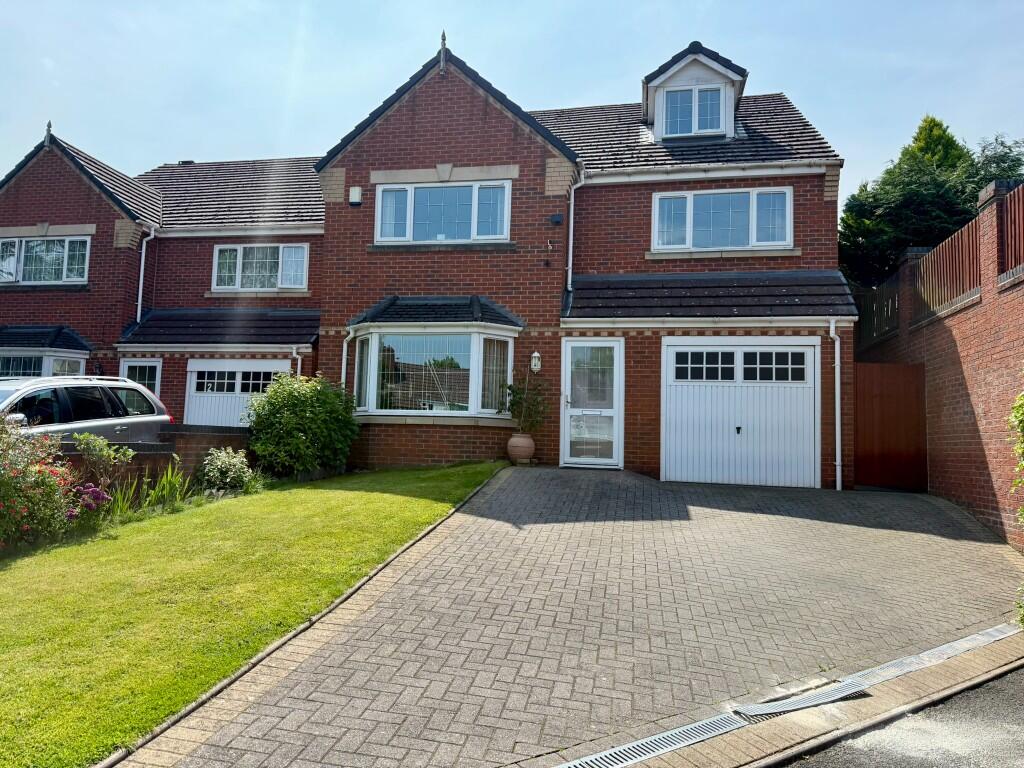
Urban City Estates are thrilled to present this spacious and immaculately presented six-bedroom detached residence, set in a quiet cul-de-sac within a highly desirable area of Smethwick. Perfectly suited for large or extended families, this modern home offers flexible living across three expansive floors and is move-in ready.
Key Features:
* Six generously sized bedrooms - including a master with en-suite
* Bright and spacious lounge with stylish wood-effect flooring
* Contemporary fitted kitchen with integrated appliances, range cooker, breakfast bar & ample
storage
* Conservatory overlooking the garden, ideal for relaxing or entertaining
* Three bathrooms - en-suite, two family bathrooms, plus downstairs WC
* Modern tiled bathrooms with walk-in showers and pedestal basins
* Fitted wardrobes in selected bedrooms
* Walk-in storage cupboard on the third floor
* Integral garage - ideal for storage or future conversion (STPP)
* Driveway for two vehicles
* Private, low-maintenance rear garden with patio and lawn - perfect for children or entertaining guests
Ground Floor:
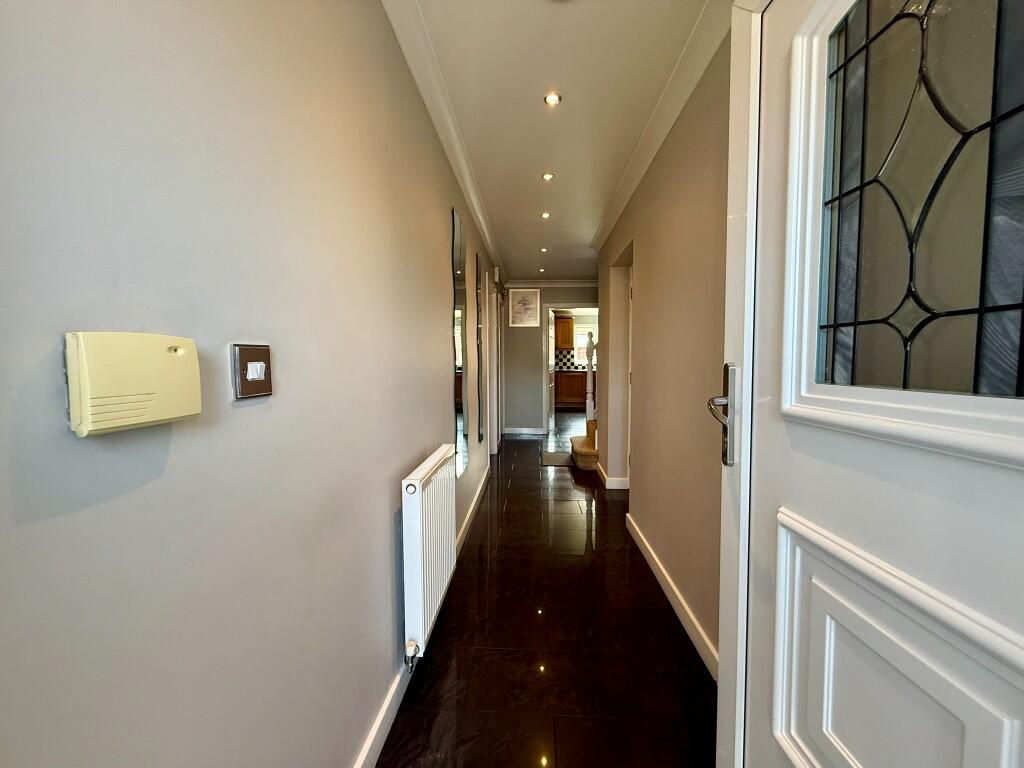
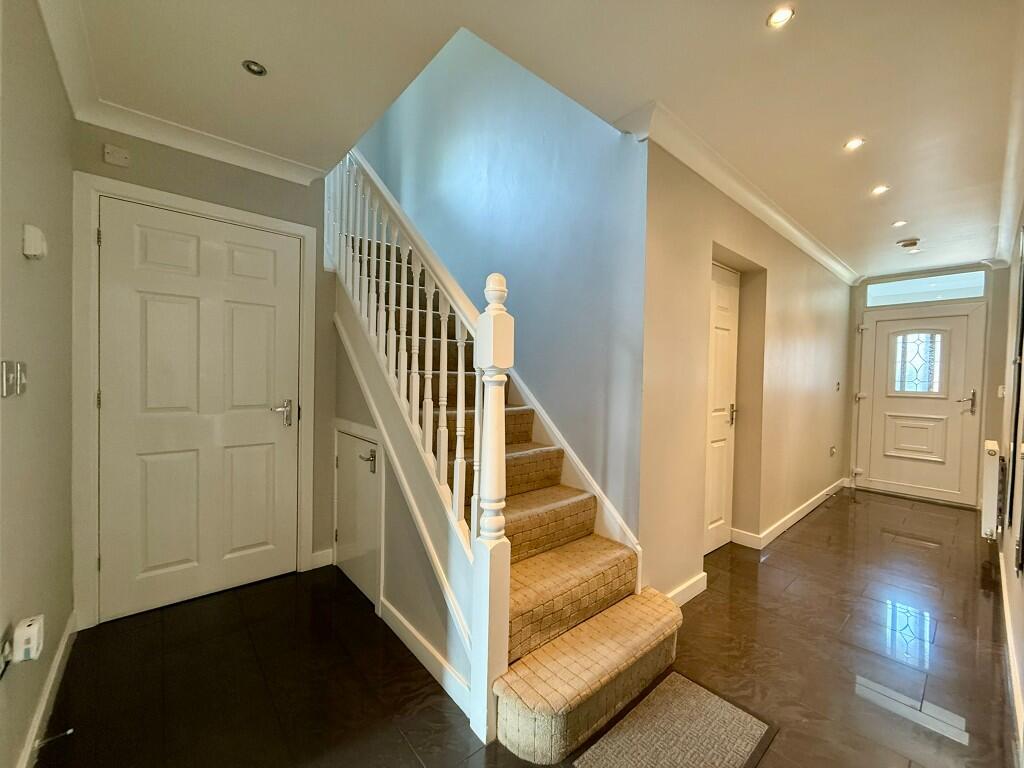
* Welcoming entrance hallway
* Two large reception rooms - ideal for formal and informal living
* Modern open-plan kitchen
* Convenient downstairs WC
* Light-filled conservatory with garden access
* Internal access to the garage
First & Second Floors:
* Six spacious bedrooms over two upper levels
* Master bedroom with en-suite shower
* Two modern family bathrooms
* Fitted wardrobes in several bedrooms
* Walk-in cupboard providing additional storage on the third floor
* Versatile bedrooms - ideal for guests, home office, or playrooms
Approximate Room Measurements:
* Reception Room 1: 6.0m x 3.6m
* Reception Room 2: 5.1m x 3.6m
* Conservatory: 4.3m x 4.3m
* Kitchen: 4.1m x 4.2m
* Garage: 5.1m x 2.6m
* Bedroom 1: 4.1m x 4.0m
* Bedroom 2: 4.1m x 3.7m
* Bedroom 3: 5.2m x 3.6m (En-suite: 3.7m x 1.1m)
* Bedroom 4: 4.0m x 3.3m
* Bedroom 5: 4.9m x 3.0m
* Bedroom 6: 4.6m x 2.59m
* Family Bathrooms: 2.7m x 2.2m & 2.9m x 2.7m
* Ground Floor WC: 1.1m x 2.0m
External Features:
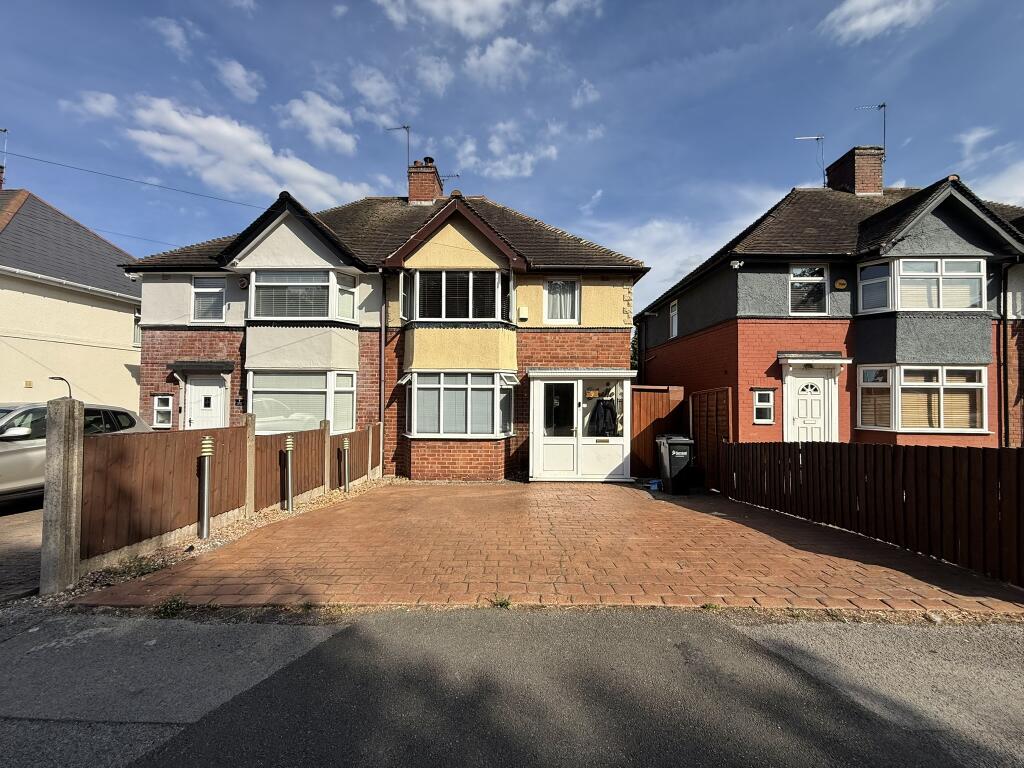
* Attractive front lawn with block-paved driveway
* Private rear garden with patio, lawn & space for a trampoline
* Gated side access for convenience and security
Nearby Amenities & Education:
Primary Schools (Within 1 Mile):
* Abbey Infant & Junior Schools
* Moat Farm
* Lightswood Primary Academy
* St Gregory's Catholic Primary School
Secondary Schools:
* Bristhnall Hall
* Highly regarded Q3 Academy
* Oldbury Academy
Medical Facilities:
* Midland Metropolitan University Hospital - Newly developed with 24/7 A&E
* Sandwell General Hospital
* Local GPs including Bearwood Medical Centre, Milcote Road
Leisure & Recreation:
* Close to the newly opened Sandwell Aquatics Centre - a world-class facility offering swimming, gym, fitness classes, and events, perfect for active families and health-conscious buyers
Transport & Accessibility:
* Easy access to Smethwick Galton Bridge & Rolfe Street rail stations
* Strong bus links and excellent access to M5 & M6 motorways
This Home Is Ideal For:
* Large or extended families
* Professionals seeking space for home working
* Buyers wanting proximity to quality schools, medical facilities, and leisure options
* Investors - potential HMO opportunity (subject to planning)
Arrange a Viewing Today!
Contact Urban City Estates to schedule your private tour.
Early viewing is highly recommended - this exceptional property won't stay on the market for long!