For Rent
£1,000/mo
Birmingham Road, Allesley, Coventry CV5
3 bd
Allesley
Listed by Zoopla Agent
Only details supplied with this listing are shown. Ask the listing contact to confirm measurements, taxes and costs.
Property Details: • Type: Detached • Tenure: N/A • Floor Area: N/A
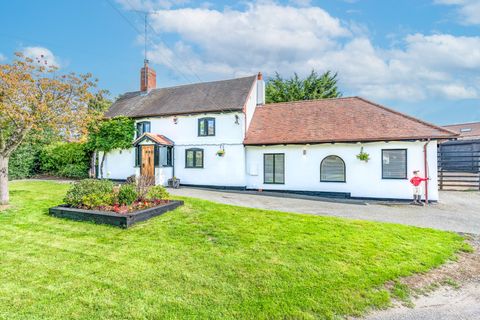
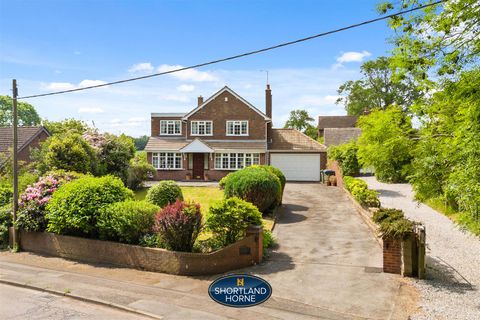
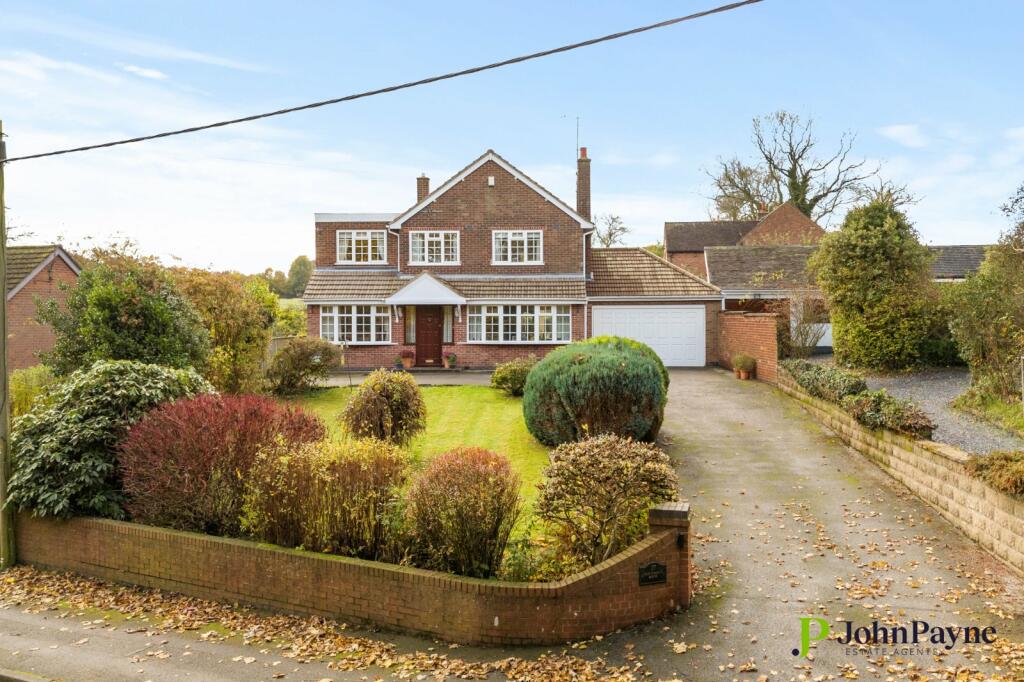
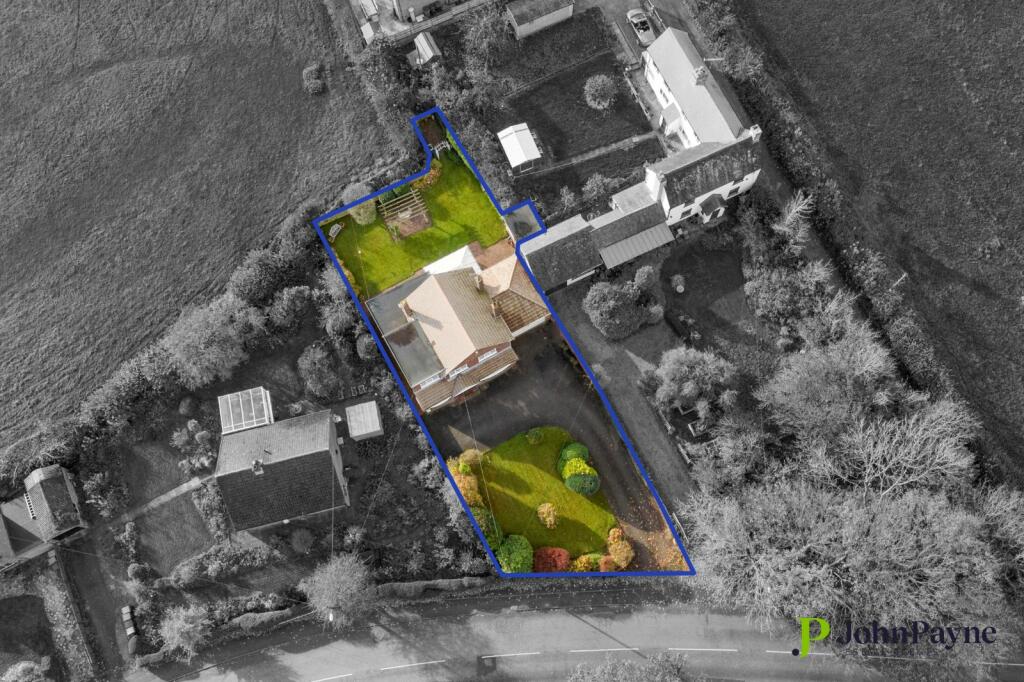
Key Features: • Detached Home with open views • Rural location • 4 Bedrooms • 4 Reception rooms • Large conservatory • Stunning gardens • Double Garage • Large driveway
Location: • Nearest Station: N/A • Distance to Station: N/A
Agent Information: • Address: 37 Earlsdon Street, Earlsdon, Coventry, CV5 6EP
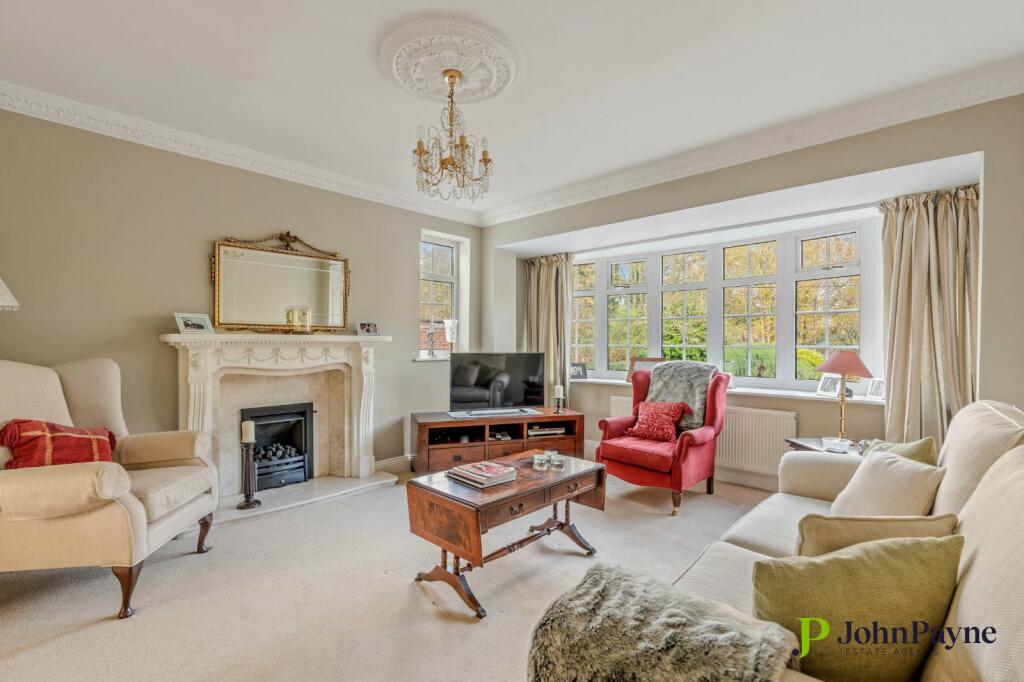
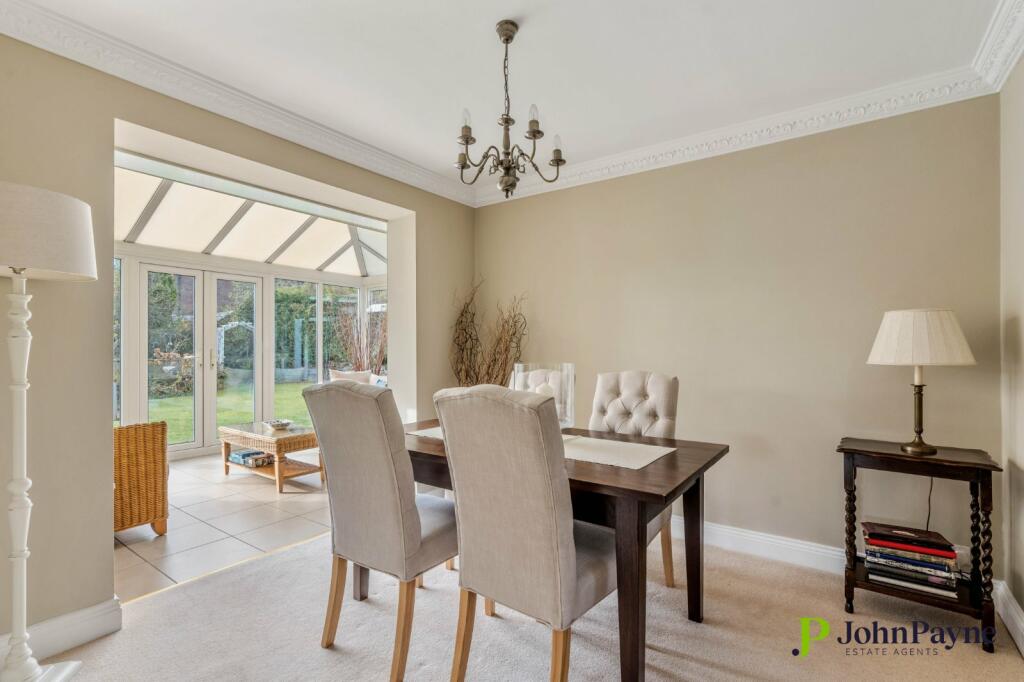
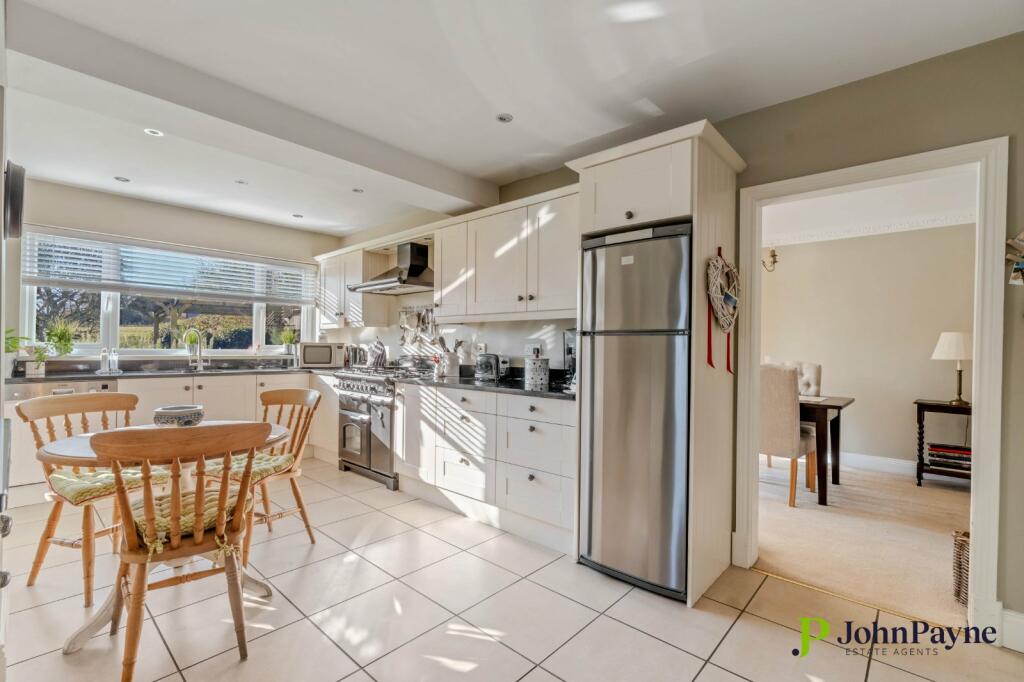
Full Description: Nestled in the picturesque countryside of Allesley, this charming detached house offers the perfect blend of tranquillity and convenience.The spacious layout includes four generously sized bedrooms, a splendid lounge, a separate dining room, a cozy family room, and a beautiful conservatory that overlooks the well maintained rear garden.The property also features a study, a shower room, and an attractively fitted kitchen/breakfast room, along with a utility area for added practicality.Upstairs, you'll find four bedrooms, with the fourth currently being used as a dressing room. The property also benefits from an additional shower room on the first floor, making it ideal for family living.The gardens are beautifully maintained, offering peaceful outdoor spaces with superb views to the rear, providing the perfect environment for relaxing or entertaining guests.With off-street parking and a double garage, convenience is at your doorstep. This home is located in an area that provides the best of both rural living and urban accessibility, making it a perfect choice for those seeking a peaceful retreat without sacrificing convenience.This delightful property offers a rare opportunity to experience the ideal lifestyle in a highly sought-after location.Entrance HallwayFamily Room4.42m x 2.74m (14' 6" x 9' 0")Lounge4.57m x 3.94m (15' 0" x 12' 11")Dining Room3.1m x 3.02m (10' 2" x 9' 11")Conservatory4.27m x 3.1m (14' 0" x 10' 2")Breakfast/ Kitchen Room5.77m x 3.2m (18' 11" x 10' 6")Ground Floor Shower RoomStudy2.41m x 2m (7' 11" x 6' 7")Utility Room2.74m x 1.75m (9' 0" x 5' 9")First Floor LandingBedroom One (Front)4.67m x 2.74m (15' 4" x 9' 0")Bedroom Two (Rear)3.96m x 3.15m (13' 0" x 10' 4")Bedroom Three (Front)5.87m x 3.23m (19' 3" x 10' 7")Shower RoomOutsideFront GardenRear GardenDouble Garage5.82m x 4.75m (19' 1" x 15' 7")BrochuresParticulars
If the interactive map is unavailable, open the supplied location in maps.
Open location in mapsThe pin uses coordinates supplied with this listing. Confirm the exact location with the listing contact.
Added and updated dates describe the Mirror record. Source publication and verification dates are shown separately when known; none establishes time on market. Confirm current price and availability with the listing contact.
View original listing