Property Details:
• Type: Detached
• Tenure: FREEHOLD
• Floor Area: N/A
Key Features:
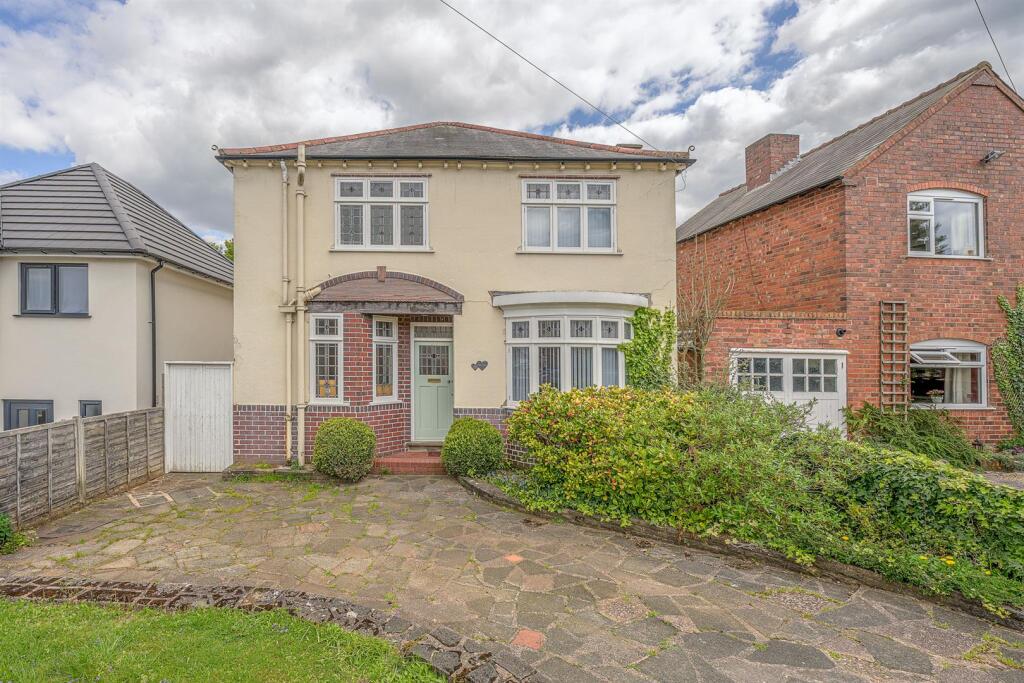
• UNIQUE AND CHARACTERFUL THREE DOUBLE BEDROOM DETACHED FAMILY HOME
• CENTRAL HALESOWEN ADDRESS CLOSE TO SCHOOLS, TRANSPORT LINKS AND OTHER AMENITIES
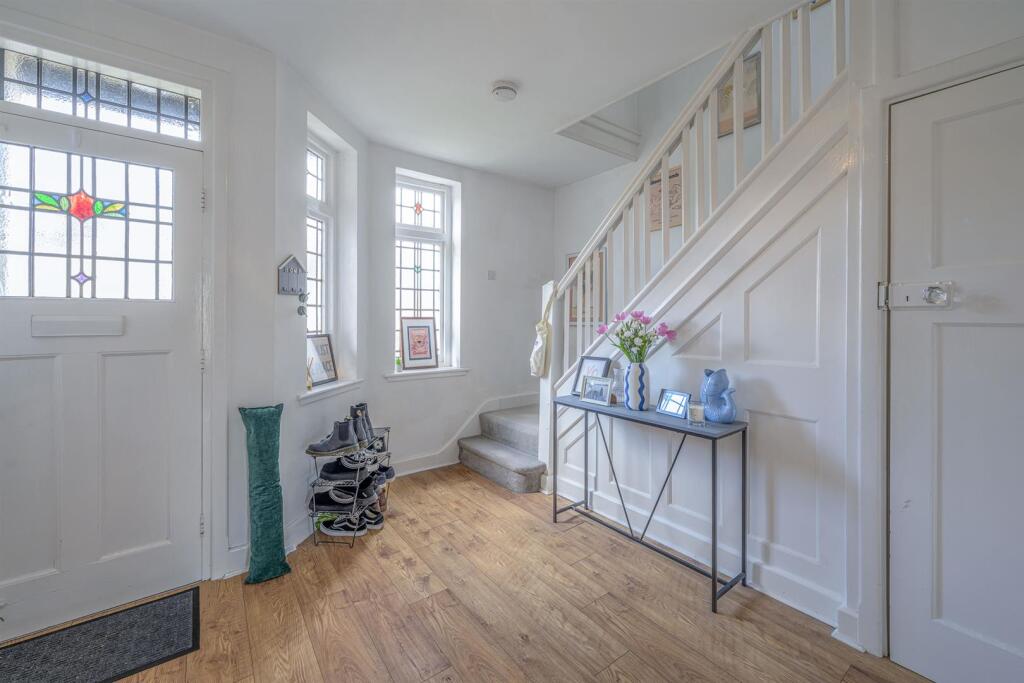
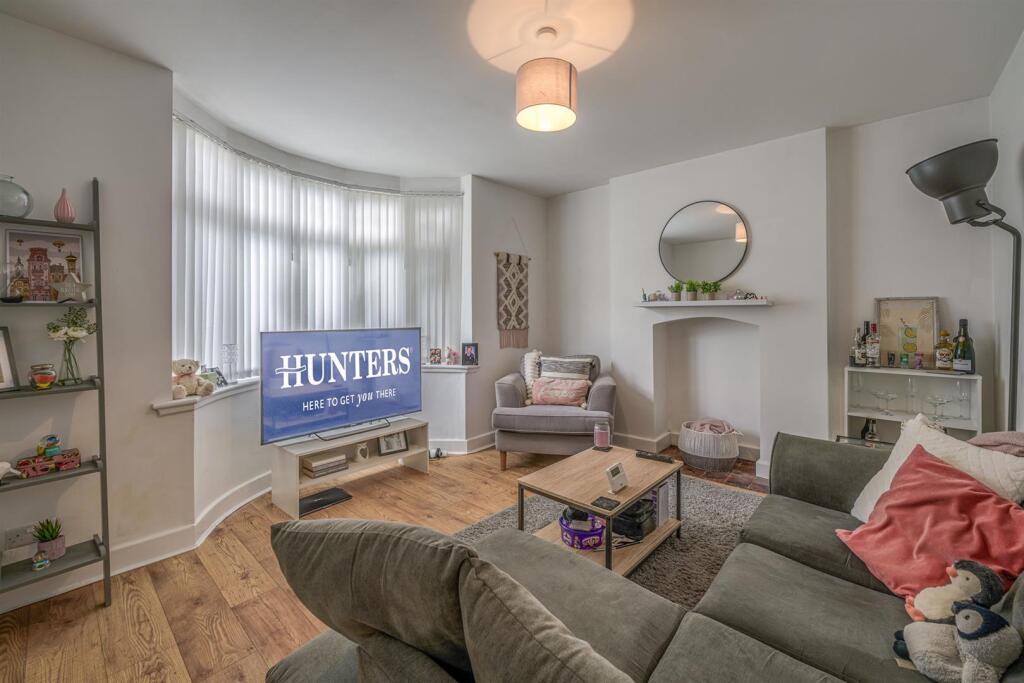
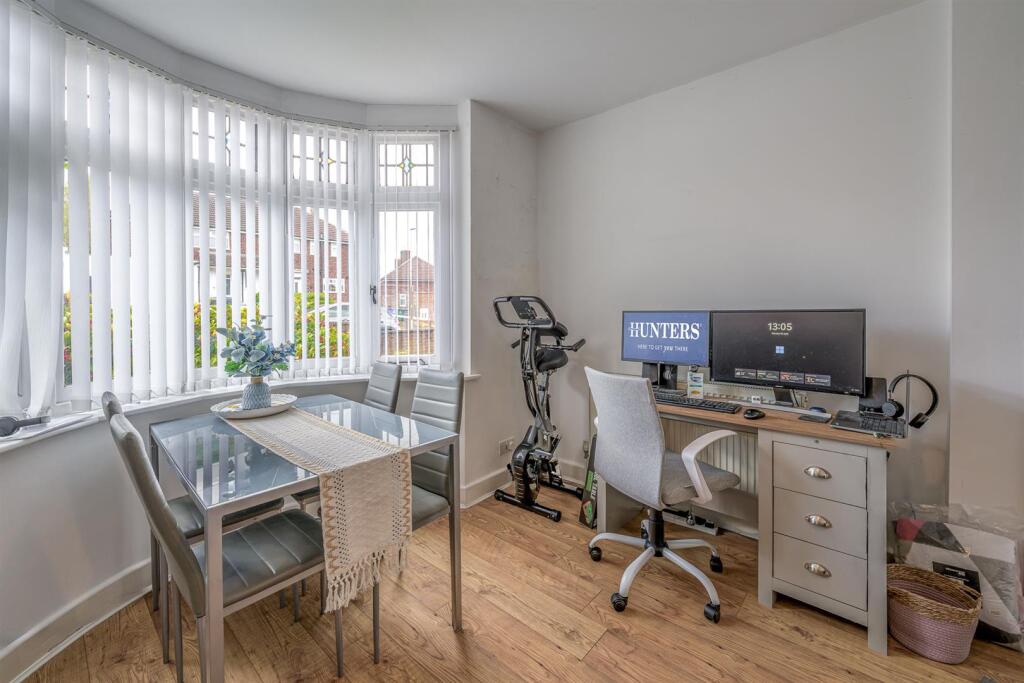
• IMPRESSIVE RECEPTION HALL, MULTI FUNCTIONAL SITTING ROOM AND SPACIOUS LOUNGE
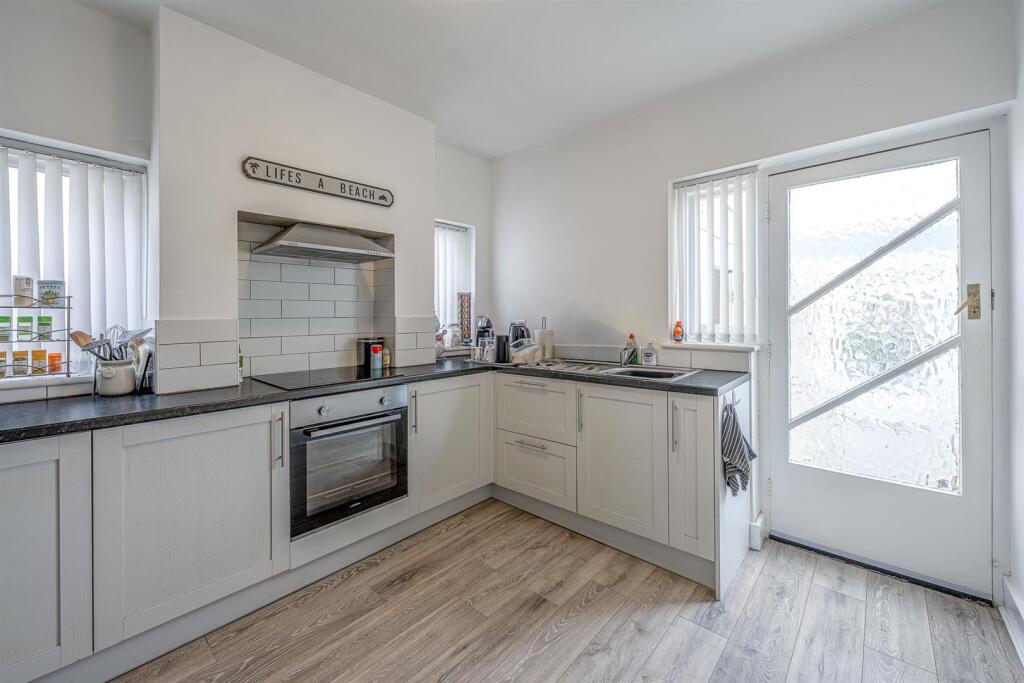
• WELL EQUIPPED KITCHEN, REAR LOBBY WITH UTILITY AND DOWNSTAIRS WC
• BEAUTIFUL FAMILY BATHROOM WITH CLAW FOOT FREE STANDING BATH AND SEPARATE SHOWER
• LARGE MATURE REAR GARDEN AND DRIVEWAY PROVIDING AMPLE OFF ROAD PARKING
• OFFERED WITH NO UPWARD CHAIN
• EPC RATING D
Location:
• Nearest Station: Old Hill Station
• Distance to Station: 1.6831592373961137 miles
Agent Information:
• Address: 11a St John's Road. Stourbridge, DY8 1EJ
Full Description:
A deceptively spacious and characterful three double bedroom detached family home offered with no upward chain. Showcasing an array of traditional features including ornate stained glass, well proportioned rooms and generous ceiling-height; the property boasts a central Halesowen address close to reputable schools, local shops and other amenities. To summarise the accommodation on offer, the property briefly comprises of grand reception hall complete with panelling and useful store cupboard, multi-functional sitting room currently used as a home office, separate lounge with bay window, well equipped kitchen with rear lobby leading to utility and downstairs WC adding an essential sense of practicality. Continuing upstairs leads to three good-size bedrooms and fabulous family bathroom with clawfoot free standing bath and separate shower. The rear garden is mature and offers a private aspect with gated side access leading to a driveway providing ample off road parking. This property has an abundance of further potential and is a complete blank canvas which can only be viewed to appreciate what's on offer.<br /><br /><b>Front Of The Property</b> - To the front of the property beyond dwarf wall leads to a generous-size driveway, gated side access leading to rear garden, mature shrub borders and storm porch with feature stained glass door to reception hall.<br /><br /><b>Reception Hall</b> - 3.7 x 3.6 max (12'1" x 11'9" max) - With feature stained glass door and windows leading from the front of the property, stairs to first floor landing, panelling, doors to various rooms, storage cupboard housing central heating boiler and a central heating radiator.<br /><br /><b>Sitting Room</b> - 4.4 x 3.3 max (14'5" x 10'9" max ) - With a door leading from reception hall, space for seating and home working, quarry tiled half, double glazed bay window to front and a central heating radiator.<br /><br /><b>Lounge</b> - 4.4 x 3.3 (14'5" x 10'9") - With a door leading from reception hall, space for seating, quarry tiled half, laminate floor, double glazed bay window to rear and a central heating radiator.<br /><br /><b>Kitchen</b> - 3.3 x 2.9 (10'9" x 9'6") - With doors leading from reception hall and rear lobby, fitted with a range of matching wall and base units with worksurfaces over, stainless steel sink and drainer with tiled splashback, integrated oven, electric hob, stainless steel cooker hood over, space for tall standing fridge freezer, laminate floor, double glazed windows to side, further window to rear and a central heating radiator.<br /><br /><b>Rear Lobby</b> - With doors leading from kitchen, utility and WC, useful storage space, double glazed windows to side and rear, further door to rear and a central heating radiator.<br /><br /><b>Utility</b> - With a door leading from rear lobby, worksurface, stainless steel sink and drainer, tiled splash back, plumbing for a washing machine and double glazed window to rear.<br /><br /><b>Wc</b> - With a door leading from rear lobby and WC.<br /><br /><b>Landing</b> - With stairs leading from reception hall, doors to various rooms, feature stained glass window to side and a central heating radiator.<br /><br /><b>Bedroom One</b> - 4.3 x 3.3 (14'1" x 10'9") - With a door leading from landing, double glazed window to rear and a central heating radiator.<br /><br /><b>Bedroom Two</b> - 3.6 x 3.4 (11'9" x 11'1") - With a door leading from landing, double glazed window to front and a central heating radiator.<br /><br /><b>Bedroom Three</b> - 3.3 x 2.8 (10'9" x 9'2") - With a door leading from landing, fitted wardrobes, double glazed window to rear and a central heating radiator.<br /><br /><b>Bathroom</b> - With a door leading from landing, clawfoot, free-standing bath with separate shower attachment, WC, corner double shower, wash hand basin, part tiling, feature stained glass window to front and a central heating radiator.<br /><br /><b>Garden</b> - With a door leading from rear lobby and gated side access leading from the front of the property, terrace seating, steps down to large lawn with mature shrubs, trees and being partly walled<br /><br />Agents are required by law to conduct anti-money laundering checks on all those buying a property. We outsource the initial checks to a partner supplier Coadjute who will contact you once you have had an offer accepted on a property you wish to buy. The cost of these checks is £45+VAT per buyer and this is a non-refundable fee. These charges cover the cost of obtaining relevant data, any manual checks and monitoring which might be required. This fee will need to be paid and the checks completed in advance of the office issuing a memorandum of sale on the property you would like to buy.<br /><br />