Property Details:
• Type: Terraced
• Tenure: FREEHOLD
• Floor Area: N/A
Key Features:
• Grade II Listed
• Six Bedrooms
• Excellent Location
• Period Features Throughout
• Single Garage
Location:
• Nearest Station: Frome Station
• Distance to Station: 0.1342311937661436 miles
Agent Information:
• Address: 19 Paul Street, Frome
BA11 1DT
Full Description:
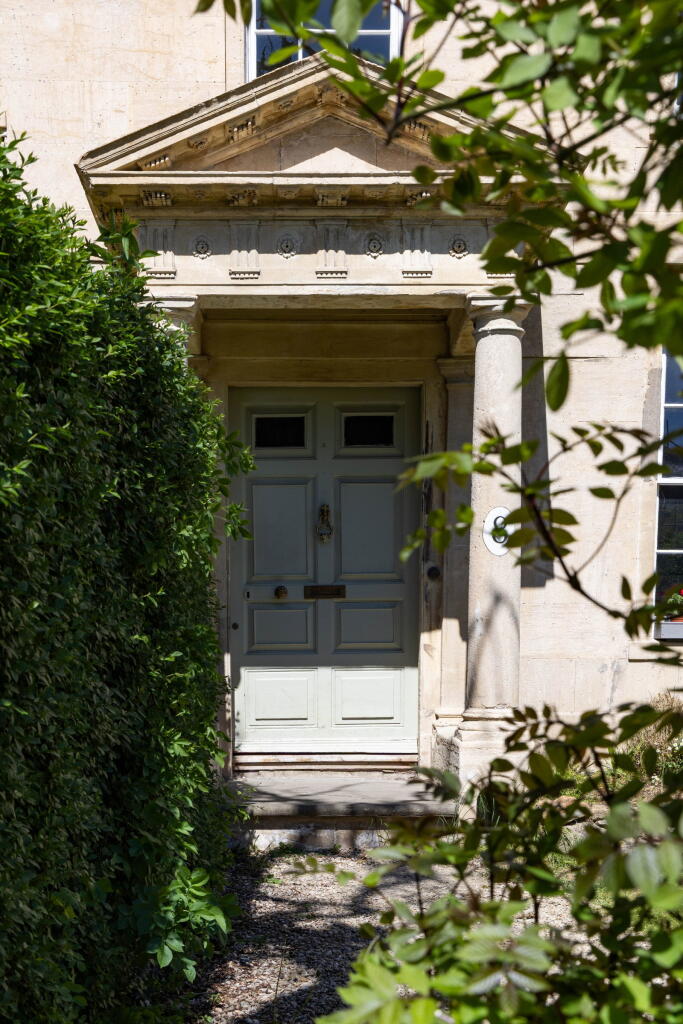
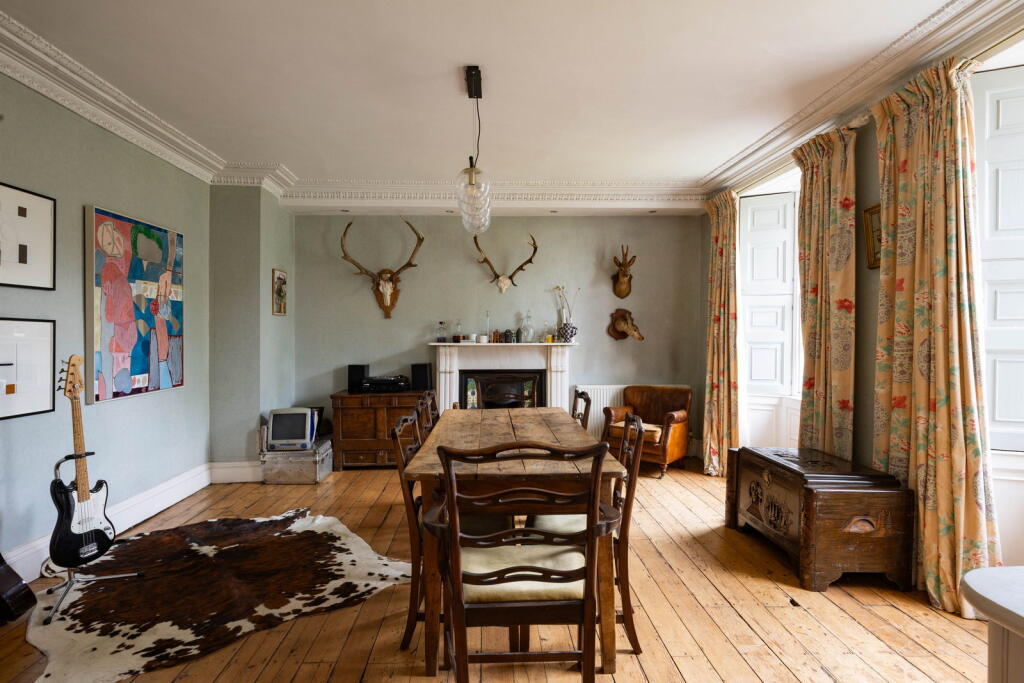
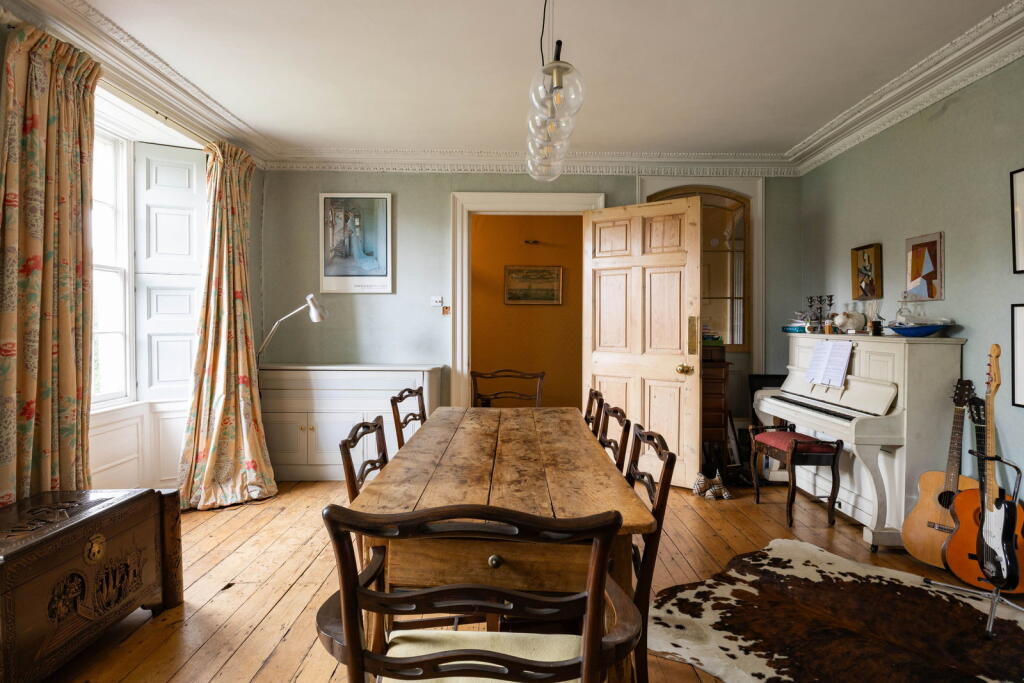
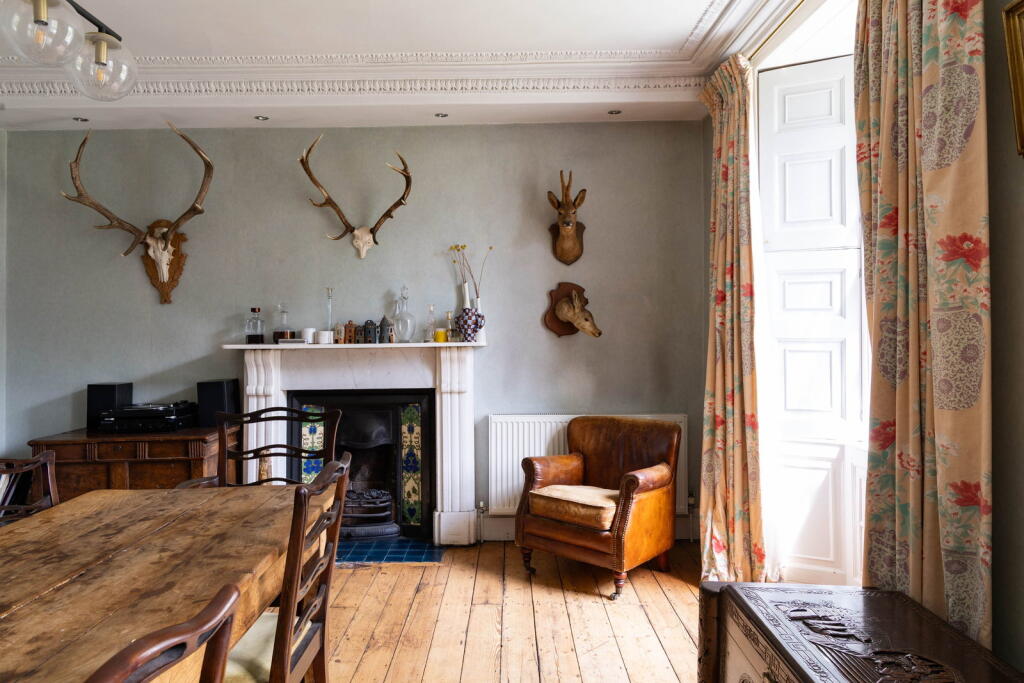
<p>Wallbridge House was once a grand stately residence and has since been thoughtfully converted into three exceptional homes, each rich in original period character. No. 8 Collage Place occupies the central portion of the property and retains the impressive main entrance, where two Doric columns frame the striking front door. From the moment you step inside, the scale and elegance of the home are immediately apparent. Decorative plaster mouldings, graceful archways, pale exposed wood panelling and original tiled flooring combine to create a warm yet refined welcome.</p><p>The first reception room is currently arranged as a formal dining room, offering ample space for an eight-seater table. Period details including a fitted drinks cabinetry, exposed wooden floorboards, an open fireplace and original sash windows with panelled shutters that flood the room with natural morning sunlight.</p><p>To the rear of the house, the inviting sitting room provides a peaceful retreat. An impressive marble fireplace forms the focal point, now fitted with a contemporary wood-burning stove, while bespoke fitted bookcases flank either side. Elegant sash patio doors open directly onto the garden, creating a seamless connection between the interior and outdoor space.</p><p>Beyond glazed wooden panels lies the beautifully contrasting kitchen, where modern white cabinetry is paired with dusky navy walls for a sophisticated finish. A large stainless-steel range cooker sits beneath an extractor hood, while integrated appliances, including a dishwasher, fridge and freezer, maintain the clean contemporary aesthetic. A later Victorian extension adds a further dining area, ideal for informal meals and breakfasts, while a conveniently positioned guest W/C completes the ground floor.</p><p>Ascending the grand staircase, the first family bathroom is positioned on the half landing. Bright and characterful, it features a freestanding bath surrounded by glazed doors adorned with a distinctive quatrefoil motif that echoes throughout the home. The bathroom also offers direct access to the principal bedroom.</p><p>The voluminous first-floor landing leads to four bedrooms, each retaining a wealth of charming original features. The principal bedroom is particularly impressive, with full-height built-in wardrobes painted in soft cornflower blue, signature quatrefoil glazed detailing and a striking fireplace framed by Delft tiles and a marble mantel. The second bedroom, located at the front of the house, enjoys painted floorboards and oversized sash windows with original shutters. Two further bedrooms complete this floor, both comfortably accommodating double beds.</p><p>On the top floor, two additional bedrooms are tucked into the eaves and are served by a stylish shower room with a built-in vanity unit. The surprisingly large basement incorporates a utility room and wine cellar.</p><p>The garden steps up and stretches away from the property, the lawn is boarded by flower beds and there is a perfect patio for summer BBQ as well as a pizza oven. At the very end is a small gate that leads to single garage. </p><p><strong>Surrounding Area </strong></p><p>Wallbridge is conveniently located opposite the train station with regular services to London, Bristol and Bath. The Station also hold the Rye Bakery, pizza restaurant and wine bar. A few minutes around the corner is Rodden Meadows, a protected green space that runs along the River Frome and is wonderful alternative route to the centre of town. </p><p><strong>History </strong></p><p>A fine example of an Adam-style architectural design, College Place was built at the end of the 18th century by the 4th Marquess of Bath. It was later purchased by John Sinkins, one of Frome’s most successful mill owners, whose philanthropic activities significantly impacted the town’s prosperity.<br />While owned by the Sinkins family, Collage Place contained ten bedrooms, several fine drawing rooms, a pipe organ, meadows, stables, and employed five servants who were housed in the attics. Two further wings were also added during this time, extending the footprint of the property.After John’s death in 1869, his widow continued to live there until it was established as St John’s College, a Roman Catholic school for boys. The building was sympathetically extended, and the later wings were integrated into the main structure.</p><p>Sinkins’s most significant contribution to Frome was the railway station; his own land was used for the site, and construction was completed in 1850. Another iconic building in Frome was the Literary and Scientific Institute, built in 1865 for John Sinkins; it now serves as the Frome Museum. </p><p>EPC <strong>N/A </strong>Council Tax Band <strong>G</strong></p><p>Services - Mains Gas, Electrics, Drainage and Water</p><p><em>Agents Note</em> - The property includes a detached single garage that is located on Wallbridge Gardens.</p><p>Note from Hunter French – These particulars do not form part of any offer or contract and must not be relied upon as a statement or representation of fact. Please note that the material information is provided by third parties and is provided as a guide only. Whilst Hunter French have taken steps to verify the information, you are advised to do your own due diligence and research where necessary prior to exchanging contracts. Areas, measurements, and distances given are approximate only. Any reference to alterations to, or use of, any part of the property does not mean that any necessary planning, building regulations or other consent has been obtained. No testing of services, appliances, or fixtures have been carried out nor have we conducted any surveys or specialist reports. A list of fixtures and fittings will be provided by solicitors during the conveyancing process, any items listed in the description are not assumed to be included in the sale. If we are informed of any changes to the material information we will endeavours to update the materials as soon as possible. We advised clients to obtain legal advice where necessary, and before exchange of contracts.</p>