Log in Sign up
Back to search Home Countries United Kingdom Darlington Wallington Drive, Darlington
£185,000

Wallington Drive, Darlington

Wallington Drive, Darlington
3 beds 2 baths Semi-Detached

About this home

Property Details: • Type: Semi-Detached • Tenure: N/A • Floor Area: N/A

Key Features: • SPACIOUS THREE BEDROOMED PROPERTY • LOVELY KERB APPEAL • DUAL ASPECT LOUNGE & KITCHEN/DINER • EN SUITE FACILITIES • TWO PARKING SPACES • GARDENS TO THE FRONT AND REAR • CLOSE TO SHOPS AND SCHOOLS • EXCELLENT TRANSPORT LINKS • REMAINDER OF NHBC GUARANTEE

Location: • Nearest Station: N/A • Distance to Station: N/A

Agent Information: • Address: 13 Duke Street, Darlington, DL3 7RX

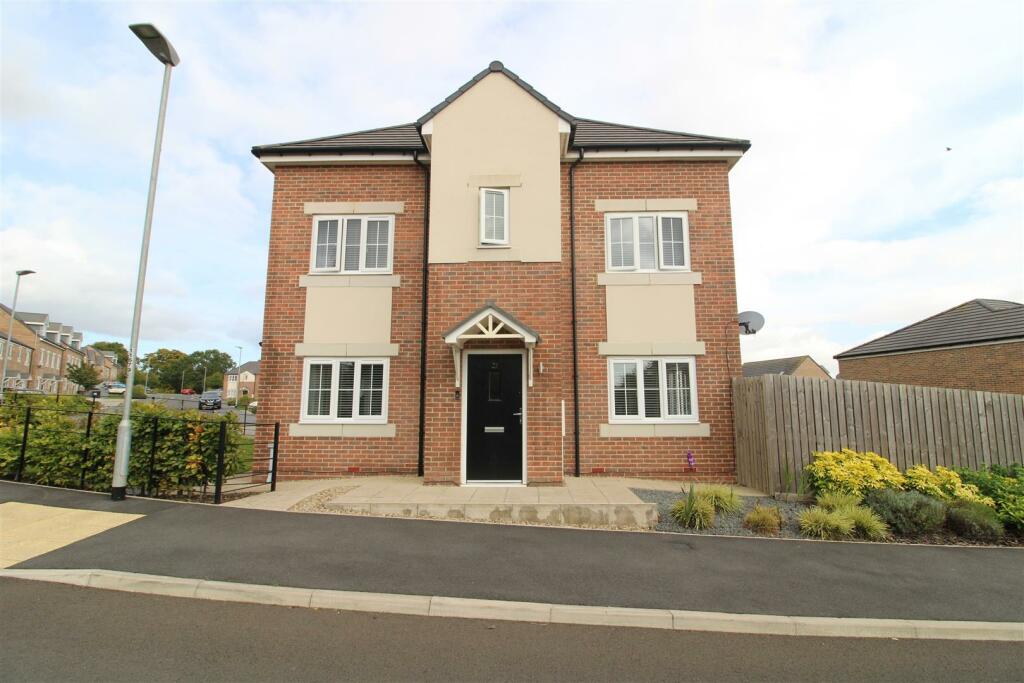
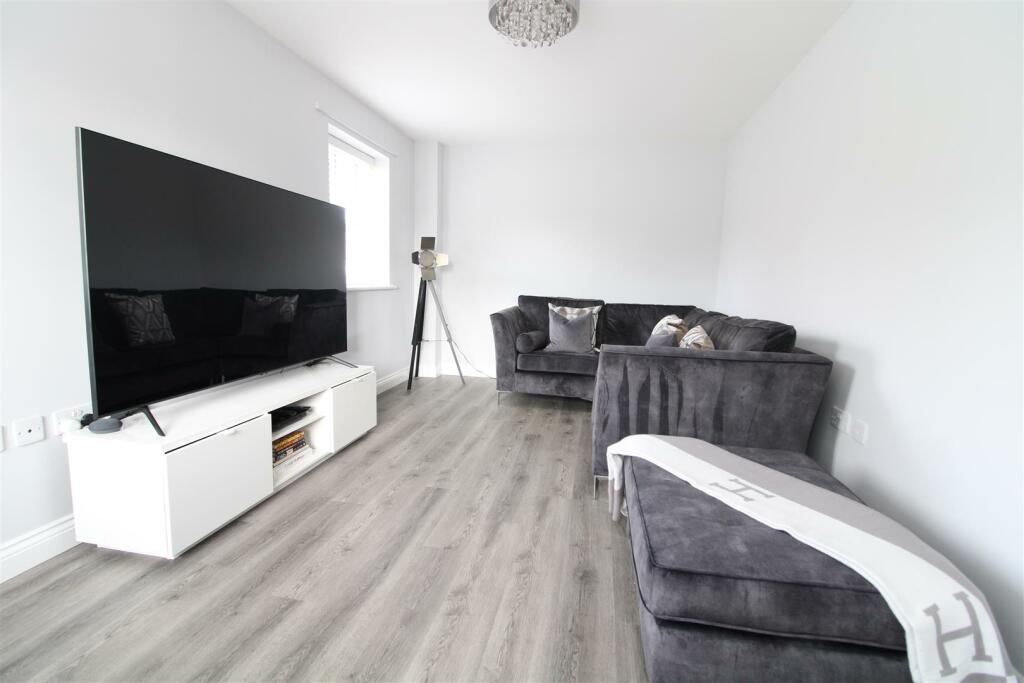
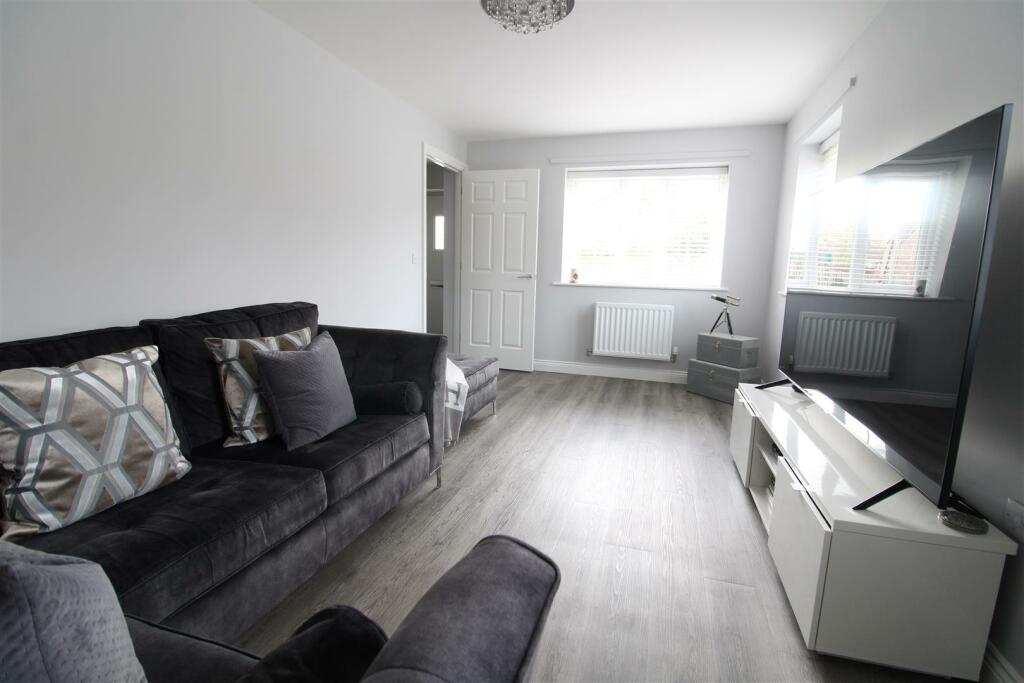
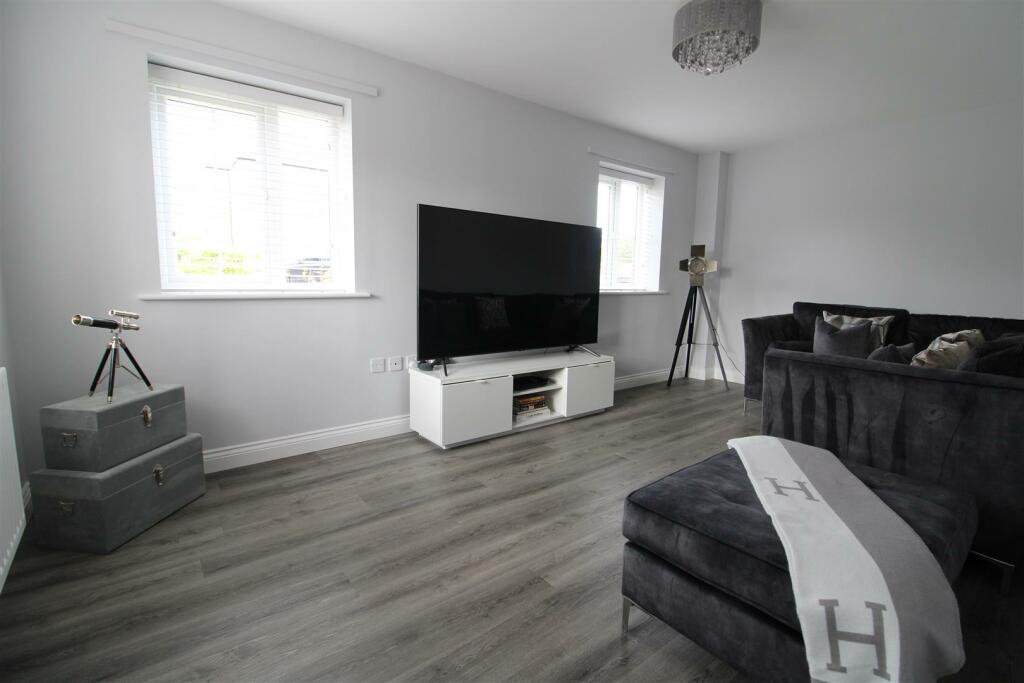
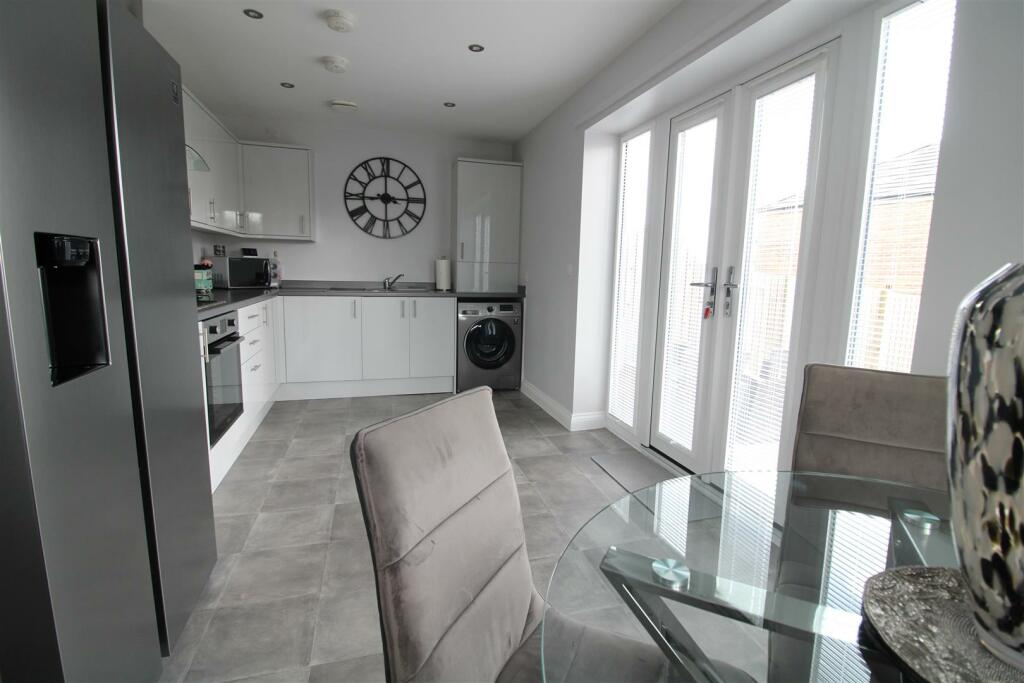
Full Description: This spacious THREE BEDROOMED residence has immediate kerb appeal being double fronted and occupying a generous plot with enclosed gardens to the side and rear and two off street parking spaces. Owned from new by the current vendors and enjoying the remainder of the NHBC guarantee. The property is stylishly presented and in immaculate condition and will make a wonderful home for a number of buyers. The whole of the accommodation is light and bright with the reception room and kitchen being dual aspect. All three bedrooms are of a good size with the master bedroom benefitting from en-suite facilities.The location is very convenient having ease of access to the local schools and shops of the area. There are regular bus services and excellent transport links.The property is warmed by gas central heating and is fully double glazed and has a current EPC rating as B.TENURE: FreeholdCOUNCIL TAX:Reception Hallway - A smart composite entrance door opens into the spacious hallway which has the staircase to the first floor, a useful storage cupboard and access to the cloaks/wc, kitchen/diner and lounge. A practical and stylish LVT runs throughout the ground floor.Cloaks/Wc - White modern WC and hand basin.Lounge - 5.48 x 3.02 (17'11" x 9'10") - The welcoming reception room is of a good size and is light and bright with windows to the side and front aspect the LVT floor has continued from the hallway and the room is well presented.Kitchen & Diner - 5.07 x 3.14 (16'7" x 10'3") - A well proportioned room with an ample range of white gloss, wall, floor and drawer cabinets with integrated appliances. The white cabinets are complimented with grey worksurfaces and a textured sink. The integrated appliances include an electric oven and hob with extractor hood. There is also plumbing for an automatic washing machine and space for a large freestanding fridge/freezer.The room can easily accommodate a dining table and is also dual aspect with a window to the front aspect and French doors opening onto the the rear garden.First Floor - Landing - Leading to all three bedrooms and to the family bathroom/wc. There is also access to the attic area which has a pull down ladder.Bedroom One - 3.70 x 3.24 (12'1" x 10'7") - The principal bedroom of the home is a sizeable double bedroom overlooking the front aspect and enjoying en-suite facilities.Ensuite - With a large walk in shower cubicle with electric shower, pedestal hand basin and WC. There is a window to the front aspect.Bedroom Two - 3.04 x 3.00 (9'11" x 9'10") - A second double bedroom also overlooking the front aspect and having a built in storage cupboard.Bedroom Three - 2.53 x 2.15 (8'3" x 7'0") - A well proportioned single bedroom which has been fitted with hanging and drawer space and currently being used as a dressing room. There is a window to the side aspect.Bathroom/Wc - With panelled bath with shower and screen, there is a pedestal hand basin and low level wc. The room has tiled surrounds.Externally - The property occupies a pleasant position within front and rear gardens. The front garden is mainly laid to lawn and enclosed by wrought iron railing and laurel hedging, there are gravelled borders to the side of the entrance door and along the rear fence. The rear garden is enclosed by fencing and again mainly laid to lawn with a paved patio seating area and a further paved hardstanding for refuse bins and a metal bike store. A single gate to the rear of the garden leads directly onto the two parking spaces.BrochuresWallington Drive, DarlingtonEPCBrochure

Property facts

Property type
Semi-Detached
Bedrooms
3
Bathrooms
2
Days on market
683 days

Features & amenities

Features & finishes
SPACIOUS THREE BEDROOMED PROPERTY
LOVELY KERB APPEAL
DUAL ASPECT LOUNGE & KITCHEN/DINER
EN SUITE FACILITIES
TWO PARKING SPACES
GARDENS TO THE FRONT AND REAR
CLOSE TO SHOPS AND SCHOOLS
EXCELLENT TRANSPORT LINKS
REMAINDER OF NHBC GUARANTEE

Location

Approximate location · exact address shared on inquiry

Similar homes nearby

Darrowby Drive, Darlington
For Sale
£189,950
Darrowby Drive, Darlington
3 bd 1 ba Semi-detached house
Darlington
Listed by Ann Cordey Estate Agents - County Durham
Staindrop Road, Darlington
For Sale
£310,000
Staindrop Road, Darlington
3 bd 1 ba Semi-detached house
Darlington
Listed by Ann Cordey Estate Agents - County Durham
Thornton Street, Darlington
For Sale
£120,000
Thornton Street, Darlington
3 bd 1 ba Terraced house
Darlington
Listed by Venture Properties - Darlington
Staindrop Road, Darlington
For Sale
£240,000
Staindrop Road, Darlington
3 bd 1 ba Semi-detached house
Darlington
Listed by Venture Properties - Darlington
Haven Gardens, Darlington
For Sale
£70,000
Haven Gardens, Darlington
2 bd 1 ba Apartment
Darlington
Listed by Carvers - Darlington
Bourne Avenue, Darlington
For Sale
£79,950
Bourne Avenue, Darlington
2 bd 1 ba Flat
Darlington
Listed by Ann Cordey Estate Agents - County Durham
Cobden Street, Darlington
For Sale
£75,000
Cobden Street, Darlington
2 bd 1 ba Apartment
Darlington
Listed by Carvers - Darlington
Greener Drive, Darlington
For Sale
£225,000
Greener Drive, Darlington
3 bd 2 ba Terraced house
Darlington
Listed by Venture Properties - Darlington
£185,000
3 bd · 2 ba
Contact agent
AC
Ann Cordey Estate Agents, Darlington
Contact this agent
Log in Sign up