For Rent
Price on request
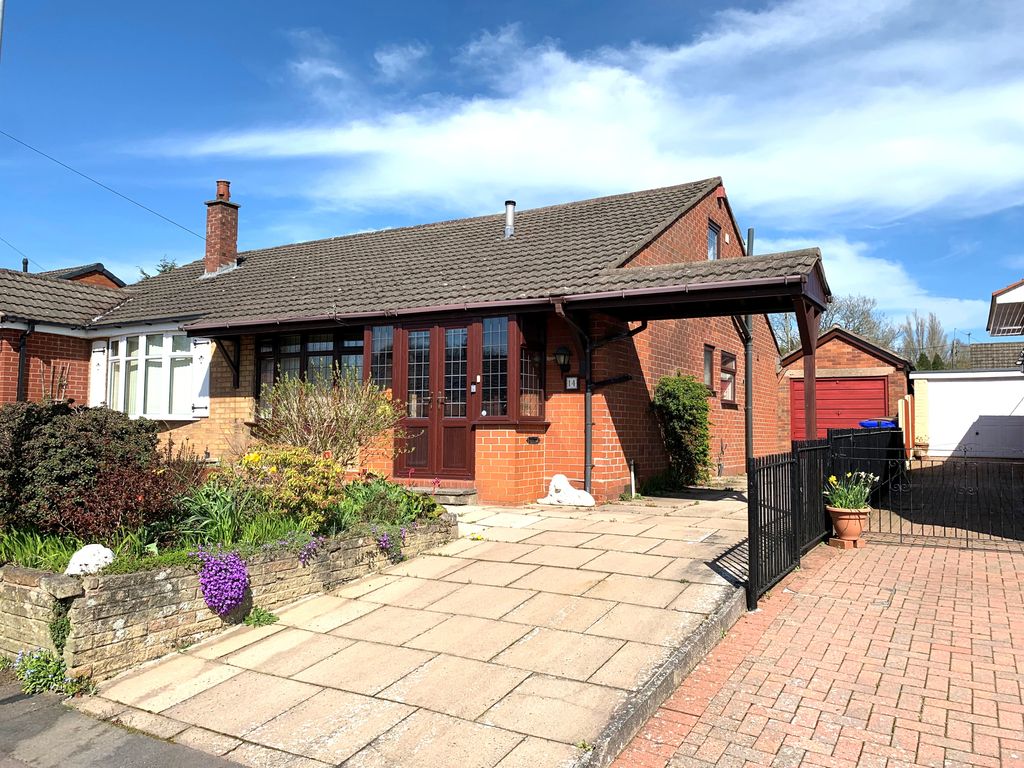
2 bed semi-detached bungalow for saleBraemar Close, Bucknall, Stoke-On-Trent ST2
Stoke-On-Trent ST2


Only details supplied with this listing are shown. Ask the listing contact to confirm measurements, taxes and costs.
Property Details: - Type: Semi-detached bungalow - Bedrooms: 2 - Bathrooms: 1
Agent: Dunn & Rate Estate Agents - Stoke-on-Trent Phone: 01782 966154
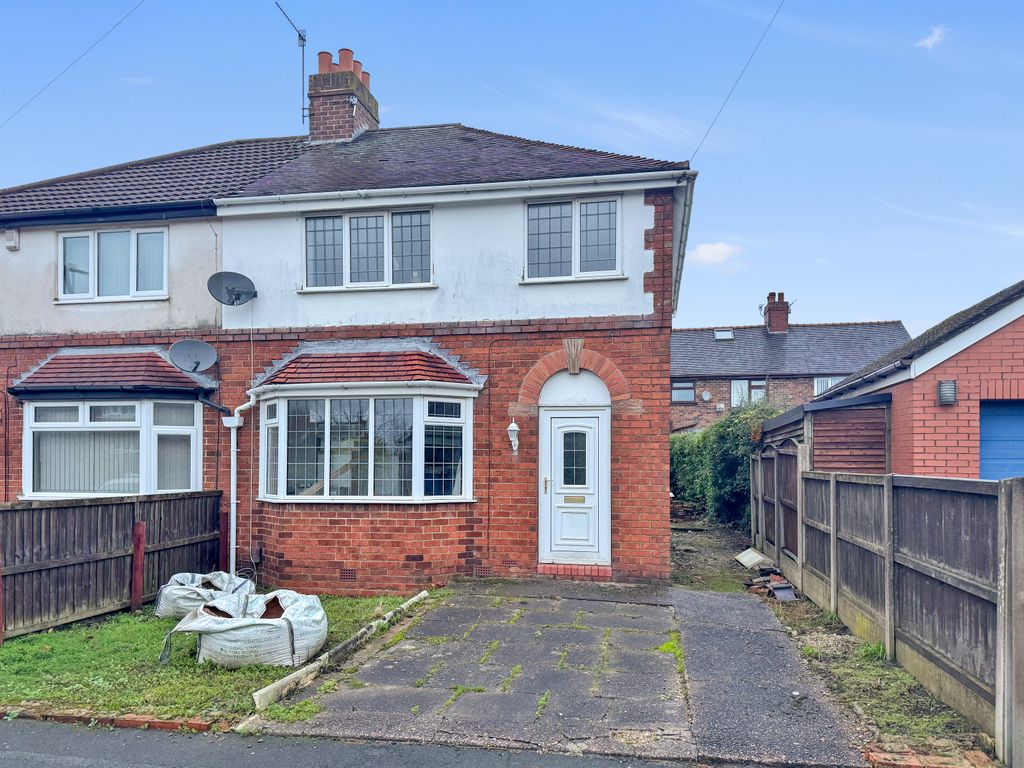
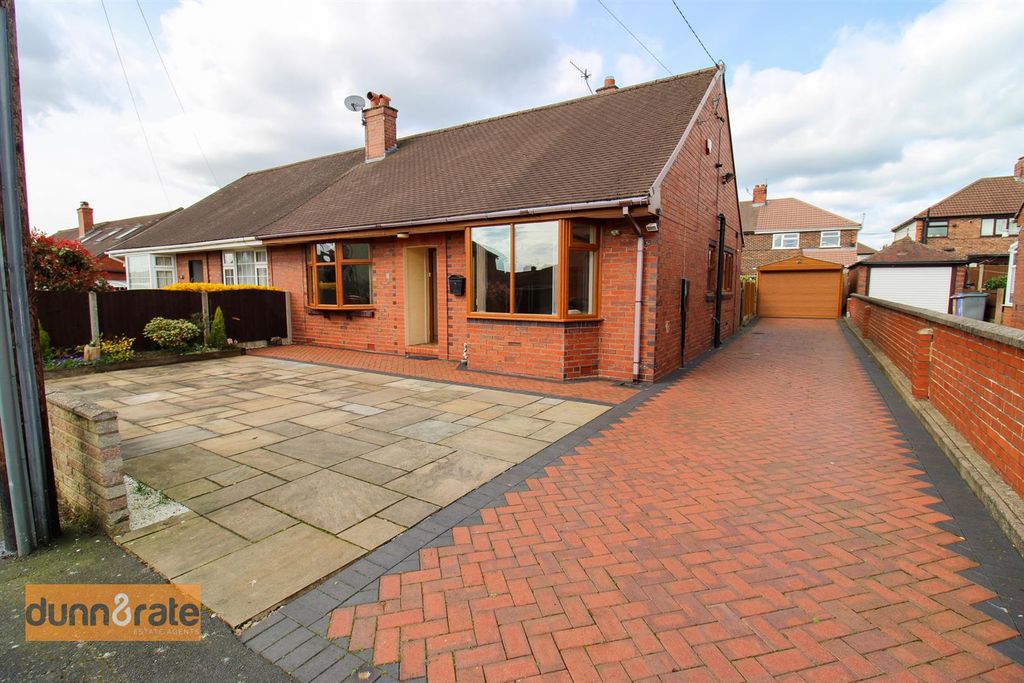
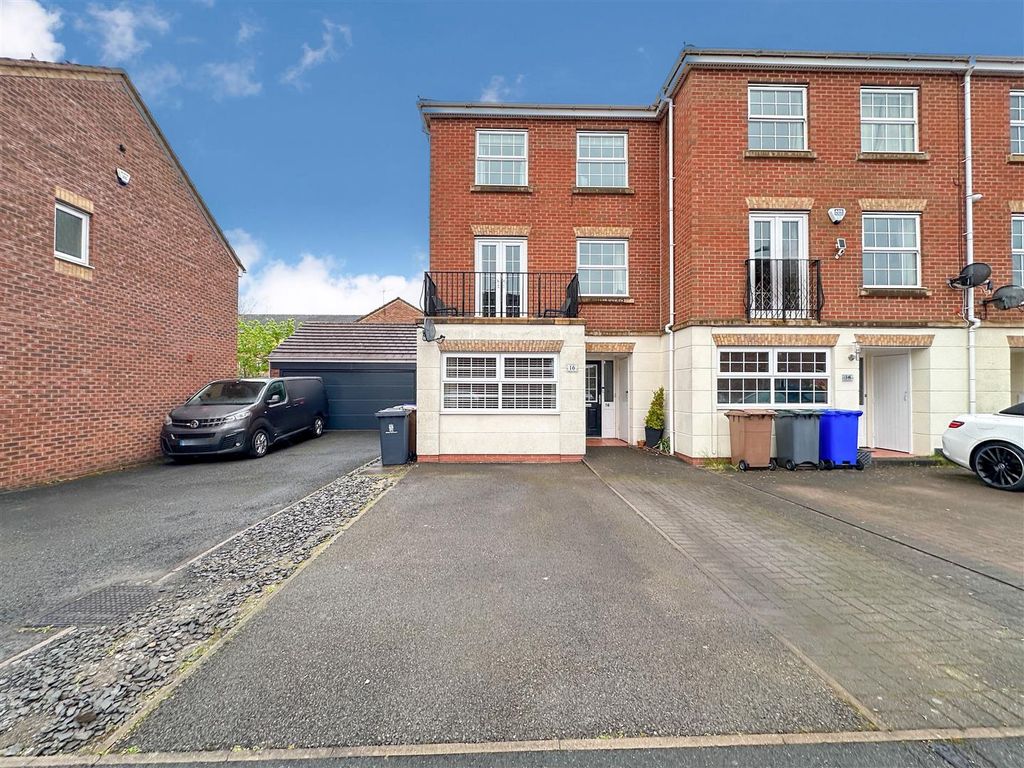
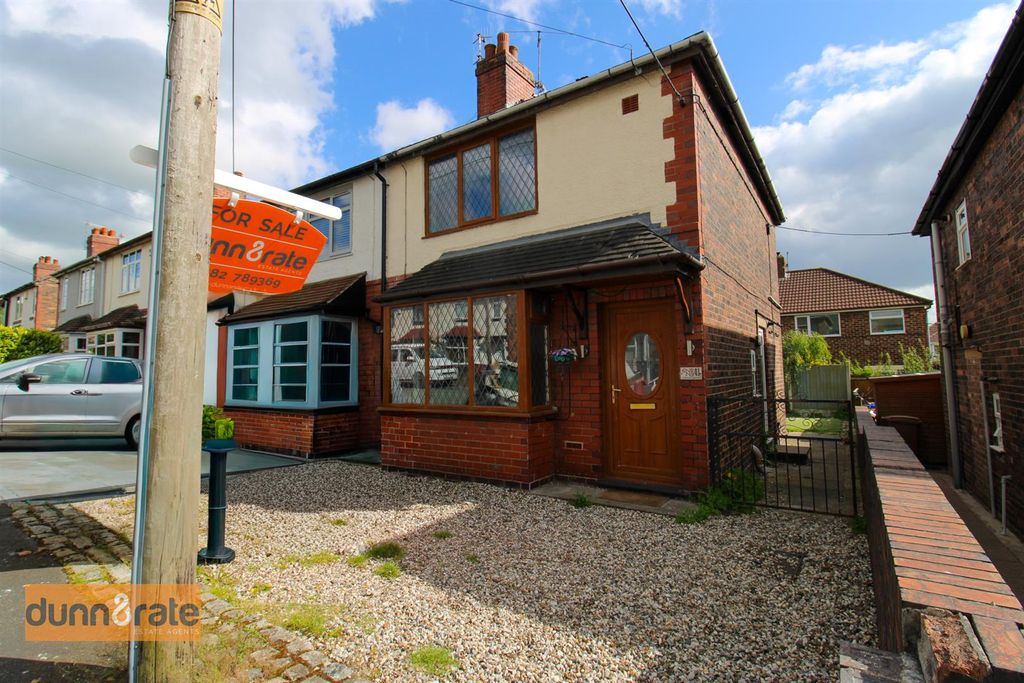
LOCATION LOCATION LOCATION!!! As rare as a diamond, and harder to come by, a semi detached bungalow in the sought after area of Baddeley Green, sold with no upward chain! This spacious bungalow on Wallis Way is sure to fly off the market. Boasting a large lounge, fitted breakfast kitchen, two double bedrooms, huge conservatory and shower room. Externally, there is a large driveway with ample off road parking and a detached garage/greenhouse. To the rear the garden is low maintenance and fully enclosed. Located within walking distance to the village of Milton, close to local amenities, canal towpaths and commuter links to the main town centre. Its ready and waiting for a new owner, what more could you ask for?? Intrigued to find out more? Call us today.<br/><br/><b>Ground Floor</b> - <br/><br/><b>Breakfast Kitchen</b> - 3.92 x 2.87 (12'10" x 9'4") - The property has a wooden glazed access door to the side aspect, coupled with a single glazed window to the side and a double glazed window to the front aspect. Fitted with a range of wall and base storage units with inset stainless steel sink unit and side drainer. Integrated electric oven with gas hob and cooker hood above. Space and plumbing for fridge/freezer, washing machine or dishwasher. Storage cupboard. Ceiling spotlights and vertical height radiator. Breakfast bar.<br/><br/><b>Lounge</b> - 5.16 x 3.43 (16'11" x 11'3") - A double glazed bow window overlooks the front aspect. Fireplace housing gas fire. Television point and two radiators.<br/><br/><b>Inner Hall</b> - Airing cupboard housing central heating boiler. Loft access hatch.<br/><br/><b>Bedroom One</b> - 3.42 x 3.34 (11'2" x 10'11") - A double glazed sliding doors lead into the conservatory. Fitted wardrobes and radiator.<br/><br/><b>Bedroom Two</b> - 3.32 x 2.68 (10'10" x 8'9") - A double glazed window overlooks the rear aspect. Radiator.<br/><br/><b>Conservatory</b> - 6.21 x 1.88 (20'4" x 6'2") - A timber conservatory with single glazed windows to the rear and side aspect and sliding patio doors leading out to the rear garden. Tiled flooring.<br/><br/><b>Bathroom</b> - 1.94 x 1.62 (6'4" x 5'3") - A single glazed window overlooks the side aspect. Fitted with a walk in shower unit, wash hand basin and low level W.C. Partly tiled walls and extractor fan. Ladder style towel radiator.<br/><br/><b>Exterior</b> - To the front the property is paved with a tarmacadam driveway leading down the side of the property to the rear. The rear garden is low maintenance and has paved patio seating areas, with raised brick built planter beds and gravelled areas.<br/><br/><b>Garage/Greenhouse</b> - The garage has an up and over door with an archway leading into the greenhouse. The greenhouse ids single glazed with an access door to the front. The garage has power and lighting.<br/><br/>
If the interactive map is unavailable, open the supplied location in maps.
Open location in mapsThe pin uses coordinates supplied with this listing. Confirm the exact location with the listing contact.
Added and updated dates describe the Mirror record. Source publication and verification dates are shown separately when known; none establishes time on market. Confirm current price and availability with the listing contact.
View original listing