Property Details:
• Type: Detached
• Tenure: N/A
• Floor Area: N/A
Key Features:
Location:
• Nearest Station: N/A
• Distance to Station: N/A
Agent Information:
• Address: 17 The Strand,
Walmer,
Deal,
CT14 7DY
Full Description:
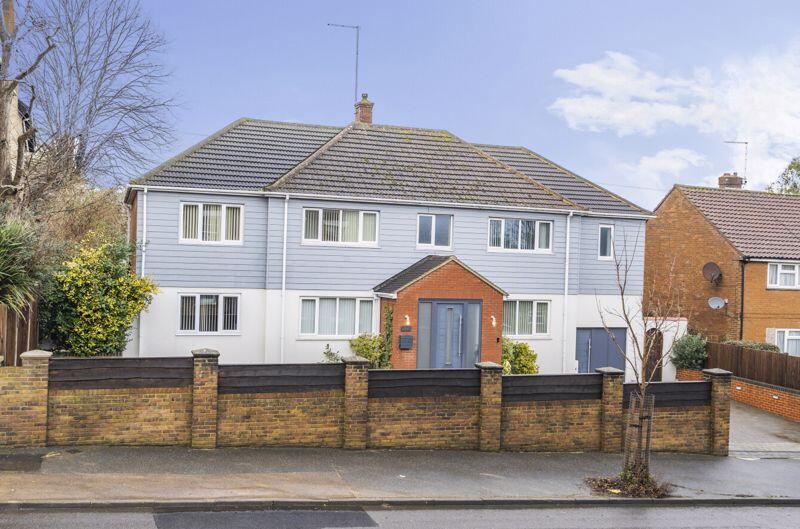
An impressive detached family home offering substantial living space and gardens, refurbished and extended by the present owners.
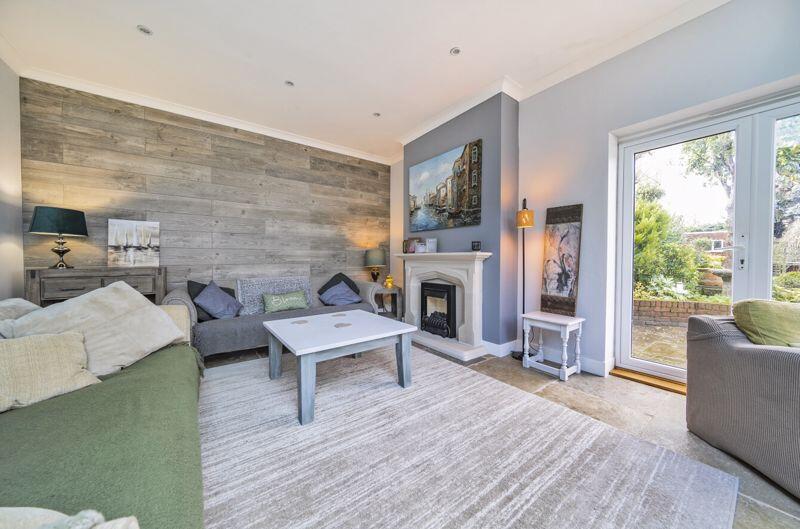
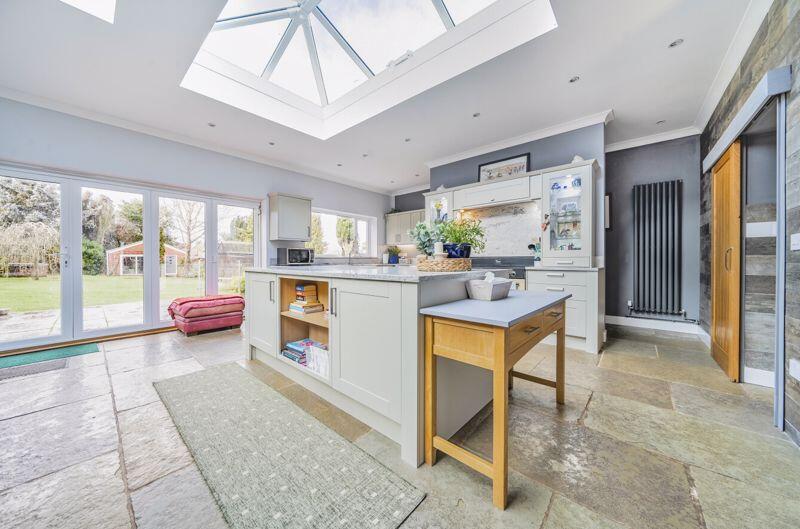
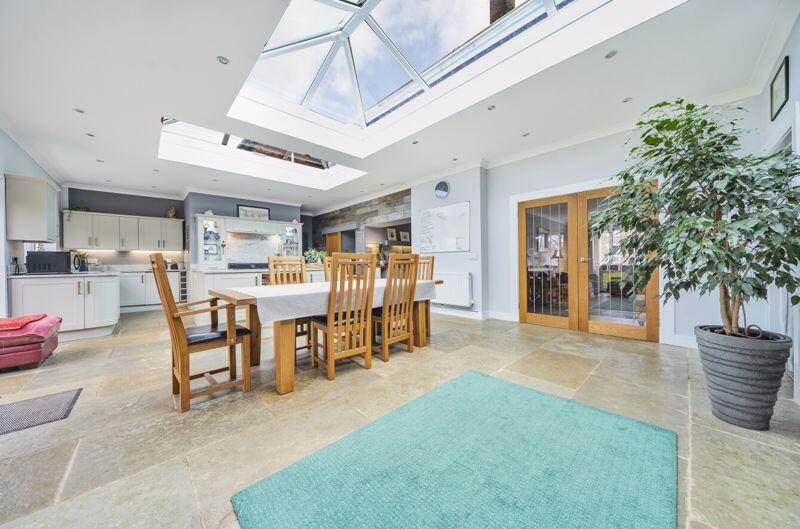
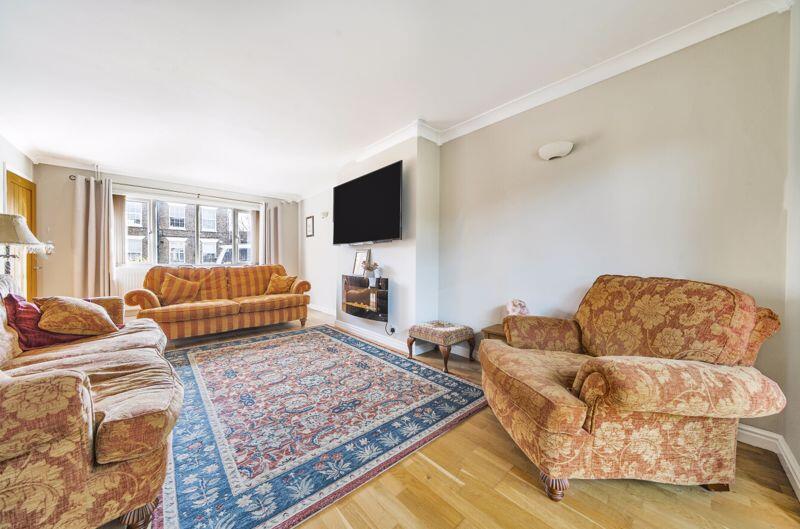
Four reception rooms including a magnificent dining/family room, five bedrooms, four bath/shower rooms, utility, substantial rear garden, ample off road parking. EPC Rating: CSituationSituated in a convenient location The Rise is a well appointed detached family home situated on Drum Hill, within easy reach of Walmer village which offers a range of amenities for everyday needs. To the east, Walmer Castle and its stunning gardens provide a gateway to the beachfront and sea, complemented by Marke Wood Recreation Ground with its playing fields and sports facilities.To the north lies the larger town of Deal, renowned for its pedestrianised high street, which boasts a mix of modern high street retailers, independent shops, and art galleries.The property benefits from excellent transport links. Walmer and Deal railway stations offer mainline services, including the high-speed Javelin link to London St. Pancras. To the south, the harbour town of Dover provides access to the southern motorway network, ferry services to the continent, and connections to the surrounding area, including the historic Cathedral City of Canterbury.The PropertyThis beautifully modernised 1950s detached house showcases a remarkable transformation into a spacious, contemporary family home. The reimagined interior features a sleek entrance vestibule, a playroom, a cosy sitting room, and an expansive family room at the rear, complete with a seating area, central dining space, and a stylish kitchen with an island, granite worktops, and integrated appliances. Bifold doors open onto a rear terrace and generous garden, perfect for indoor-outdoor living. The home offers versatility with a ground-floor bedroom/study, shower room and cloakroom along with a snug with garden access, and a retained original kitchen. Upstairs, features four bedrooms which includes a principal suite with a dressing room and bathroom, complemented by a family bathroom and an additional ensuite for ultimate convenience and family-friendly practicality.Sitting Room20' 10'' x 12' 0'' (6.35m x 3.65m)Play Room12' 4'' x 11' 9'' (3.76m x 3.58m)Kitchen9' 9'' x 8' 0'' (2.97m x 2.44m)Dining/Family Room43' 2'' x 18' 3'' (13.15m x 5.56m)Snug11' 6'' x 8' 10'' (3.50m x 2.69m)Utility Room12' 5'' x 8' 7'' (3.78m x 2.61m)Garage/Utility13' 7'' x 8' 7'' (4.14m x 2.61m)Bedroom Three20' 5'' max x 10' 7'' (6.22m x 3.22m)Shower Room7' 3'' x 6' 6'' (2.21m x 1.98m)First FloorBedroom One13' 0'' x 11' 8'' (3.96m x 3.55m)Ensuite One12' 9'' x 8' 11'' (3.88m x 2.72m)Bedroom Two13' 3'' x 10' 8'' (4.04m x 3.25m)Ensuite Two10' 5'' x 6' 2'' (3.17m x 1.88m)Bedroom Four12' 0'' x 11' 10'' (3.65m x 3.60m)Bedroom Five12' 2'' x 7' 3'' (3.71m x 2.21m)Bathroom6' 11'' x 6' 10'' (2.11m x 2.08m)OutsideBrick pillars and wall enclose the front driveway with block paving for ample off road parking. The garage has now been converted as a storage area and utility space with plumbing and gas boiler. The property is set back from the road and a gated side access adds convenience. The appeal of this property extends to a generously sized garden, a tranquil haven screened with a variety of trees, including three magnolias and a graceful weeping willow, the garden boasts established planting that creates a serene and private atmosphere. A patio area, accessible via steps from the rear of the property, offers a perfect spot for outdoor relaxation. Beyond the greenery, the garden features practical amenities including a gym and a separate home office with power and lighting provide additional functionality at the far end of this thoughtfully designed outdoor space.Office/Study18' 10'' x 17' 8'' (5.74m x 5.38m)Gym11' 7'' x 10' 2'' (3.53m x 3.10m)ServicesAll mains services are understood to be connected to the property.BrochuresProperty BrochureFull Details