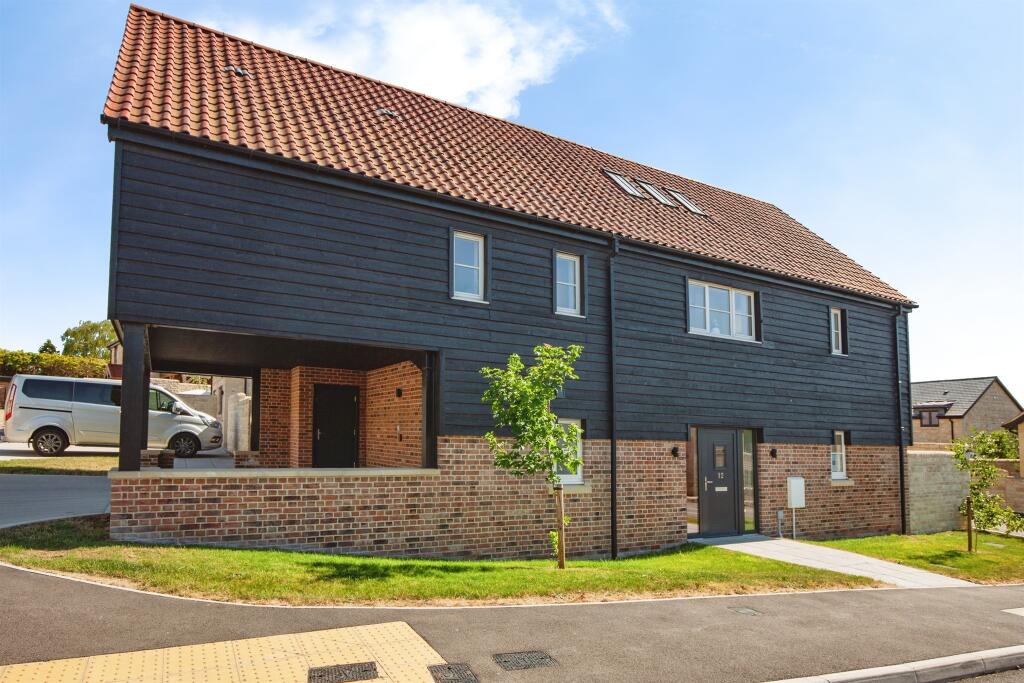
Walmesley Chase, Hilperton
About this home
Property Details: - Type: Semi-detached house - Bedrooms: 3 - Bathrooms: 2
Agent: Kingstons - Trowbridge Phone: 01225 288693
A fantastic opportunity to purchase a newly refurbished three bedroom semi-detached family home situated in a small cul-de-sac within the highly regarded Paxcroft Mead development, close to wood & parkland walks, three primary schools, local shops, rugby club and pubs. Accommodation comprises entrance hall, cloakroom, living room, newly fitted kitchen, dining room, and newly fitted family bathroom. Benefits include new carpets and vinyl flooring, UPVC double glazing, gas central heating, good sized garden, single garage and driveway providing off road parking. Offered for sale with no onward chain, viewing recommended.<br/><br/><b>Accommodation</b> - All measurements are approximate<br/><br/><b>Entrance Hall</b> - UPVC double glazed door to the front. Radiator. Stairs to the first floor. Tiled effect vinyl flooring. Coat hooks. Panelled doors off.<br/><br/><b>Living Room</b> - 14'4 x 12'11 - UPVC double glazed window to the front. Two radiators. Brand new carpet. Glazed double doors to the:<br/><br/><b>Dining Room</b> - 10'2 x 7'7 - UPVC double glazed French doors to the rear. Radiator. Herringbone wood effect vinyl flooring. Panelled door to understairs storage cupboard. Opening to the:<br/><br/><b>Newly Fitted Kitchen</b> - 10'2 x 7'0 - UPVC double glazed window to the rear. Range of high gloss wall, base and drawer units with tiled splash-backs and laminate work surfaces. Stainless steel one and a half bowl sink drainer unit with mixer tap. Built-in Belling electric double oven and four-ring hob with extractor hood over. Plumbing for washing machine. Space for fridge/freezer. Herringbone wood effect vinyl flooring. Enclosed Ideal Logic boiler.<br/><br/><b>Cloakroom</b> - Obscured UPVC double glazed window to the front. Radiator. Two piece suite comprising corner wash hand basin with cupboard under and dual flush w/c. Tiled effect vinyl flooring.<br/><br/><b>First Floor</b> - <br/><br/><b>Landing</b> - UPVC double glazed window to the side. Brand new carpet. Access to loft space. Panelled doors off and into: airing cupboard housing hot water tank and shelving.<br/><br/><b>Bedroom One</b> - 12'9 x 9'2 max - UPVC double glazed window to the rear. Radiator. Brand new carpet. Telephone point.<br/><br/><b>Bedroom Two</b> - 11'8 x 9'2 max - UPVC double glazed window to the front. Radiator. Brand new carpet.<br/><br/><b>Bedroom Three</b> - 8'7 x 7'6 max - UPVC double glazed window to the front. Radiator. Built-in cupboard. Brand new carpet.<br/><br/><b>Newly Fitted Bathroom</b> - Obscured UPVC double glazed window to the rear. Radiator. Three piece white suite with part tiled surrounds comprising panelled bath with shower over and glass screen enclosing, pedestal wash hand basin and dual flush w/c. Herringbone wood effect vinyl flooring. Inset ceiling spotlight and extractor. Mirrored medicine cabinet.<br/><br/><b>Externally</b> - <br/><br/><b>To The Front</b> - Entrance light. Area laid to lawn with hedgerow. Driveway providing off road parking for two vehicles.<br/><br/><b>To The Rear</b> - Low maintenance, enclosed garden comprising paved patio area to the immediate rear, area laid to artificial lawn, additional paved patio area and area laid to loose stone chippings. Garden shed. Outside tap. Enclosed by fencing and walling with gated side pedestrian access.<br/><br/><b>Garage</b> - 17'8 x 7'9 - Up and over door to the front. Power. Eaves storage. UPVC double glazed door to the side.<br/><br/>
Property facts
Location
Similar homes nearby