Property Details:
• Type: End of Terrace
• Tenure: N/A
• Floor Area: N/A
Key Features:
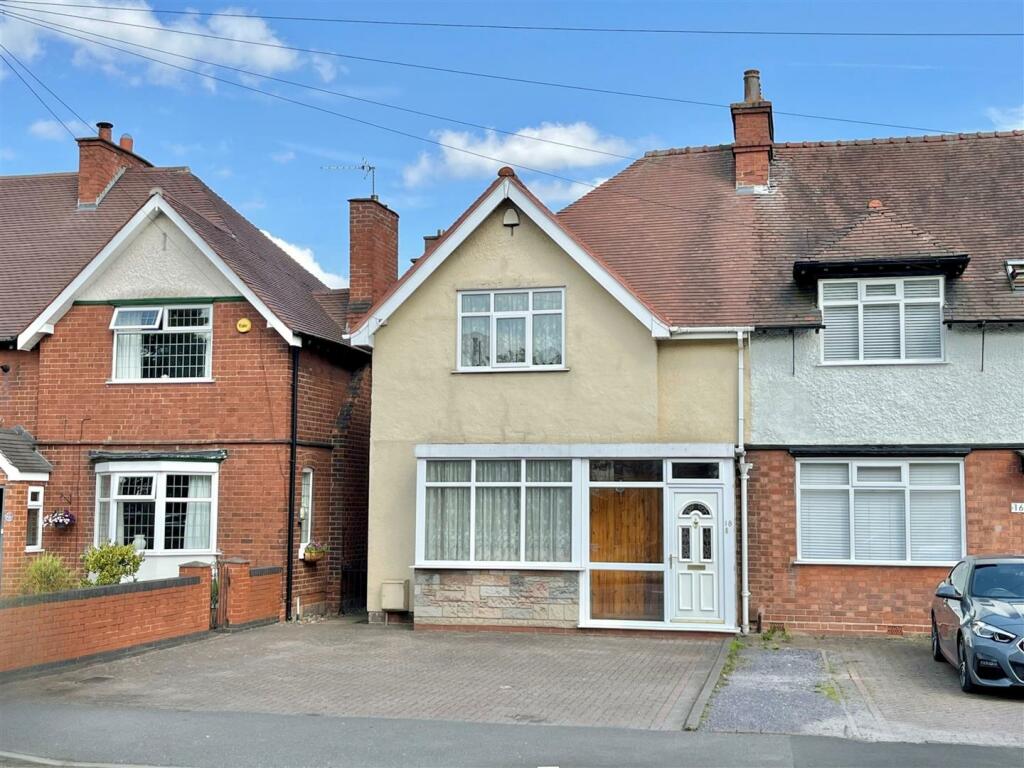
• Traditional end of terraced home
• Three well-proportioned bedrooms
• Attractive downstairs shower room
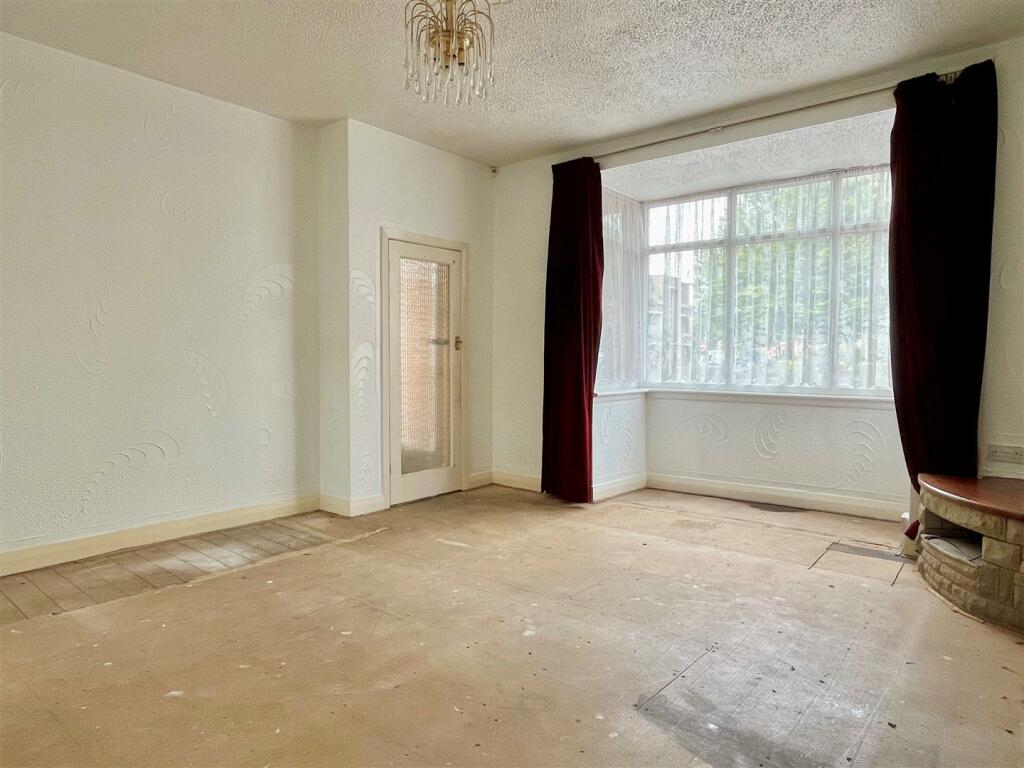
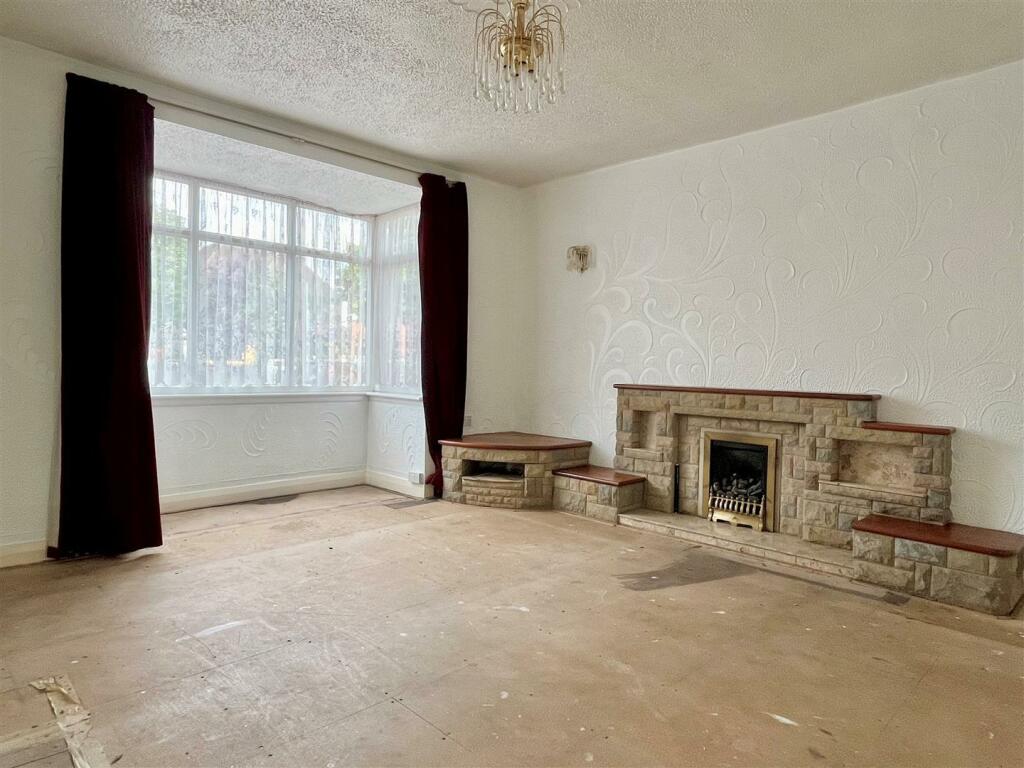
• Sizeable family lounge with box bay window to fore
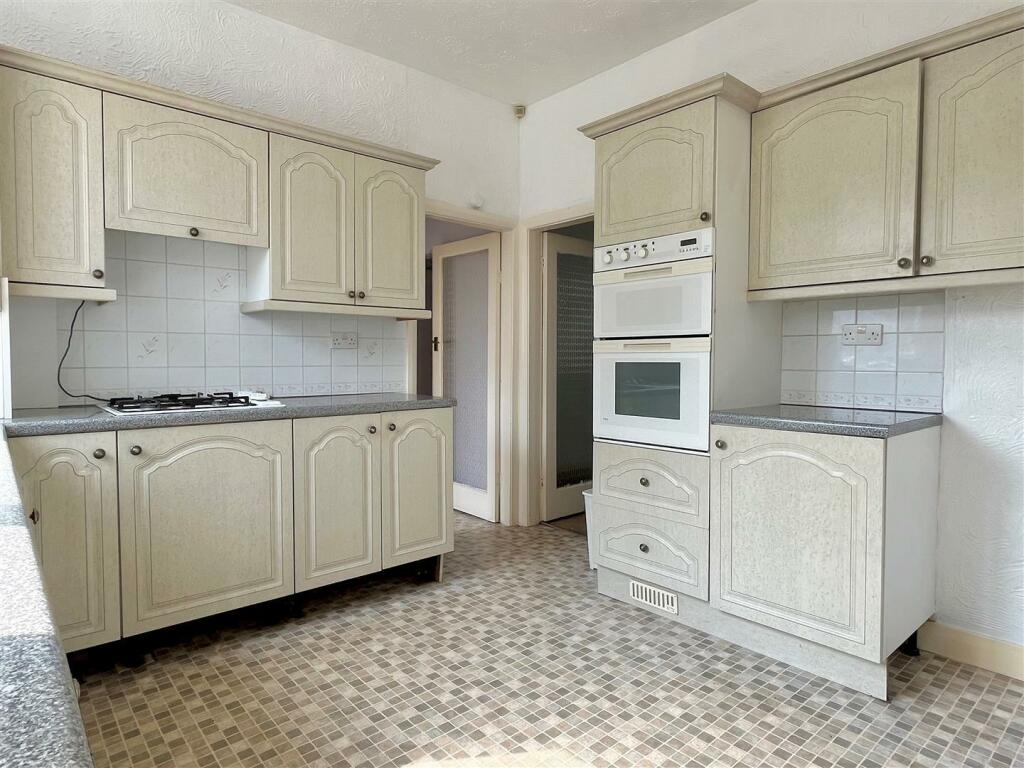
• Impressive fitted kitchen through to rear sun room
• Lobby, porch & entrance hall
• Multivehicular block paved drive
• Delightful rear garden
• Exceptional position on Walmley high street
• No onward chain
Location:
• Nearest Station: N/A
• Distance to Station: N/A
Agent Information:
• Address: 49 Walmley Road,
Walmley,
Sutton Coldfield,
West Midlands,
B76 1NP
Full Description:
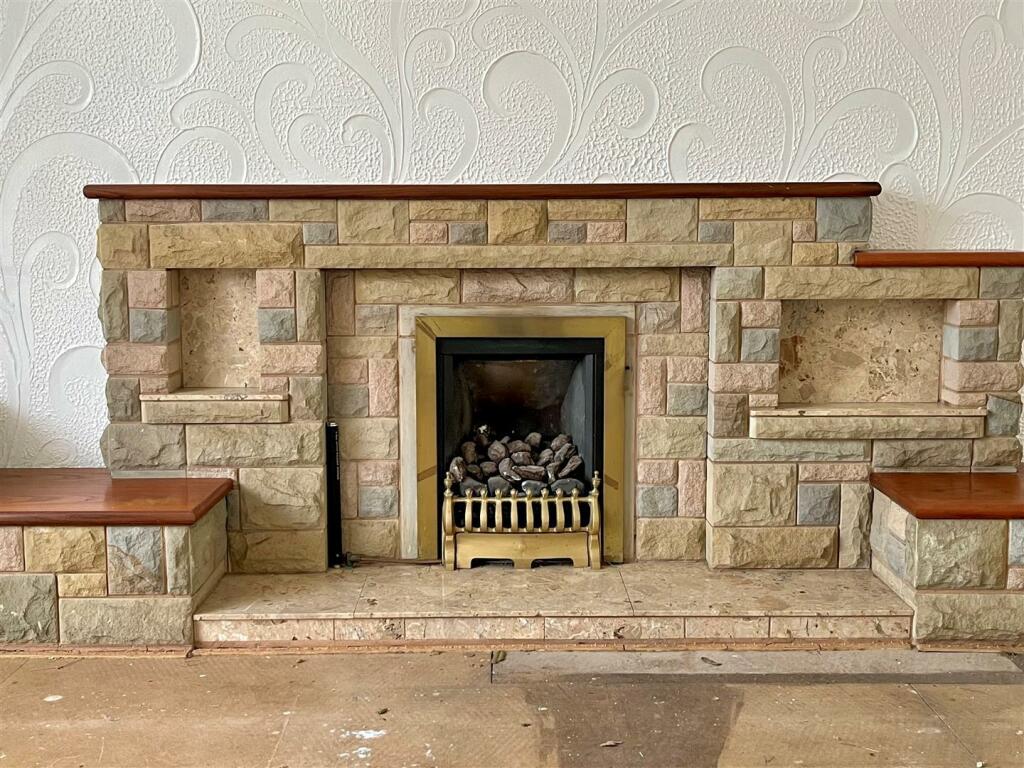
The history of Walmley Village and its exceptional reputation finds place for this traditional, end of terraced, freehold family home located on Walmley high street, providing incredible ease of access to local shopping amenities and facilities. Walmley incorporates a plethora of cafes, daily essentials and beauty therapy together with readily available bus services that advance to surrounding towns including Wylde Green, Minworth and Sutton Coldfield. Well-regarded schooling can be found nearby, public parks and New Hall Valley are both within walking distance. Benefitting from the provision of gas central heating and PVC double glazing (both where specified), enormous scope for redevelopment and modernisation in addition to no upward chain. Briefly comprising porch, entrance hall through to a spacious lounge having box bay window to fore and an 80’s-style fire place, fitted family kitchen, lobby, downstairs shower room and rear sun room. To the first floor, three well-proportioned bedrooms can be accessed with the master having fitted wardrobe space, other similar homes have identified the opportunity to create an en-suite shower room from this space. Externally, a multivehicular block paved drive leads to the home, to the rear, patio progresses to lawn, timber fencing lines the property's border. To fully appreciate the home on offer and its internal proportions, we highly recommend internal inspection. EPC RATING TBC.Set back from the road behind a multi vehicular block paved drive, accessed is gained into the home via a PVC double glazed door with windows to side, into:PORCH: An internal obscure glazed door opens into:ENTRANCE HALL: Radiator, stairs off to first floor, glazed obscure door opens into:FAMILY LOUNGE: 17’10” (into box bay) x 15’01” max 14’10” min: PVC double glazed box bay window to fore, gas living-flame, coal-effect fire set upon a granite hearth having brick surround and wooden mantles over, radiator, obscure glazed doors open to entrance hall and:FITTED BREAKFAST KITCHEN: 11’08” x 10’08”: PVC double glazed window to rear, matching wall and base units (one cupboard unit housing Vaillant combination boiler), with recess for fridge / freezer, space for integrated oven, edged work surfaces with four ring gas hob and extractor over, sink drainer unit, radiator, tiled splashbacks, obscure doors open to lounge, rear sunroom and:LOBBY: Providing storage opportunity, obscure glazed door to kitchen and further door to:DOWNSTAIRS SHOWER ROOM: PVC double glazed obscure window to rear, suite comprising vanity wash hand basin, low level WC and step-in shower cubicle with glazed door, radiator, tiled splashbacks, door back to lobby.SUNROOM / UTILITY: PVC double glazed door and windows to rear garden, space and plumbing for washing machine/ dryer, obscure door back to kitchen.STAIRS & LANDING: Doors open to three bedrooms.BEDROOM ONE: 14’11” X 12’02”: PVC double glazed window to fore, built-in wardrobe space, radiator, door back to landing.BEDROOM TWO: 13’11” x 09’00”: PVC double glazed window to rear, radiator, door back to landing.BEDROOM THREE: 10’08” x 8’10”: PVC double glazed window to rear, radiator, door back to landing.REAR GARDEN: Paved patio leads from sun room / utility and advances to lawn, timber fencing lines the perimeter with access being given down to the side of the home.BrochuresSALES DETAILS - APPROVED.pdfClick here for information on buyer paid ID checksBrochure