For Rent
Price on request
5 bed detached house for saleClifton Drive, South Shore FY4
South Shore FY4


Only details supplied with this listing are shown. Ask the listing contact to confirm measurements, taxes and costs.
Property Details: - Type: Detached house - Bedrooms: 4 - Bathrooms: 2
Agent: The Square Room - Thornton Cleve Phone: 01253 545387
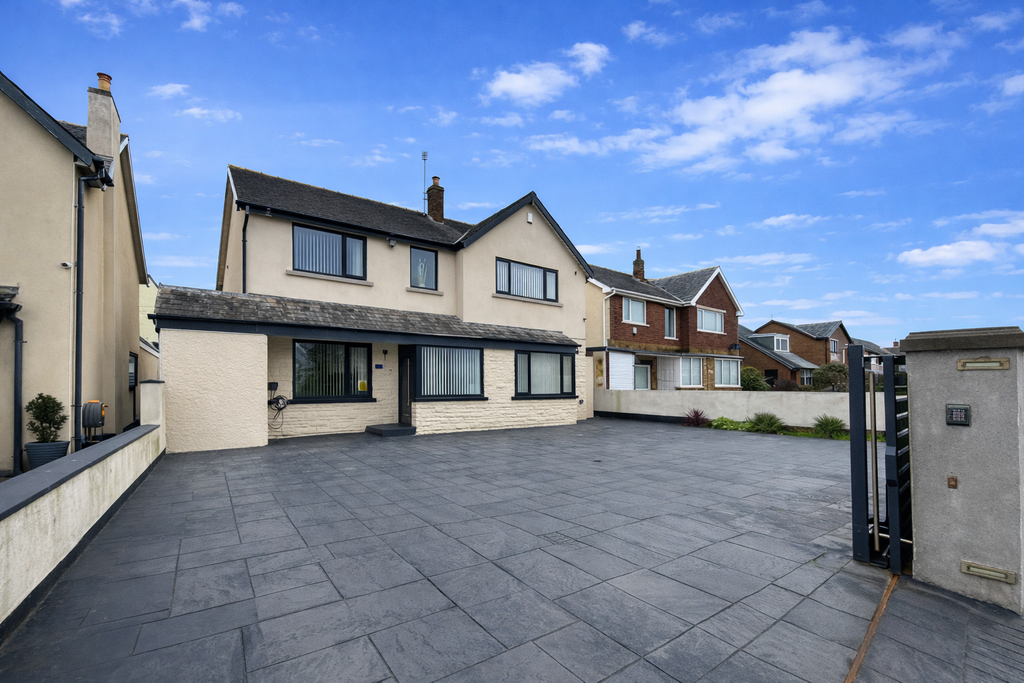
*STUNNING OPEN PLAN LIVING* Located on the highly sought-after Redwood Point development in South Shore, this beautifully presented four-bedroom detached family home offers spacious and versatile living, ideal for modern family life.<br/><br/>The property is ideally situated within close proximity to a range of local amenities, well-regarded schools, shops, and excellent M55 motorway links, making it perfect for commuters and families alike.<br/><br/>The accommodation briefly comprises: a welcoming entrance hallway, spacious lounge, convenient downstairs WC, and an impressive open-plan kitchen/diner family room that serves as the heart of the home—ideal for both relaxing and entertaining.<br/><br/>To the first floor, there are four well-proportioned bedrooms, including a master bedroom with en-suite, and a modern family bathroom.<br/><br/>Externally, the home benefits from a non-overlooked rear garden offering a high level of privacy, ample off-road parking, and a detached garage.<br/><br/>This is a rare opportunity to acquire a modern family home in a desirable and convenient location—early viewing is highly recommended<br/><br/>HALLWAY<br/>Stairs leading to first floor, radiator. <br/><br/>WC<br/>UPVC double glazed opaque window to the front aspect, low flush WC and hand wash basin, radiator. <br/><br/>LOUNGE<br/>19'3 x 11'5 (5.87m x 3.47m)<br/>UPVC double glazed bay window to the front aspect, radiator. <br/><br/>OPEN PLAN KITCHEN/DINING/ FAMILY ROOM<br/>20'2 x 18'7 (6.10m x 5.67m)<br/>UPVC double glazed French doors to the rear aspect with side windows, fitted with a range of modern wall and base units with complimentary work surfaces and centre island, stainless steel sink and drainer with mixer tap, integrated oven with gas hob and extractor fan, integrated fridge freezer, integrated dishwasher, plumbed for washing machine and tumble dryer, inset spotlights, additional lounge area, two radiators.<br/><br/>LANDING<br/><br/>BEDROOM ONE<br/>11'9 x 11'5 (3.58m x 3.48m)<br/>UPVC double glazed window to front aspect, leading to en-suite, radiator.<br/><br/>EN-SUITE<br/>UPVC double glazed opaque window to side aspect, corner shower cubicle, vanity wash hand basin and low flush wc, radiator.<br/><br/>BEDROOM TWO<br/>10'7 x 10'3 (3.22m x 3.12m)<br/>UPVC double glazed window to the rear aspect and radiator.<br/><br/>BEDROOM THREE<br/>8'4 x 6'8 (2.55m x 2.04m)<br/>UPVC double glazed window to the rear aspect and radiator.<br/><br/>BEDROOM FOUR<br/>7'8 x 6'10 (2.35m x 2.09m)<br/>UPVC double glazed window to the rear aspect and radiator.<br/><br/>BATHROOM<br/>6'3 x 5'10 (2.08m x 1.91m)<br/>Three piece suite comprising, panelled bath with overhead shower attachment pedestal wash hand basin and low flush wc, radiator.<br/><br/>EXTERNAL<br/><br/>FRONT<br/>Low maintenance front garden, driveway providing ample off road parking.<br/><br/>GARAGE<br/><br/>Detached garage with light and power connected. <br/><br/>REAR<br/>Mainly laid to lawn with paved patio area and path, access to detached garage, gates access to the side. <br/><br/>TENURE<br/>We have been informed that the property is Freehold; prospective purchasers should seek clarification of this from their solicitors. <br/><br/>VIEWINGS<br/>Viewings are strictly by appointment through the agents office. <br/><br/>All measurements are approximate and for illustrative purposes only. Digital images are reproduced for general information only and must not be inferred that any item shown is included for sale with the property. We have been unable to confirm if services / items in the property are in full working order. The property is offered for sale on this basis. Prospective purchasers are advised to seek expert advice where appropriate.
If the interactive map is unavailable, open the supplied location in maps.
Open location in mapsThe pin uses coordinates supplied with this listing. Confirm the exact location with the listing contact.
Added and updated dates describe the Mirror record. Source publication and verification dates are shown separately when known; none establishes time on market. Confirm current price and availability with the listing contact.
View original listing