Property Details:
• Type: Detached Bungalow
• Tenure: N/A
• Floor Area: N/A
Key Features:
• Modern built detached bungalow
• Small cul-de-sac location
• Three bedrooms
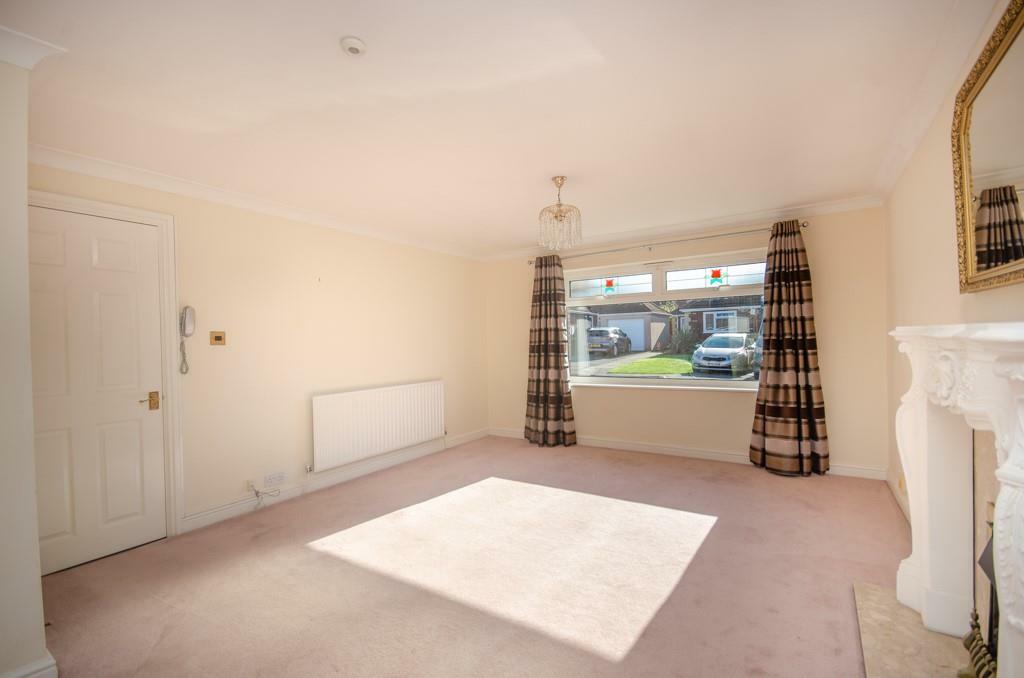
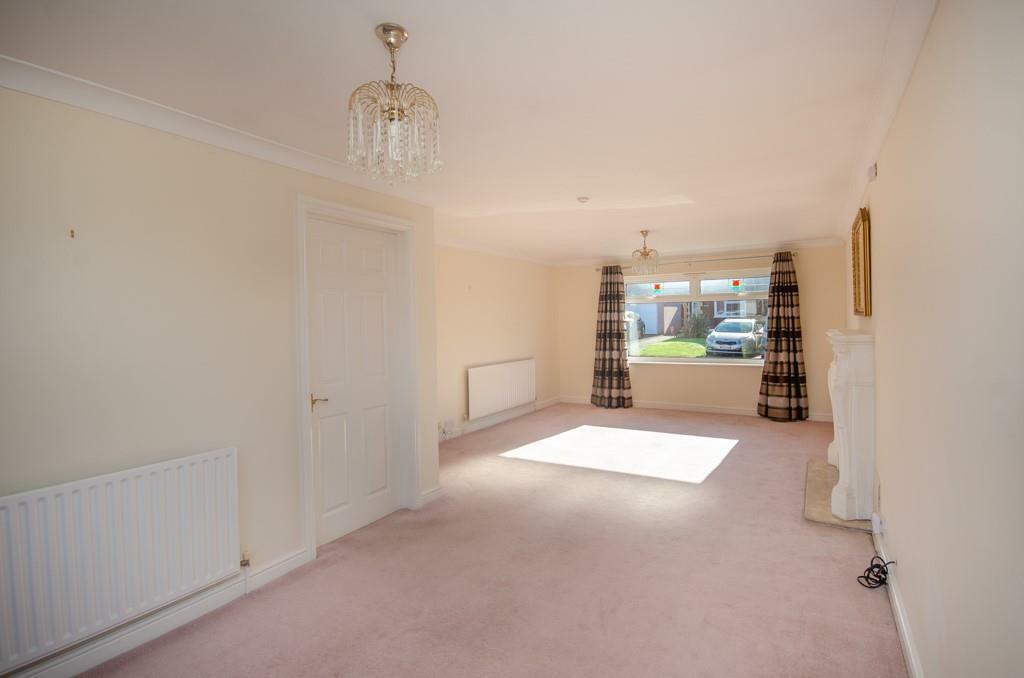
• 24ft lounge/diner
• Bathroom & En-suite
• Double glazing
• Gas central heating
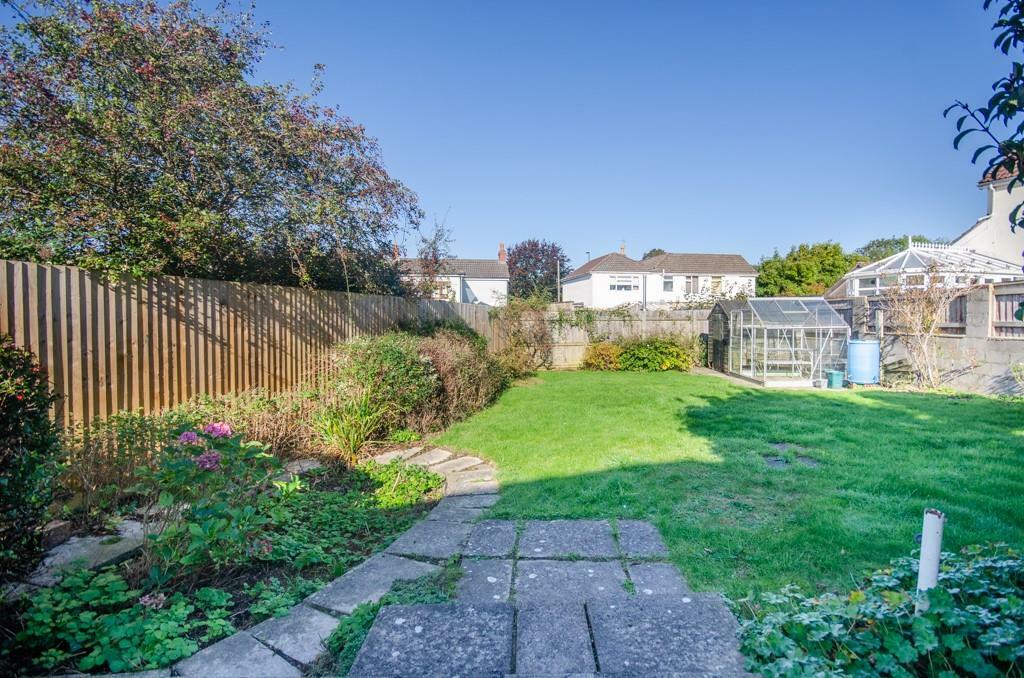
• Good size rear garden
• Garage & driveway
• No onward chain
Location:
• Nearest Station: N/A
• Distance to Station: N/A
Agent Information:
• Address: 10 Badminton Road,
Downend,
Bristol,
BS16 6BQ
Full Description:
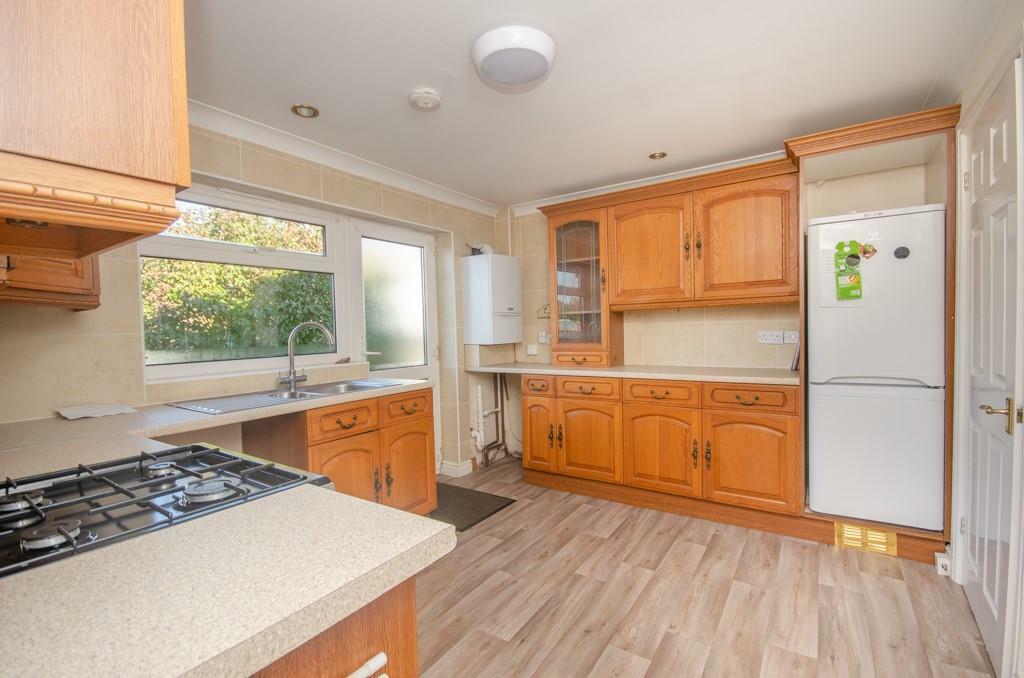
Located in a quiet small cul-de-sac this modern style detached bungalow is available to purchase with no onward chain. Well presented accommodation comprising: 3 bedrooms, 24ft lounge/diner, fitted kitchen, bathroom & en-suite. Good size rear garden, garage & 2 parking spaces,Description - Offered for sale with no onward chain and located within a small quiet cul-de-sac of only 3 bungalows in Coalpit Heath. The property is within easy commutable distance to the A4174 Ring Road and is close to good bus links which takes you into Bristol City Centre, whilst offering easy access to the local amenities of Frampton Cotterell, Winterbourne and Yate.Offering well presented light and airy living accommodation which comprises: 24ft lounge/diner with feature fireplace and patio door leading out to garden, fitted kitchen, 2 double bedrooms and a single bedroom, master en-suite and bathroom.The property further benefits from having double glazing and gas central heating. Externally there is a good size lawn rear garden and patio, side access to both sides, 2 off street parking spaces and a detached single garage.An internal viewing comes highly recommended.Entrance - Via a storm porch with opaque UPVC double glazed door with matching side window panel leading through to hallway.Hallway - L shaped hall, coved ceiling, radiator, built in cupboard with hanging rail, loft hatch with pull down ladder, doors leading to all rooms.Lounge/Diner - 7.42m x 3.94m (max) (24'4" x 12'11" (max)) - UPVC double glazed window to front with stained glass transoms, coved ceiling, feature marble effect fireplace with gas flame effect fire inset, double glazed door to rear.Kitchen - 3.00m x 3.00m (9'10" x 9'10") - UPVC double glazed window to rear, range of fitted wall and base units with laminate work top incorporating a 1 1/2 stainless steel sink bowl unit with mixer tap, space for cooker, extractor fan hood, space for washing machine and fridge freezer, tiled walls, radiator, wall mounted Vaillant combination boiler, opaque UPVC double glazed door to rear garden.Bedroom One - 5.74m (into wardrobes) x 3.00m (18'10" (into wardr - UPVC double glazed window to rear, range of fitted wardrobes with matching bed side drawers and over head cupboards, 2 radiators, fitted mirror front wardrobes, door to en-suite.En-Suite - Opaque UPVC double glazed window to side with stained glass transom, close coupled W.C, wash hand basin, vanity unit, glass shower enclosure housing a mains controlled shower, part tiled walls, chrome heated towel radiator, coved ceiling.Bedroom Two - 3.10m x 2.79m (10'2" x 9'2") - UPVC double glazed window to front with stained glass transom, coved ceiling, radiator, TV point.Bedroom Three - 2.79m x 2.06m (9'2" x 6'9") - UPVC double glazed window to front with stained glass transom, coved ceiling, radiator, TV point.Bathroom - Opaque UPVC double glazed window to front with stained glass transom, suite comprising: panelled bath, pedestal wash hand basin, close coupled W.C, coved ceiling, extractor fan, tiled walls.Outside: - Rear Garden - Raised patio with steps leading down to a good size lawn, patio slabbed pathway, well stocked plant and shrub borders, Greenhouse, timber framed shed, water tap, 2 outside lights, gated access to both sides, enclosed by boundary wall and fence.Parking - Driveways providing off street parking for 2 cars.Garage - Single detached with up and over door, power and light.BrochuresWalnut Close, Coalpit Heath, Bristol, BS36 2DL