Property Details:
• Type: Detached
• Tenure: Freehold
• Floor Area: N/A
Key Features:
• Immaculate family home in excellent condition
• Located in a highly sought-after village
• Generous entertaining spaces throughout
• Includes a double garage
• Close to an outstanding primary school
• EPC Rating = D
Location:
• Nearest Station: N/A
• Distance to Station: N/A
Agent Information:
• Address: Rolfes House,
60 Milford Street,
Salisbury,
SP1 2BP
Full Description:
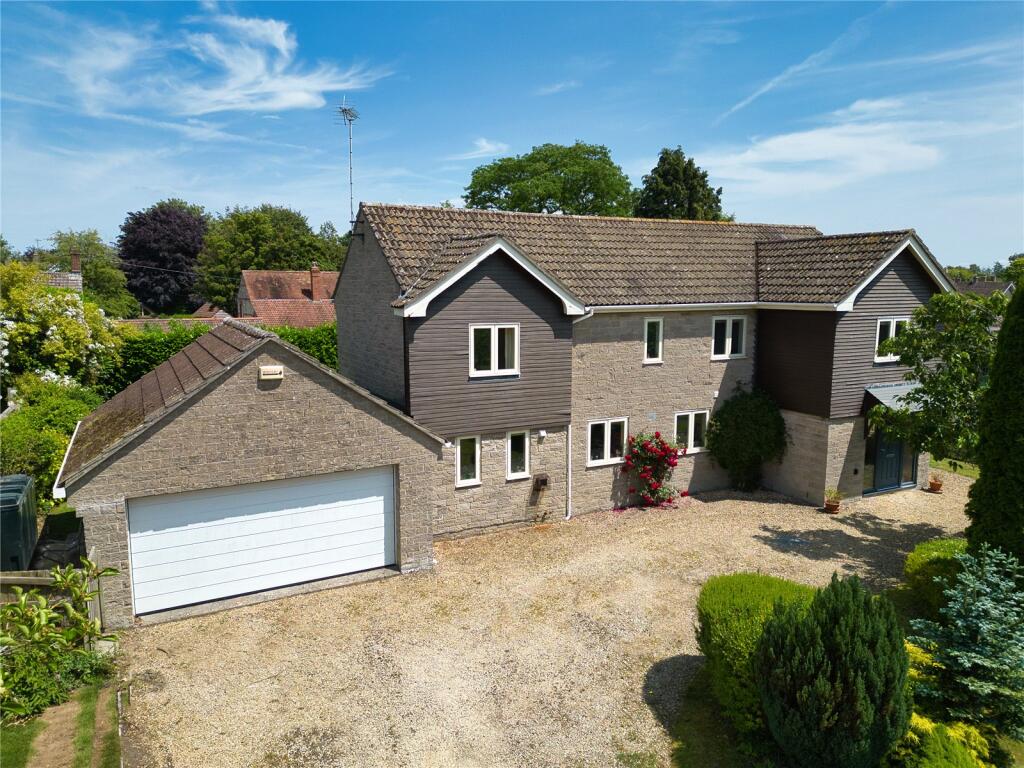
A detached family house in fantastic condition in the highly desirable village of Sutton Veny.
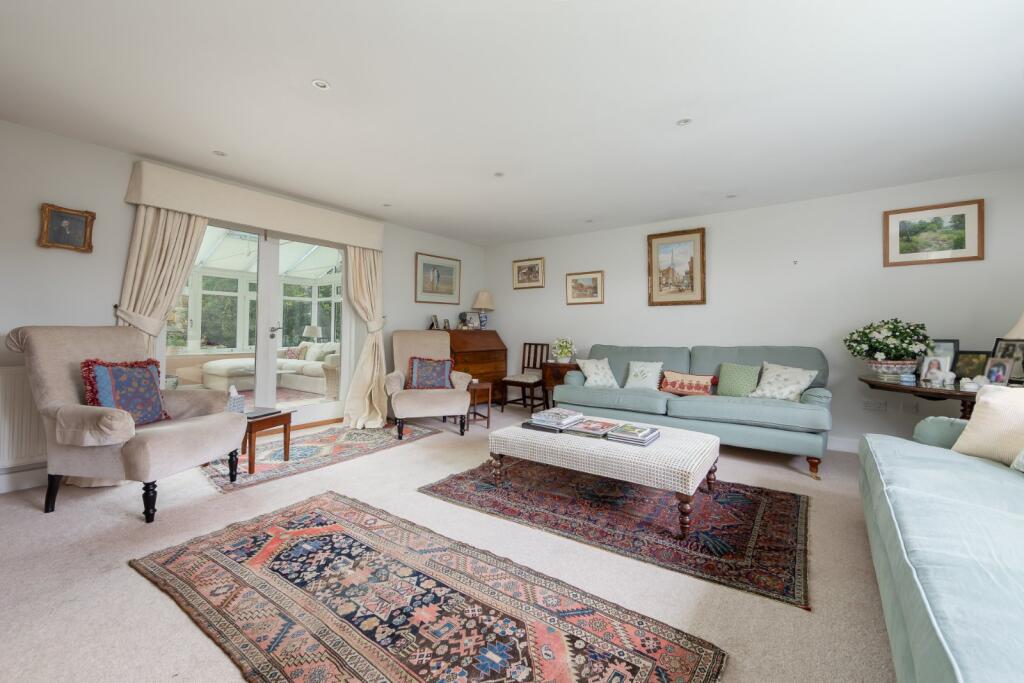
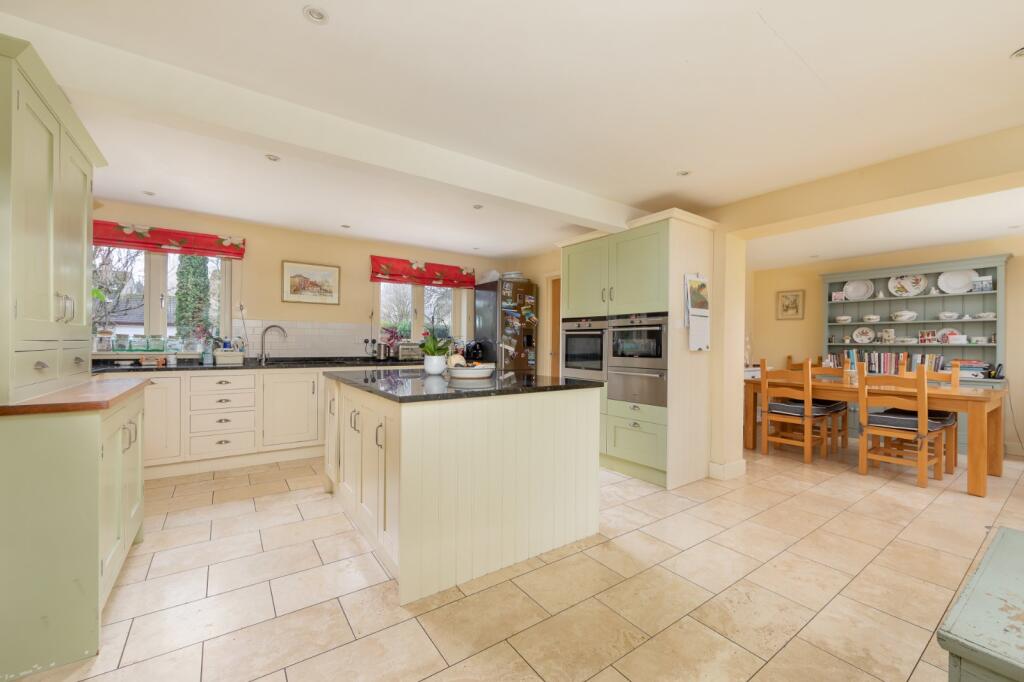
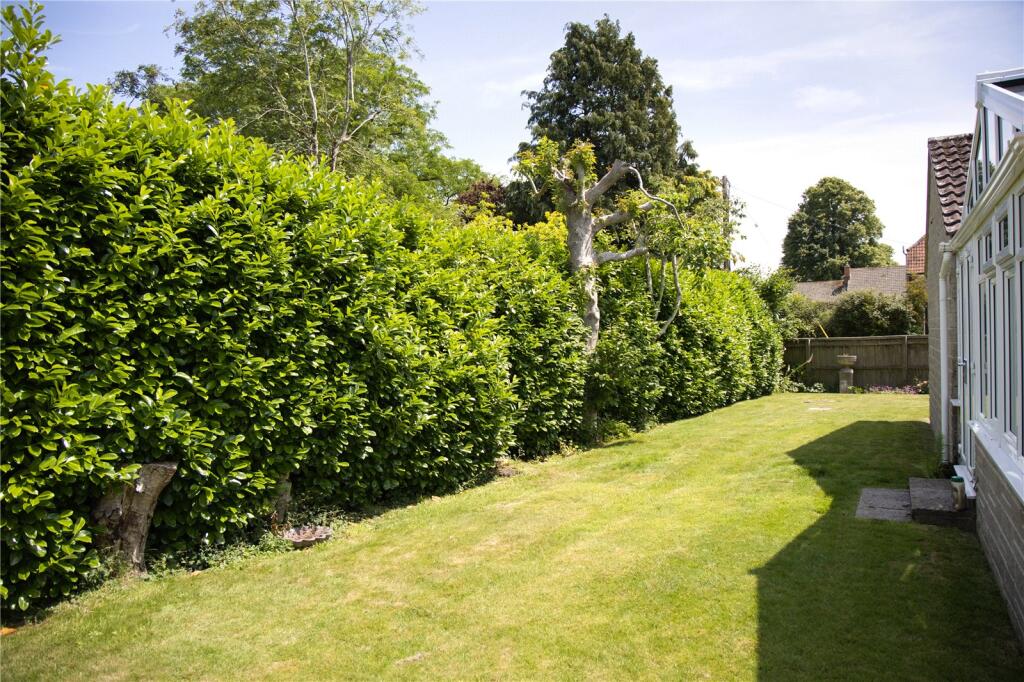
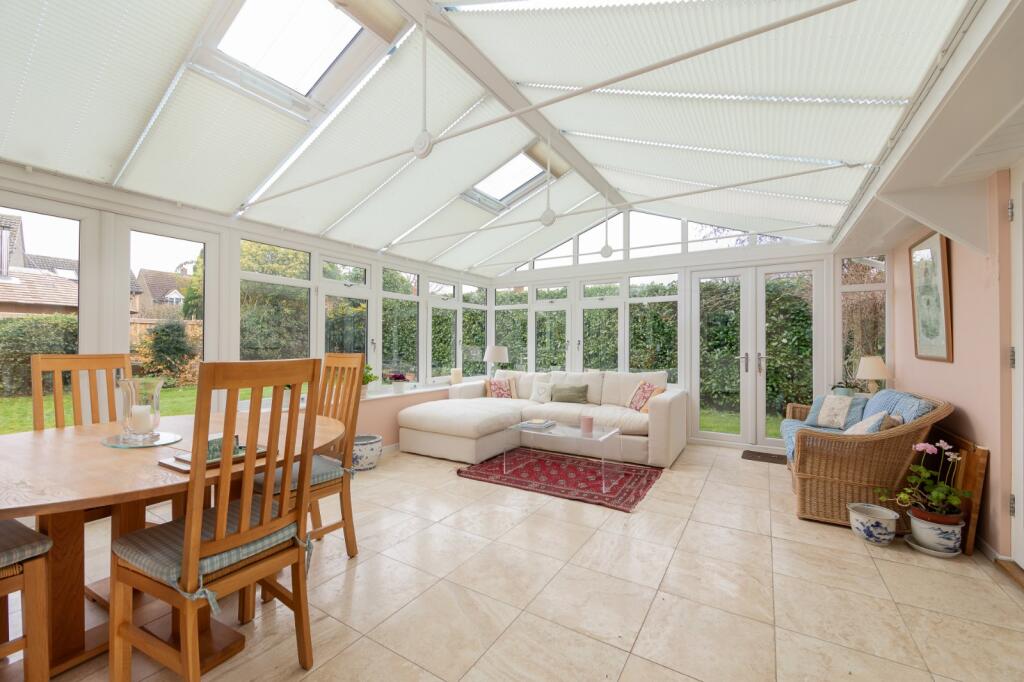
Description11 Walnut Close is a three double bedroom house in immaculate condition is located in the charming village of Sutton Veny, in the heart of the Wylye Valley. Walnut Close is a ‘no through’ road off the High Street in the village. The house is approached via a private driveway through the front garden. Internally the house is extremely well appointed. There is a guest WC off the hallway with plenty of storage under the stairs as well as a coat cupboard by the front door. The kitchen with separate a dining area has a tiled floor and several windows on each side overlooking the front and the rear of the house. There is a island, floor and wall mounted units all with a quartz surface. An induction hob with an extractor. Siemens oven, microwave and a large warming drawer. The utility room has space for both a washing machine and a tumble dryer. It internally connects the house to the double garage. The sizable sitting room is linked via double doors to the equally generous conservatory. The study is off the hallway and has plenty of built in cabinetry. On the first floor the principal bedroom has an en suite bathroom and a separate dressing room. There are a further two double bedrooms and a family bathroom.Outside The rear garden is very private and is predominantly lawn with access on both sides of the house. The pretty lawned front garden has several beds of shrubs and other plants.Location11 Walnut Close is situated in the highly sought after village of Sutton Veny and has a well-regarded primary school. Nearby Heytesbury has two pubs and there are village shops at both Longbridge Deverill and Heytesbury, with larger centres at Warminster, Bath and Salisbury.Codford which is less than four miles away has a nursery and a primary school, a surgery and a vet. There is also an excellent range of prep, private and grammar schools for boys and girls in Salisbury and Bath as well as a wide range of shops and recreational facilities. The Wylye Valley is a particularly pretty valley running west from Salisbury towards Bath. There are numerous attractive walks over the surrounding countryside as well as excellent road and rail links nearby which provide access to London and the West Country. The A36 is two miles to the north and the A303 is 8.5 miles to the south along with stations at Warminster, Salisbury and Bath which offer direct mainline services to London.All distances and travel times are approximate.Square Footage: 2,464 sq ft
DirectionsDirections : BA12 7BSCome off the A36 at the Cotley Hill roundabout and take the third exit to Sutton Veny. Once you have entered the village turn south on the High Street for 0.2 miles and turn right onto Walnut Close.
Additional InfoServices : Mains water, electricity. Private drainage. Oil fired AGA and central heating. Fixtures and Fittings : Please note that, unless specifically mentioned, all fixtures and fittings and garden ornaments are excluded from the sale. Viewings : Strictly by appointment with sole agents Savills.BrochuresWeb DetailsParticulars