Property Details:
• Type: Detached
• Tenure: N/A
• Floor Area: N/A
Key Features:
• Well Designed Recently Built Home
• Immaculately Presented
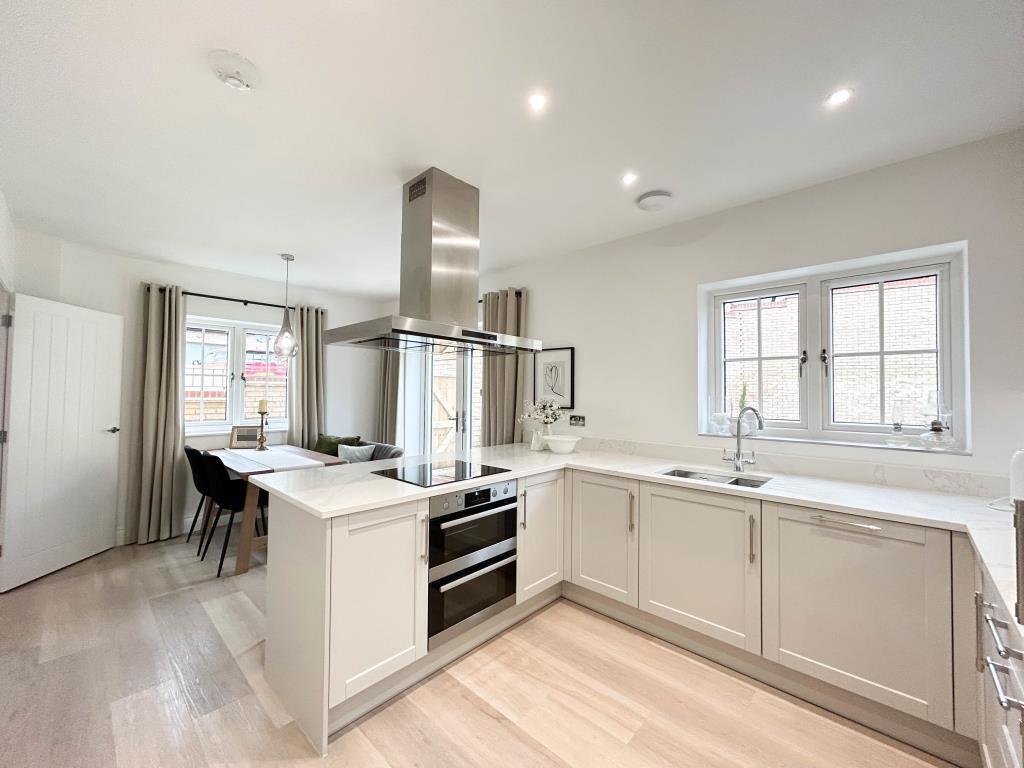
• 2 Reception Rooms & Open Plan Kitchen / Family Room
• 3 Double Bedrooms (Master with Ensuite)
• Driveway & Garage
• Enclosed Garden to Rear
• Popular Village
• Freehold / Council Tax Band D / EPC Rating B
Location:
• Nearest Station: N/A
• Distance to Station: N/A
Agent Information:
• Address: 25 Market Place,
Ely,
CB7 4NP
Full Description:
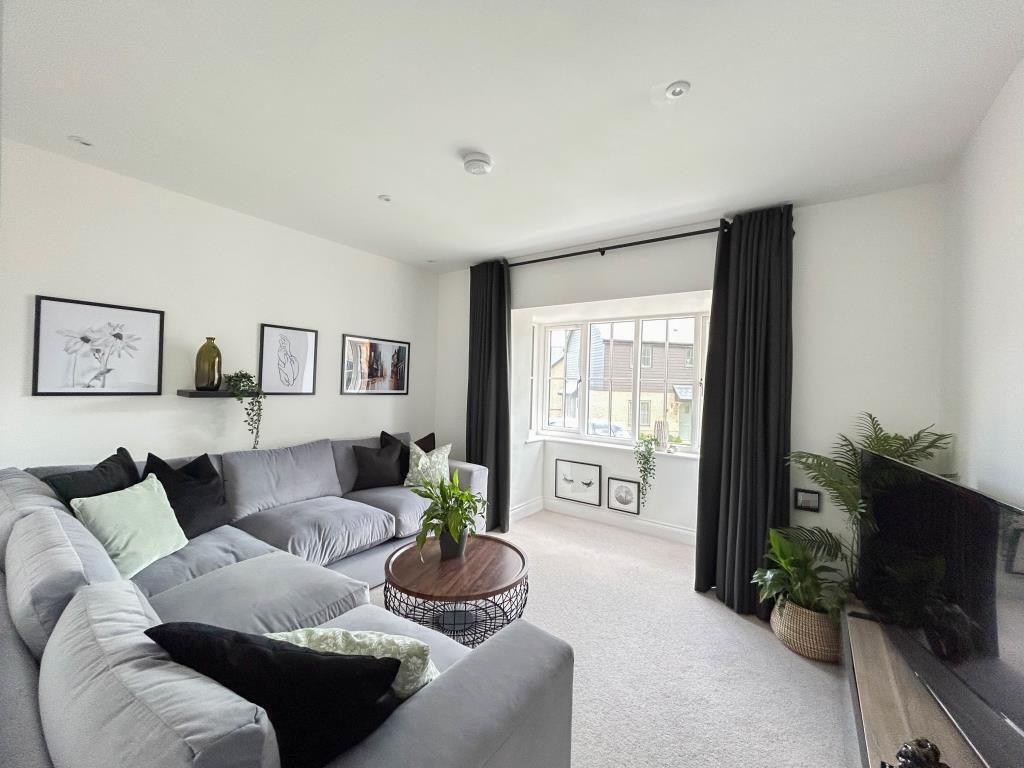
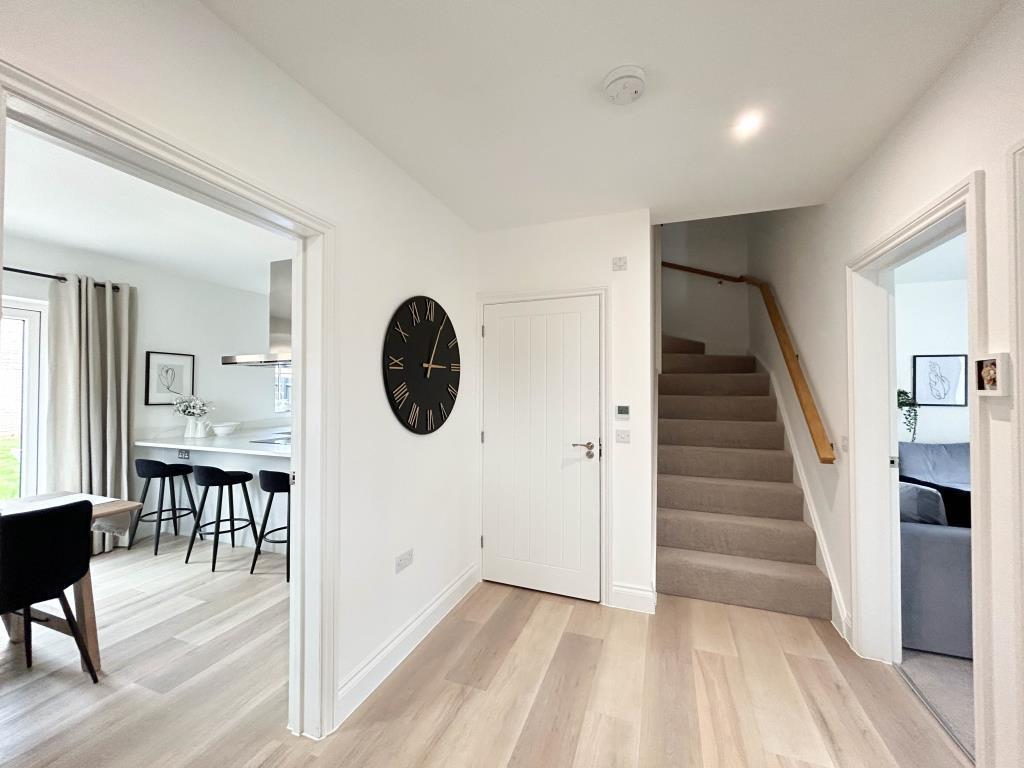
A recently built, this immaculately presented and well designed detached family home offers 3 double bedrooms, 2 reception rooms and open plan kitchen/family room, cloakroom, ensuite to master bedroom and family bathroom, together with driveway, garage and enclosed garden to rear. Viewing highly recommended.Entrance Hall - With door to front aspect, stairs to first floor, under floor heating.Cloakroom - With low level WC, wash hand basin, under floor heating.Study - With double glazed window to front aspect, under floor heating.Lounge - With double glazed bay window to side aspect, under floor heating.Open Plan Kitchen / Family Room - With 1 1/4 inset sink unit and drainer, fitted with a range of matching units including base units, wall mounted units and drawers, fitted double electric oven, hob with extractor hood above, integral fridge/freezer and dishwasher, double glazed window to rear aspect, French doors to rear garden, double glazed window to front aspect, under floor heating.Walk-In Utility - With plumbing for utilities.First Floor Landing - Bedroom 1 - With double glazed window to side aspect, radiator, built-in wardrobe.Ensuite - With tiled shower cubicle with drench size shower head, low level WC, wall hung wash hand basin in vanity unit, double glazed window to front aspect, part tiled walls.Bedroom 2 - With double glazed window to front aspect, radiator, fitted wardrobe.Bedroom 3 - With double glazed window to side aspect overlooking garden, radiator.Family Bathroom - With panelled bath with shower above, low level WC, pedestal hand wash basin, double glazed window to front aspect, part tiled walls.Outside - To the front of the property you will find a driveway leading to an oversized single garage with power and light connected and providing ample off road vehicular parking. Gated access leads to a fully enclosed garden with lawn, paved patio, flower and shrub bed borders and having personnel door into the garage.Agent Notes - There is an annual Service Charge of around £300.00 payable.Viewing Arrangements - Strictly by appointment with the Agents.BrochuresWalnut Drive, Haddenham, ElyMaterial Information