Property Details:
• Type: Detached
• Tenure: N/A
• Floor Area: N/A
Key Features:
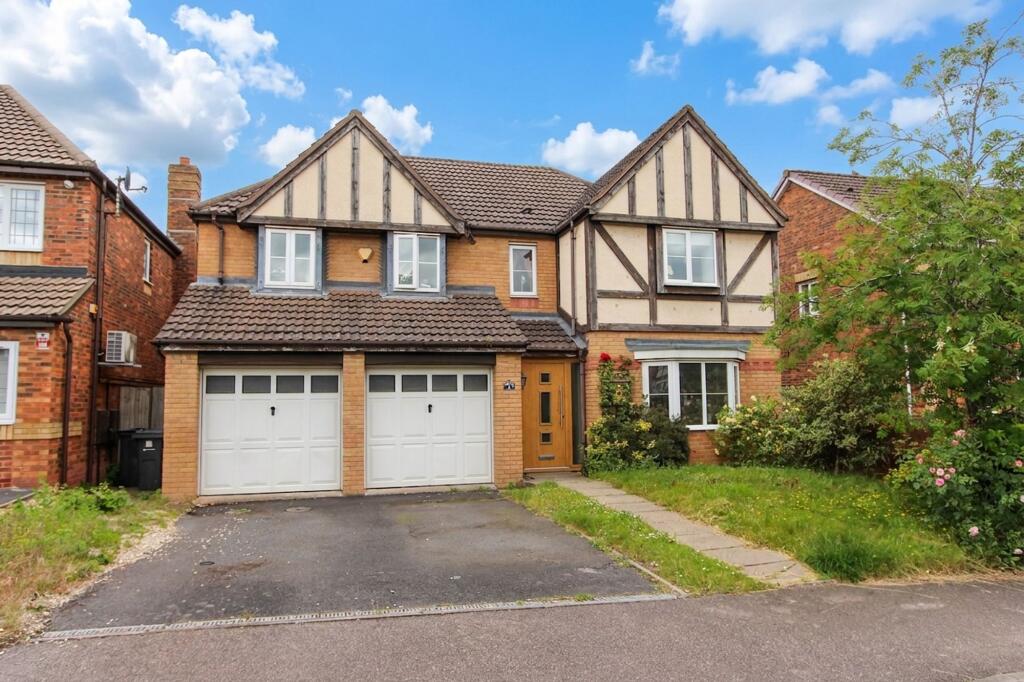
• Immaculately Presented, Detached Family Home in Four Oaks
• Four Double Bedrooms and Separate Office with Master Ensuite
• Newly Fitted Kitchen Open Plan to Family and Dining Spaces
• Separate Laundry and Utility Rooms
• Separate Spacious Lounge
• Garage and Driveway Parking
• Private Rear Garden with Summerhouse
• Deposit £4038
• EPC Rating C, Council Tax Band G
• Available
Location:
• Nearest Station: Butlers Lane Station
• Distance to Station: 0.5611925437875882 miles
Agent Information:
• Address: 133 Chester Road,
Streetly,
Sutton Coldfield,
B74 2HE
Full Description:
IMMACULATELY PRESENTED DETACHED FAMILY HOME WITH FOUR DOUBLE BEDROOMS AND MASTER ENSUITE, SEPARATE FIRST FLOOR OFFICE, OPEN PLAN RECENTLY FITTED KITCHEN TO FAMILY AND DINING AREAS, SEPARATE SPACIOUS LOUNGE, UTILITY AND LAUNDRY ROOMS, DOWNSTAIRS WC, GARAGE AND DRIVEWAY PARKING, located in Four Oaks, Sutton Coldfield and in close proximity to Sutton Park, transport links and highly regarded schools. The property can be provided part furnished or unfurnished.
<br />
<br />The entrance porch leads to the welcoming and light entrance hallway which provides stairs to the first floor, and doors to: recently fitted kitchen with a good array of storage cupboards, integrated dishwasher and fridge, and window to the rear aspect. The kitchen opens to a family sitting area and also dining area with lantern roof and windows to the rear garden. The large separate lounge benefits from feature fireplace and bay window to the front aspect. The laundry room and utility rooms provide access to the rear garden and interior door to the garage. There is a downstairs cloakroom with WC and wash hand basin.
<br />
<br />To the first floor, the generous master bedroom benefits from a bay window to the front aspect and door to: newly fitted ensuite shower room with large shower cubicle, WC and wash hand basin and window to the front aspect. There are three additional double bedrooms provided. The separate office provides an ideal workspace with window to the side aspect. The recently fitted family bathroom provides a bath with shower over, WC and wash hand basin and window to the rear aspect.
<br />
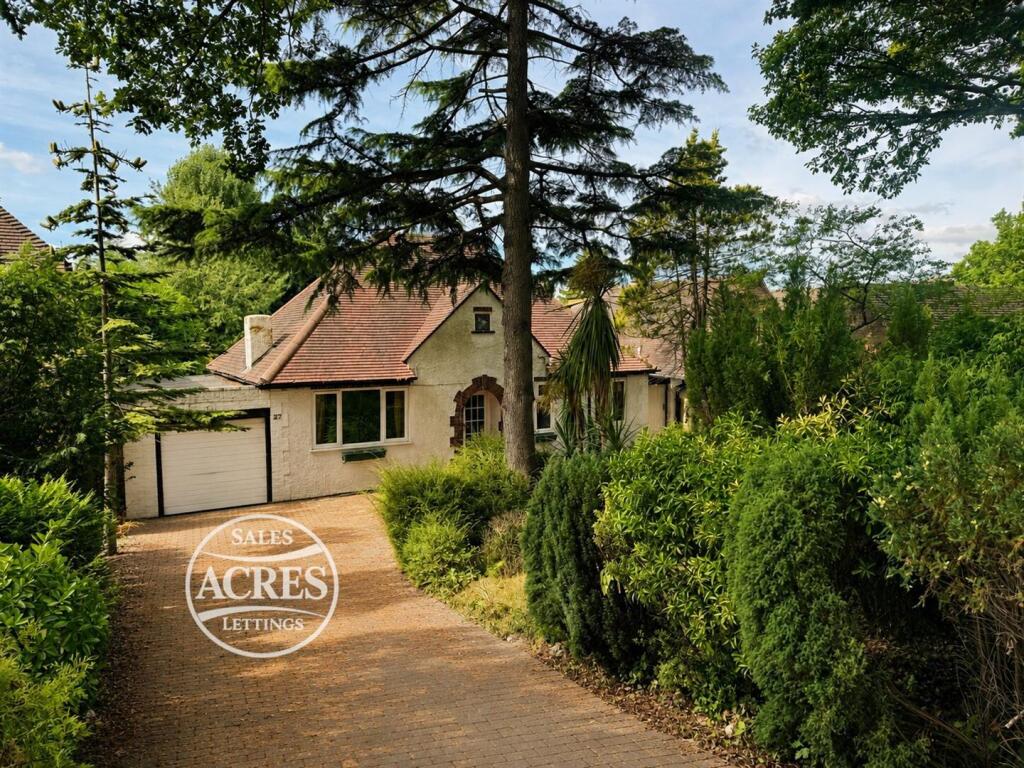
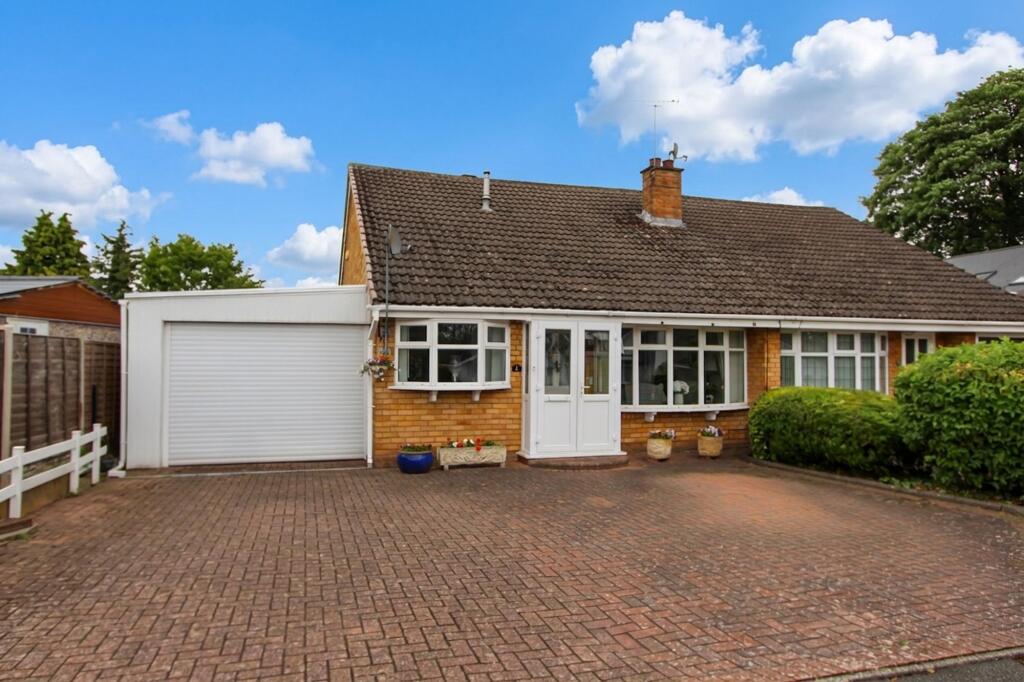
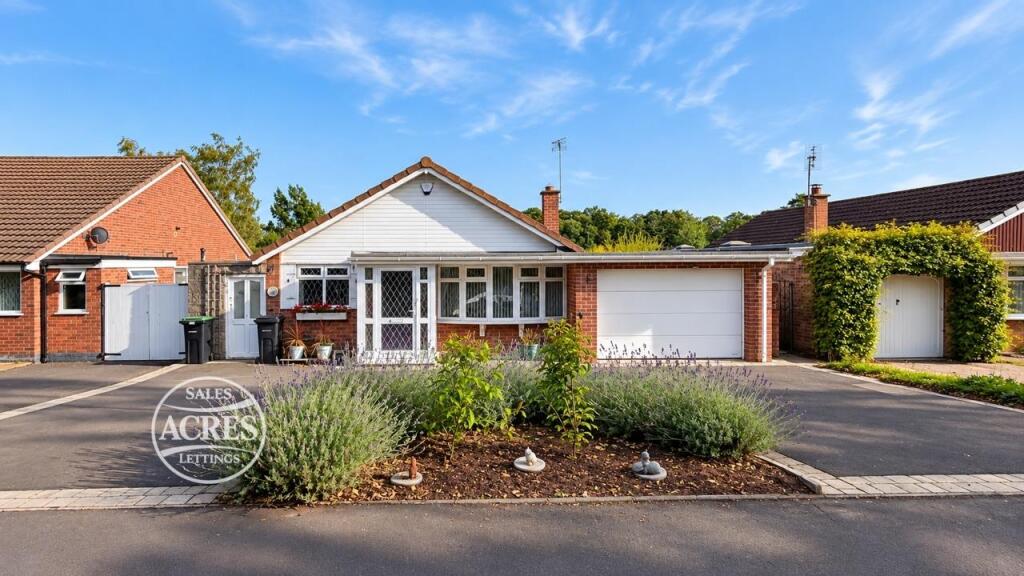
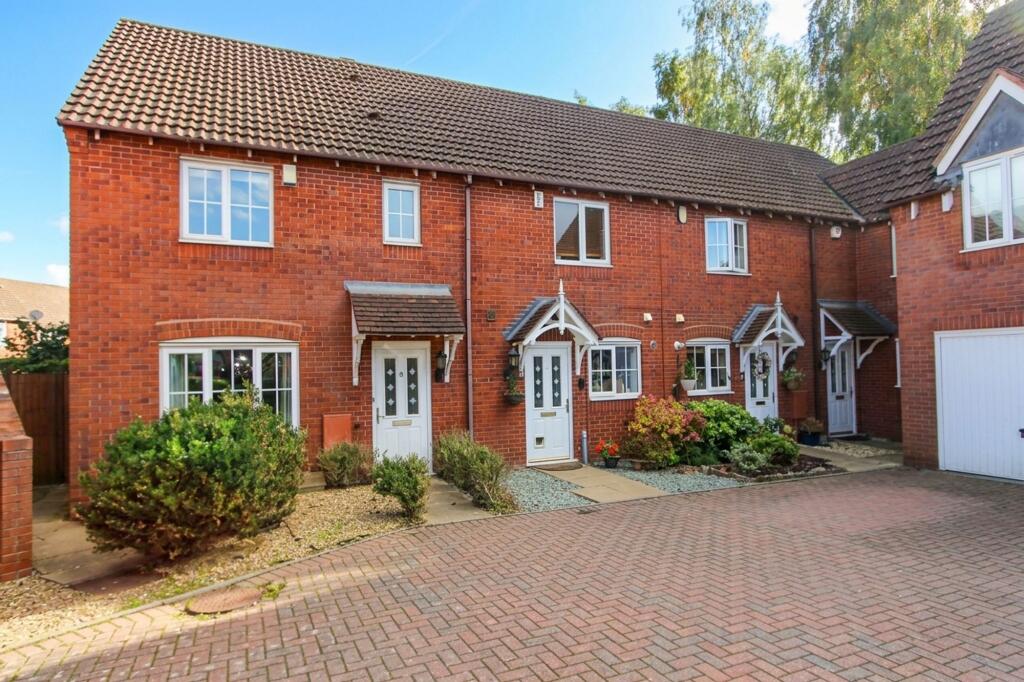
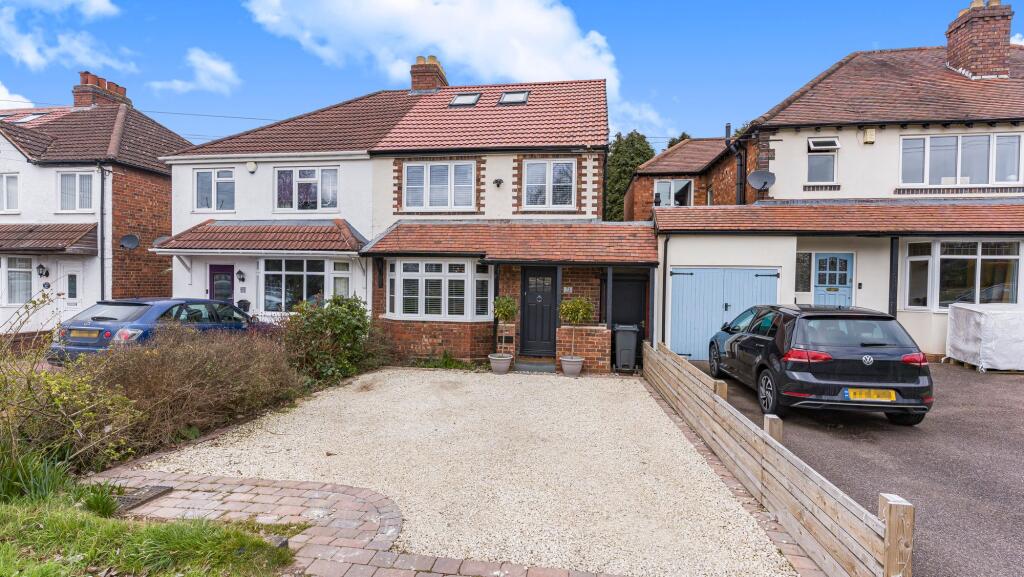
<br />To the exterior, a driveway to the front provides parking for a few cars and leads to the garage. To the rear, the private garden is mainly laid to lawn with patio areas and summerhouse.
<br />
<br />EPC rating C, council tax band G and deposit £4038. Minimum annual household income required £105,000. Available straight away.