Property Details:
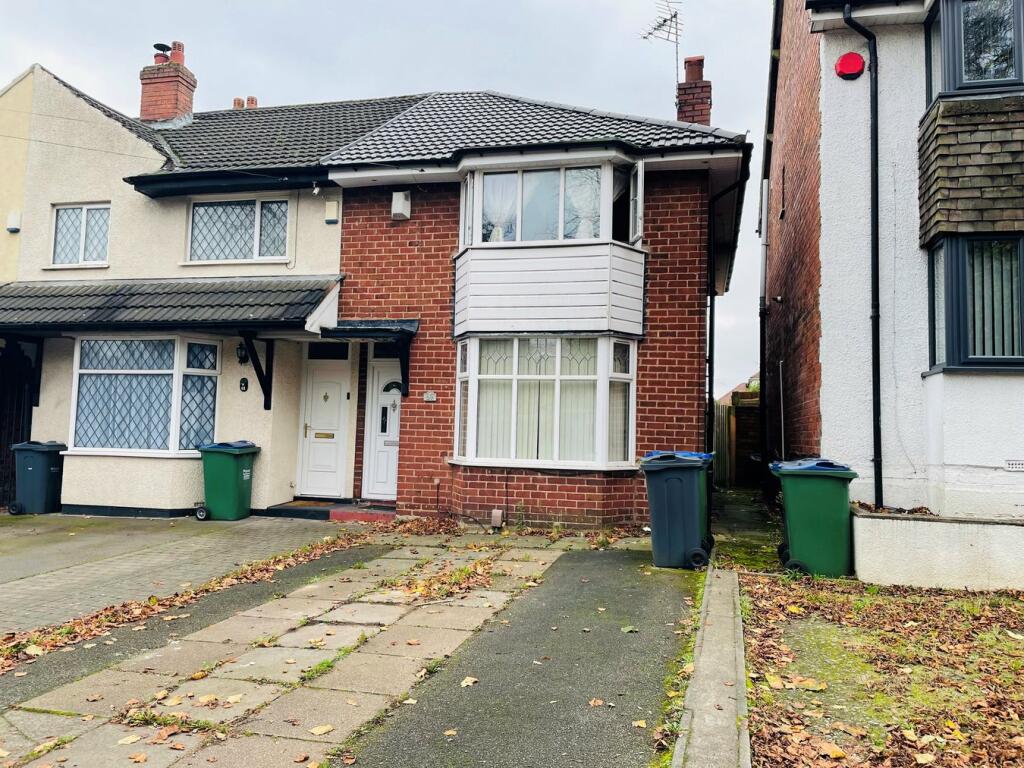
• Type: End of Terrace
• Tenure: N/A
• Floor Area: N/A
Key Features:
Location:
• Nearest Station: N/A
• Distance to Station: N/A
Agent Information:
• Address: 130 Walsall Road,
West Bromwich,
B71 3HN
Full Description:
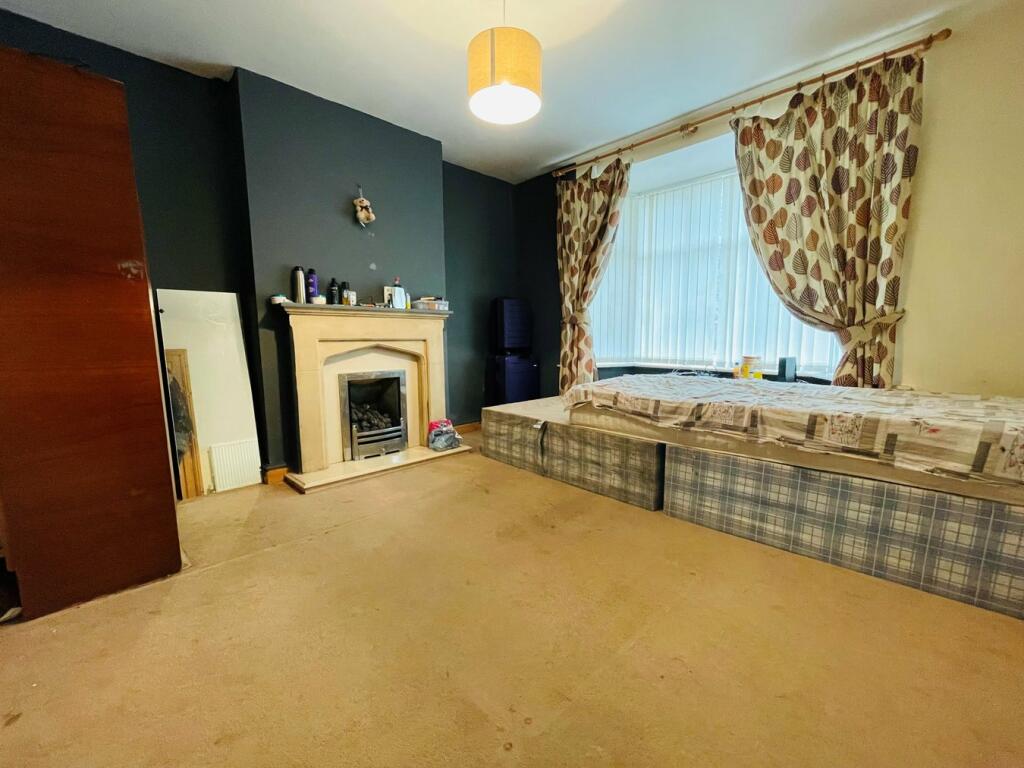
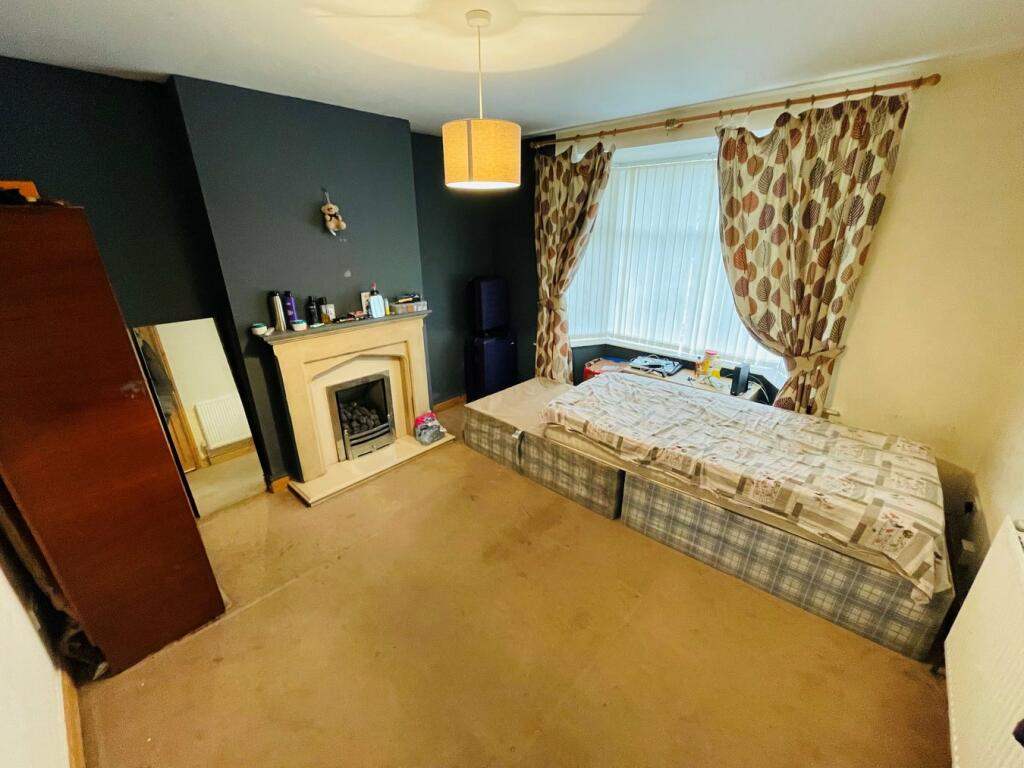
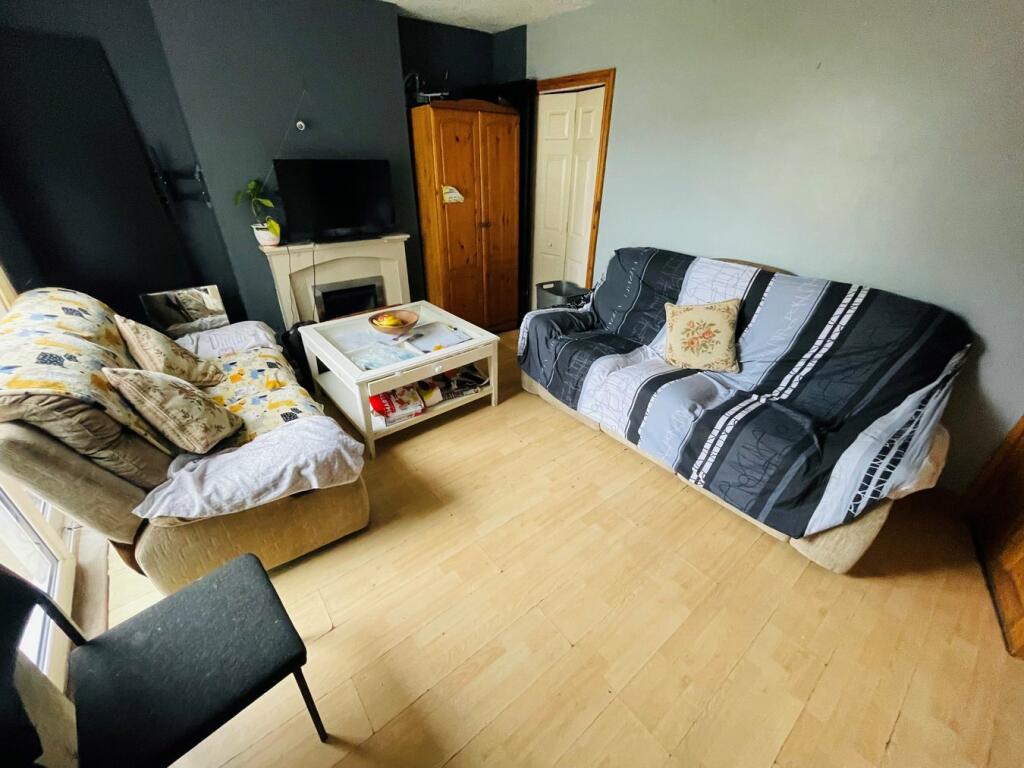
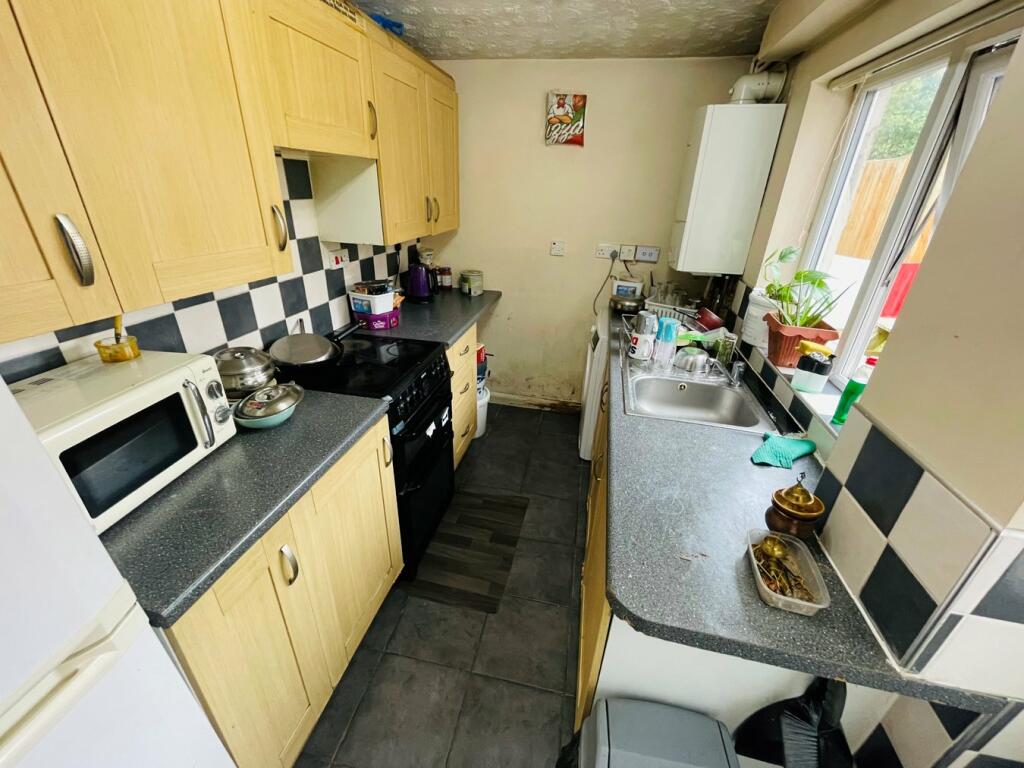
Available with NO UPWARD CHAIN! This two-bedroom, terraced family home briefly compromises; spacious living with two double bedrooms, Front allocated parking and a mature rear garden. As well as being situated in a popular residential location, within walking distance of local amenities, plus exceptionally convenient travel links.Internally, this excellent family home compromises of a spacious front lounge, fitted kitchen, two double bedrooms, as well as a upstairs bathroom suite. The rear garden is generously sized equipped with both a patio and lawn area. Furthermore, the property has double glazing throughout with huge potential for prospective purchasers. To register your interests and arrange an early viewing appointment, call our office today!WK PROPERTY In West Bromwich would like to inform you of the following..- These particulars do not constitute part or all of an offer or contract.- The measurements indicated are supplied for guidance only and as such must be considered incorrect.- Potential buyers are advised to recheck the measurements before committing to any expense.- Intending purchasers will be asked to produce identification documentation at a later stage and we would ask for your co-operation in order that there will be no delay in agreeing the sale. This is to Comply with Money Laundering Regulations- WK PROPERTY has not tested any apparatus, equipment, fixtures, fittings or services and it is the buyers interests to check the working condition of any appliances.- WK PROPERTY has not sought to verify the legal title of the property and the buyers must obtain verification from their solicitor.Second Reception Room 11' 11" x 13' 05" (3.63m x 4.09m) Consists of carpet flooring, ceiling light point, double glazed window to front elevation of the property and central heating radiator.Family Lounge 10' 06" x 15' 00" (3.20m x 4.57m) Laminate flooring, door leading to under stairs storage, double glazed sliding doors to the rear elevation of the property, ceiling light point and central heating radiator.Kitchen5' 10" x 10' 02" (1.78m x 3.10m) A range of wall, base and drawer units, complimentary work surface over , stainless steel sink and drainer, gas oven and radiator.Bedroom One10' 06" x 12' 03" (3.20m x 3.73m) Having a double-glazed window to front elevation, ceiling light point, radiator, and TV point.Bedroom Two11' 05" x 15' 01" (3.48m x 4.60m) Having a double-glazed window to rear elevation, ceiling light point, radiator, and TV point.Family Bathroom5' 04" x 7' 07" (1.63m x 2.31m) Consists of double glazed window to the rear elevation of the property, bath and shower, wash hand basin and low level W/CRear Garden BrochuresBrochure 1Brochure 2