For Rent
Price on request
4 bed town house for salePrincethorpe Road, Willenhall WV13
Studio
Willenhall WV13


Property Details: - Type: Townhouse - Bedrooms: 3 - Bathrooms: 2
Agent: Webbs Estate Agents - Bloxwich Phone: 01922 345409
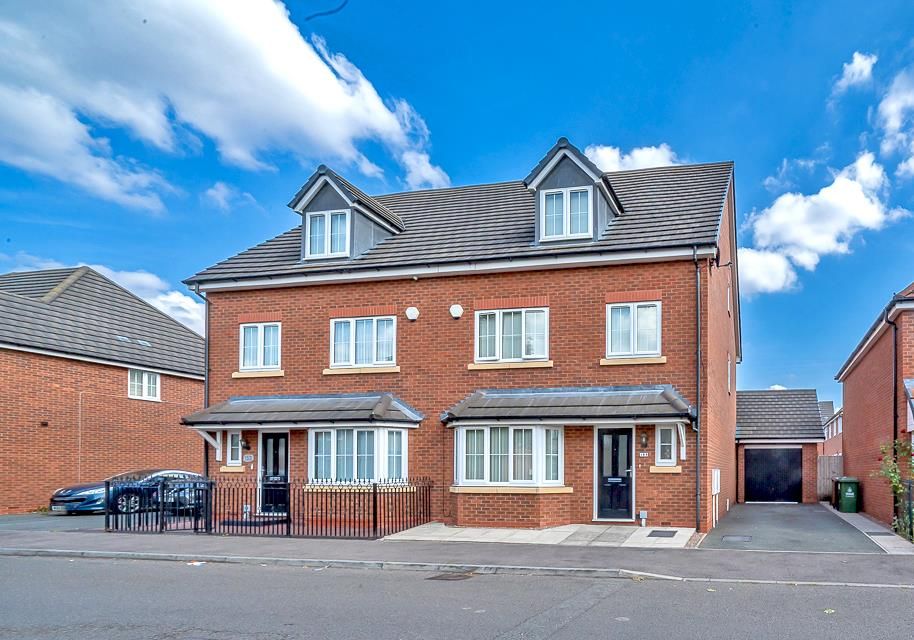
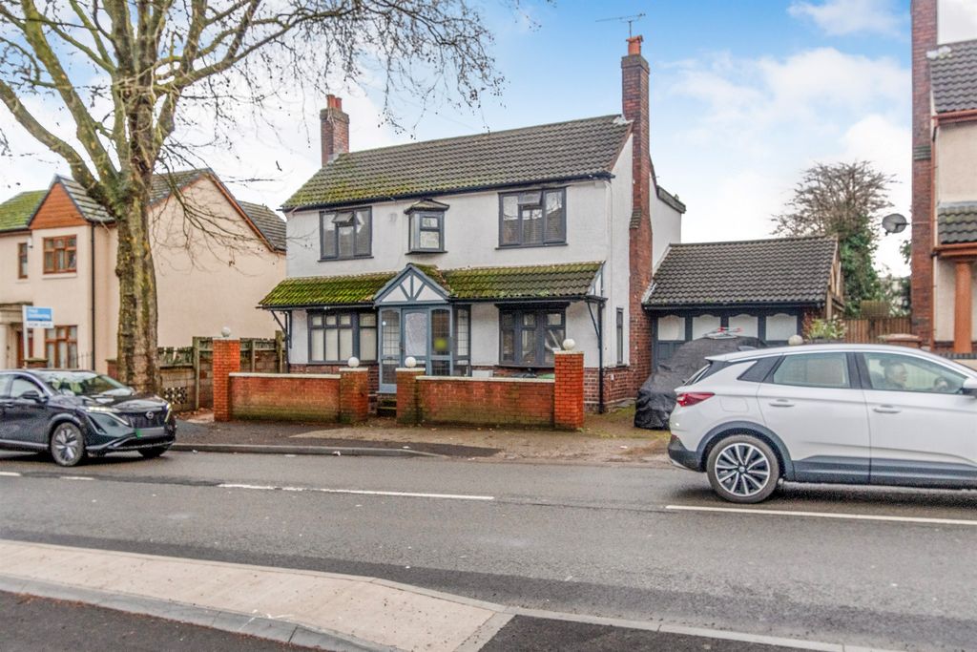
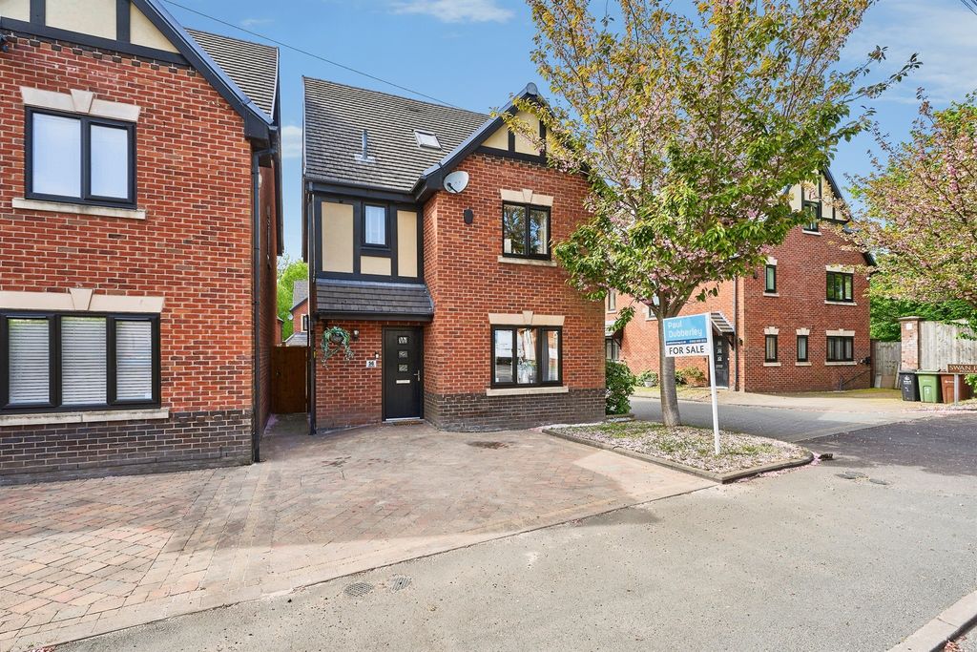
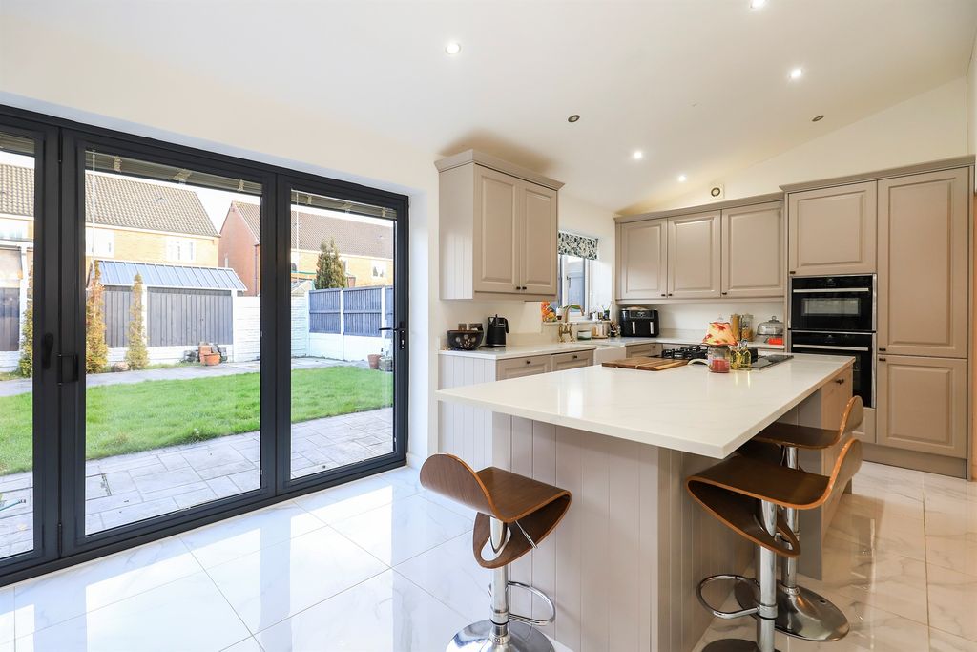
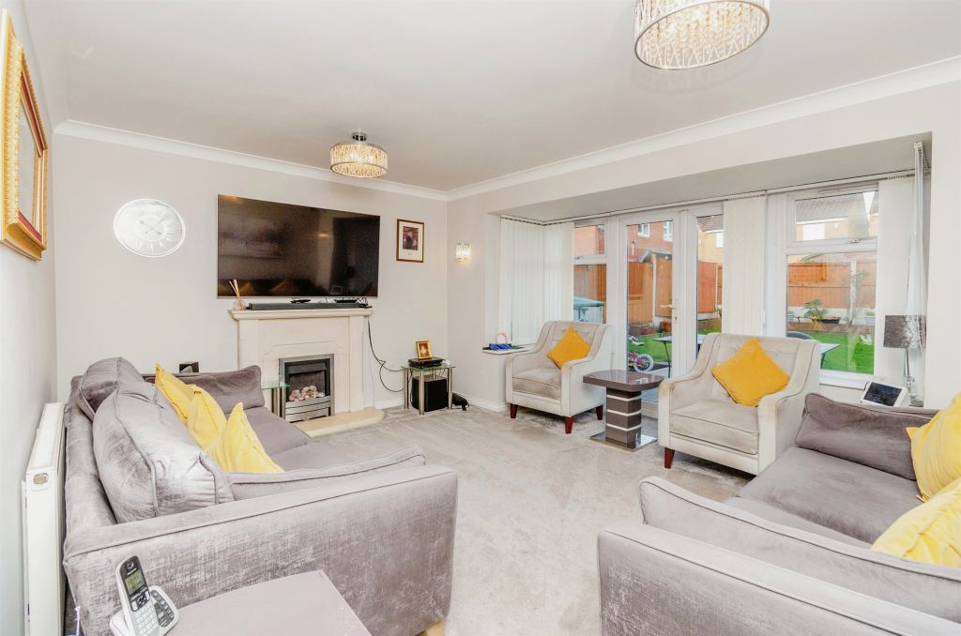
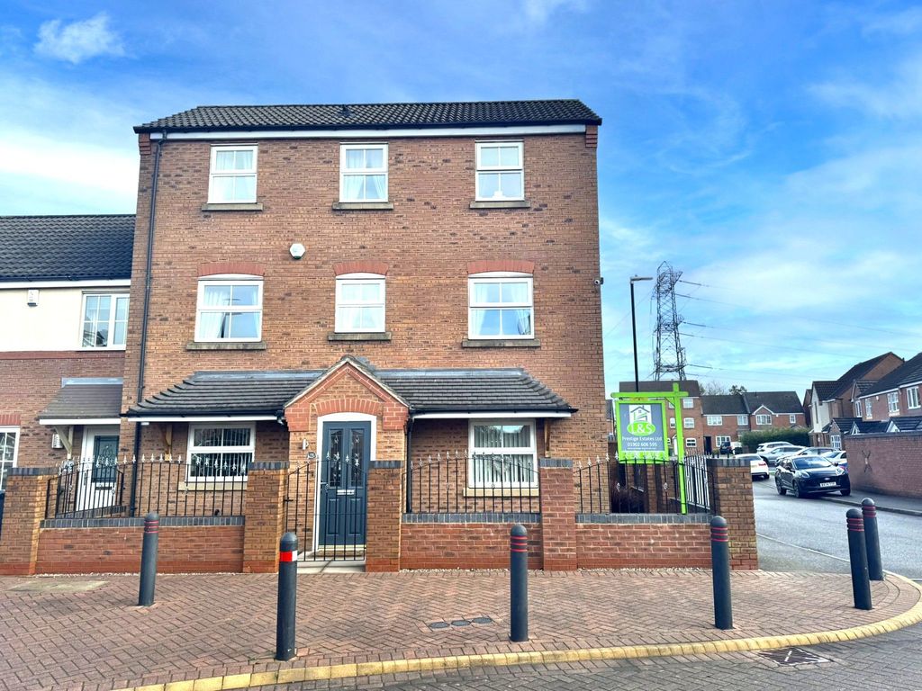
* THREE STOREY THREE BEDROOM MID TOWN HOUSE * REAR PARKING * CLOSE TO WILLENHALL TOWN CENTRE * IDEAL PROPERTY FOR FIRST TIME BUYERS, COUPLES OR FAMILIES * GROUND FLOOR GUEST WC * FIRST FLOOR BATHROOM * ENSUITE TO MASTER BEDROOM * CONVENIENT LOCATION TO MAJOR COMMUTER ROUTES * VIEWING ESSENTIAL *<br/><br/>This well proportioned three storey, three bedroom mid town house offers spacious and versatile accommodation arranged over three floors, making it an excellent opportunity for first time buyers, couples and families. <br/>The property is conveniently positioned close to Willenhall town centre and its wide range of everyday amenities, while also providing excellent commuter access with direct routes towards the M6 motorway. Its central location places Walsall, Wolverhampton and Cannock within easy reach, alongside a variety of important road and commuting links. Internally, the property is approached via a welcoming hallway leading to a front facing fitted kitchen, a useful ground floor guest WC and a spacious rear living room. The living room benefits from double doors opening directly onto the low maintenance rear garden, creating a pleasant connection between the indoor and outdoor living spaces. The rear garden also provides gated access to allocated residential parking, with a management charge applicable for the parking and communal grounds. To the first floor are two good sized bedrooms together with the family bathroom, while the second floor is dedicated to an impressive master principal bedroom. The master bedroom benefits from fitted wardrobes, a useful dressing area and a private en-suite shower room, providing an excellent degree of privacy and convenience. Overall, this attractive three storey home offers well planned accommodation, a low maintenance garden and a highly convenient location close to amenities and major commuter routes. Be sure to arrange an internal viewing to fully appreciate the accommodation and location on offer.<br/><br/><b>Entrance Hallway</b> - <br/><br/><b>Ground Floor Guest Wc</b> - <br/><br/><b>Kitchen</b> - 3.57m x 1.83m (11'8" x 6'0") - <br/><br/><b>Living Room</b> - 5.42m x 3.91m (17'9" x 12'9") - <br/><br/><b>First Floor Landing</b> - <br/><br/><b>Bedroom Two</b> - 3.93m x 3.38m/2.61m (12'10" x 11'1"/8'6") - <br/><br/><b>Bedroom Three</b> - 3.93m x 3.59m (12'10" x 11'9") - <br/><br/><b>Bathroom</b> - <br/><br/><b>Second Floor</b> - <br/><br/><b>Master Bedroom</b> - 3.95m x 5.95m/3.46m (12'11" x 19'6"/11'4") - <br/><br/><b>Ensuite Shower Room</b> - <br/><br/><b>Agents Notes</b> - Please note there is an estate management charge of £30 per month.<br/><br/><b>Identification Checks</b> - Should a purchaser(s) have an offer accepted on a property marketed by Webbs Estate Agents they will need to undertake an identification check. This is done to meet our obligation under Anti Money Laundering Regulations (AML) and is a legal requirement. We use a specialist third party service to verify your identity. The cost of these checks is £46.00 inc. VAT per buyer, which is paid in advance, when an offer is agreed and prior to a sales memorandum being issued. This charge is non-refundable.<br/><br/>