Property Details:
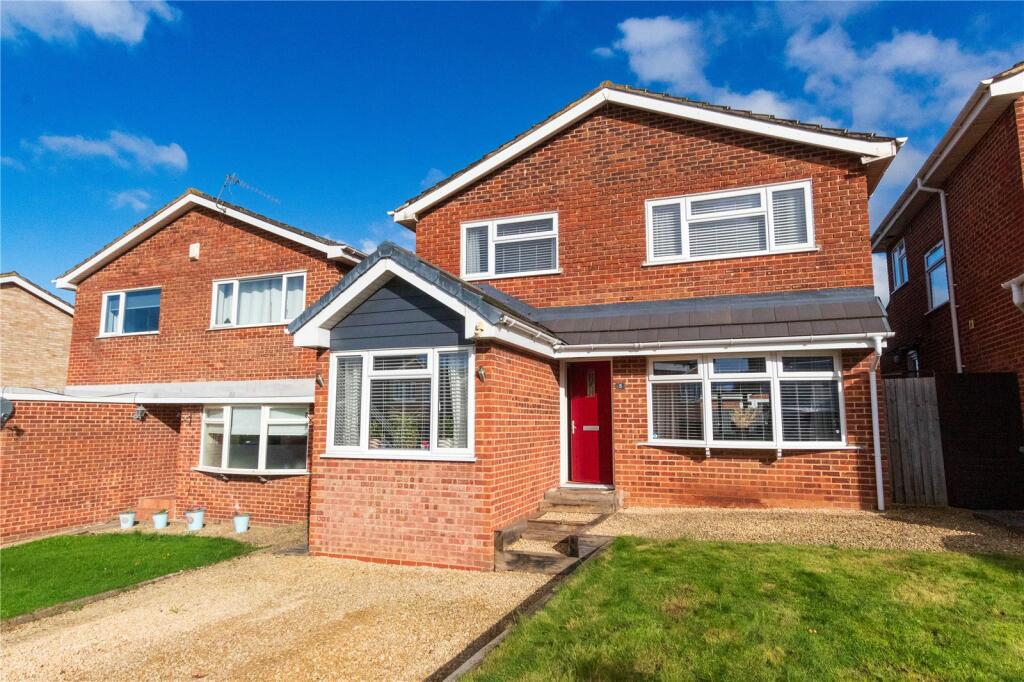
• Type: Detached
• Tenure: N/A
• Floor Area: N/A
Key Features:
• Quiet cul-de-sac location
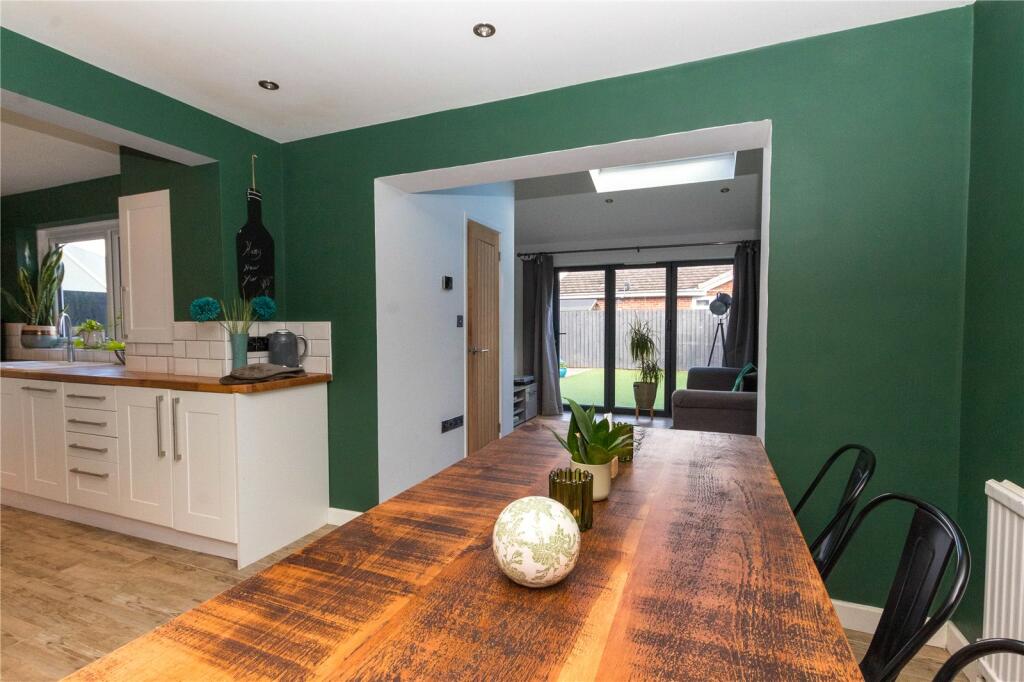
• Open-plan kitchen, living, and dining area with skylight
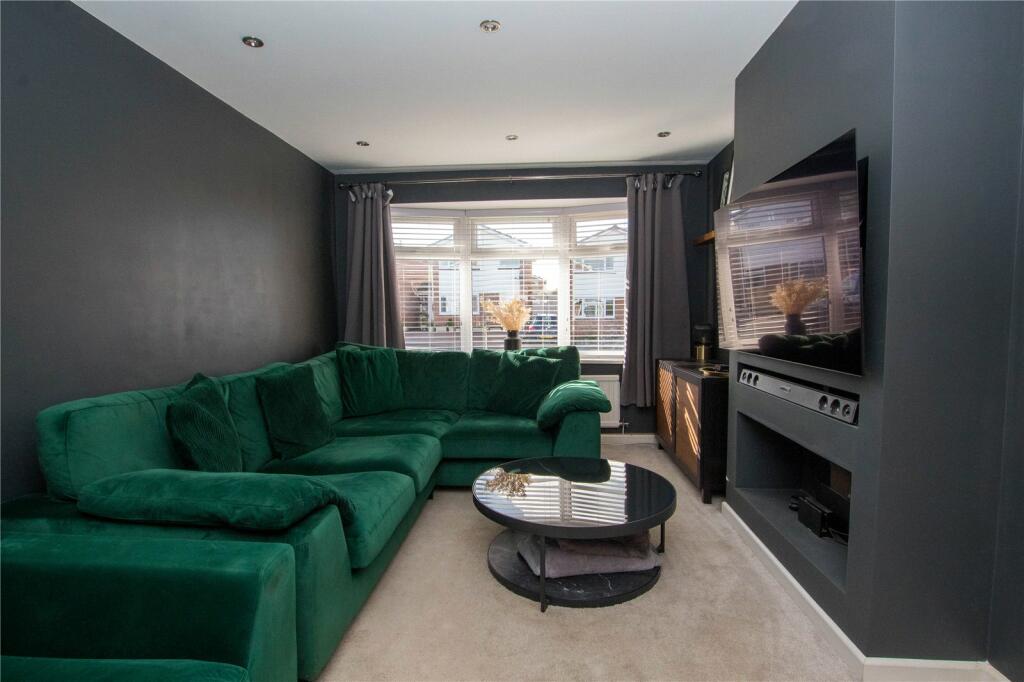
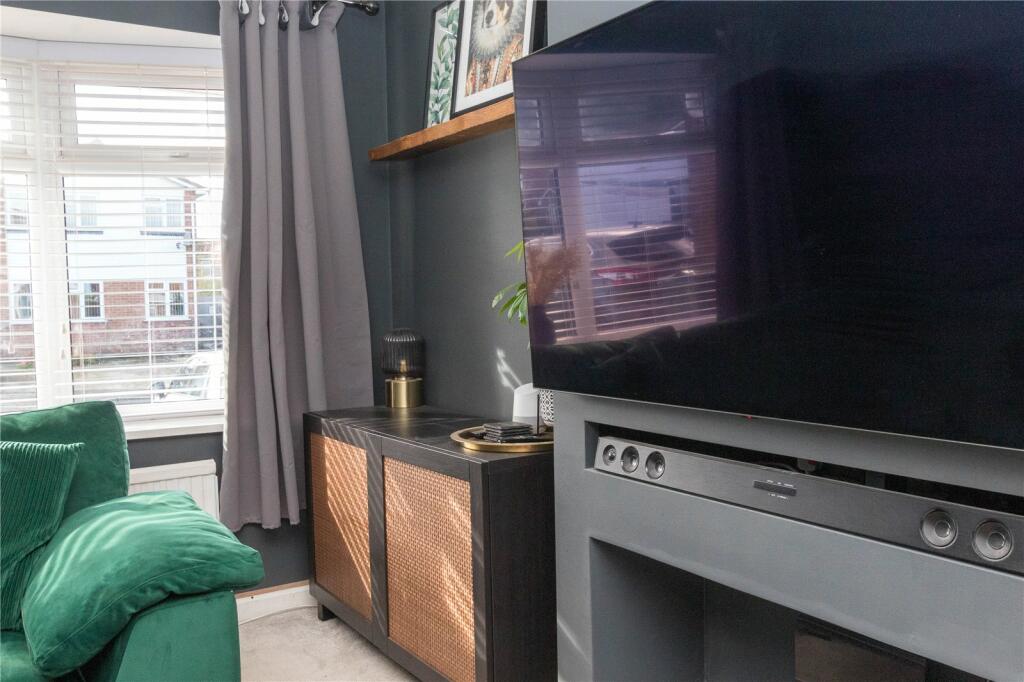
• Cozy living room with bay window
• Flexible converted garage space for office or bedroom
• Spacious master bedroom with built-in storage
• Elegant family bathroom with freestanding bath and walk-in shower
• Private, low-maintenance front and rear gardens with patio areas
• Convenient access to amenities, local schools, and scenic village walks
Location:
• Nearest Station: N/A
• Distance to Station: N/A
Agent Information:
• Address: Suite 1 Pure Offices Pastures Avenue,
St. Georges,
Weston-Super-Mare,
BS22 7SB
Full Description:
No onward chain, open to offers. Stylish 3-4 bedroom detached home in a peaceful cul-de-sac. Features an open-plan kitchen, cozy living spaces, low-maintenance gardens, and flexible rooms. Close to local amenities and Weston-super-Mare seafront.
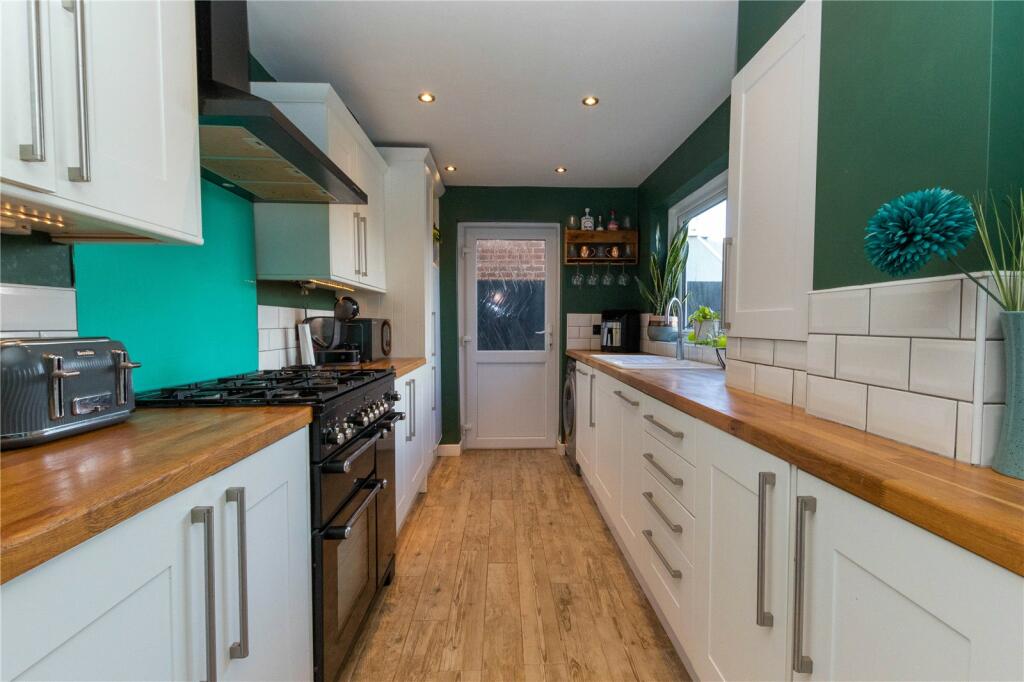
No onward chain, open to offers.Nestled in a serene cul-de-sac, this delightful three-to-four-bedroom detached family home combines modern comfort with a warm, inviting atmosphere. Extended and meticulously maintained, this residence is ideal for families seeking versatile living space in a peaceful location.Step inside to find an impressive open-plan kitchen, living, and dining area, designed to bring the whole family together. With tasteful tiled flooring and a seamless flow, this space is perfect for both relaxed family gatherings and lively entertaining. The heart of the home is complemented by a well-equipped kitchen featuring a five-burner range cooker, hardwood worktops, and a vaulted ceiling with a skylight that adds an airy brightness to the dining area. The cozy living room, complete with a bay window, radiates charm and comfort, offering a snug retreat for quiet evenings.A converted garage provides an adaptable space that can serve as a convenient home office or fourth bedroom, ideal for working from home or hosting guests. Upstairs, each bedroom is thoughtfully designed, with the master bedroom offering generous space and built-in storage. The stylish family bathroom showcases a freestanding bath, walk-in shower, and elegant fixtures, providing a relaxing sanctuary.Outside, the property is framed by private front and rear gardens. The rear garden is a low-maintenance haven, featuring artificial grass and two beautifully designed patio areas, perfect for outdoor dining or morning coffee. A gravelled driveway at the front provides off-street parking for two vehicles, enhanced by security lighting and a neatly landscaped raised lawn.Situated in a prime location with access to local amenities and convenient transport links, this home benefits from proximity to Weston-super-Mare’s town center and stunning seafront, just a short drive or bus ride away. The nearby villages of Hutton and Bleadon offer charming community activities, scenic walking trails, and picturesque views. Families will also appreciate Hutton’s award-winning village amenities, including a primary school, village hall, and vibrant local events, all within reach.With its versatile layout, modern touches, and delightful outdoor space, this family retreat awaits new owners ready to embrace the lifestyle and warmth it has to offer.FREEHOLDCOUNCIL TAX DEPC C