Walsh Drive, Sutton Coldfield
About this home
Property Details: • Type: Detached • Tenure: FREEHOLD • Floor Area: N/A
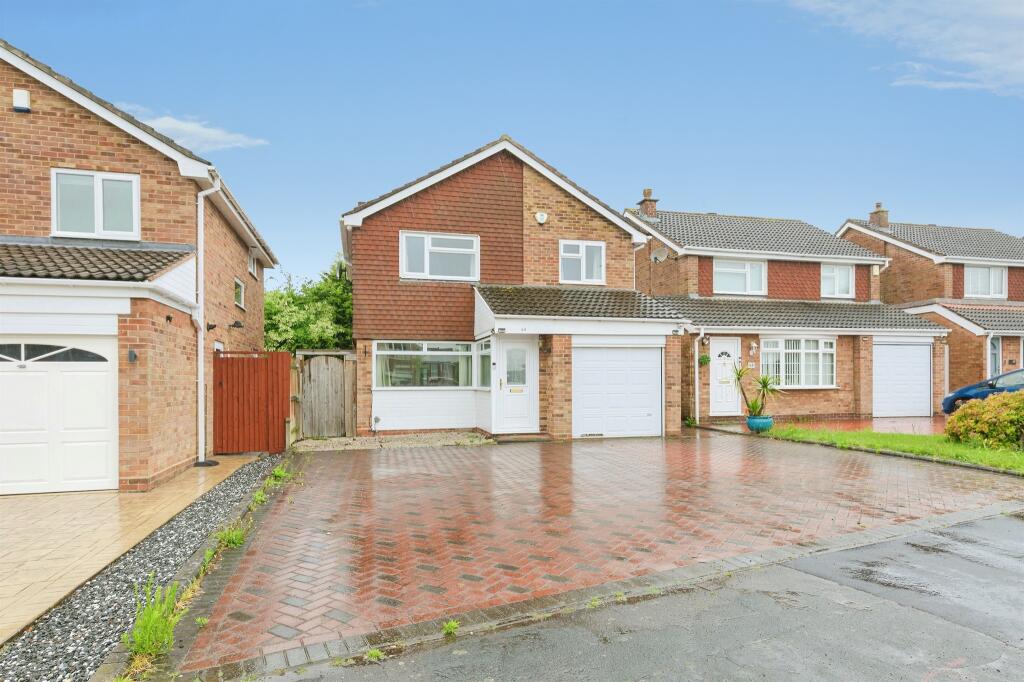
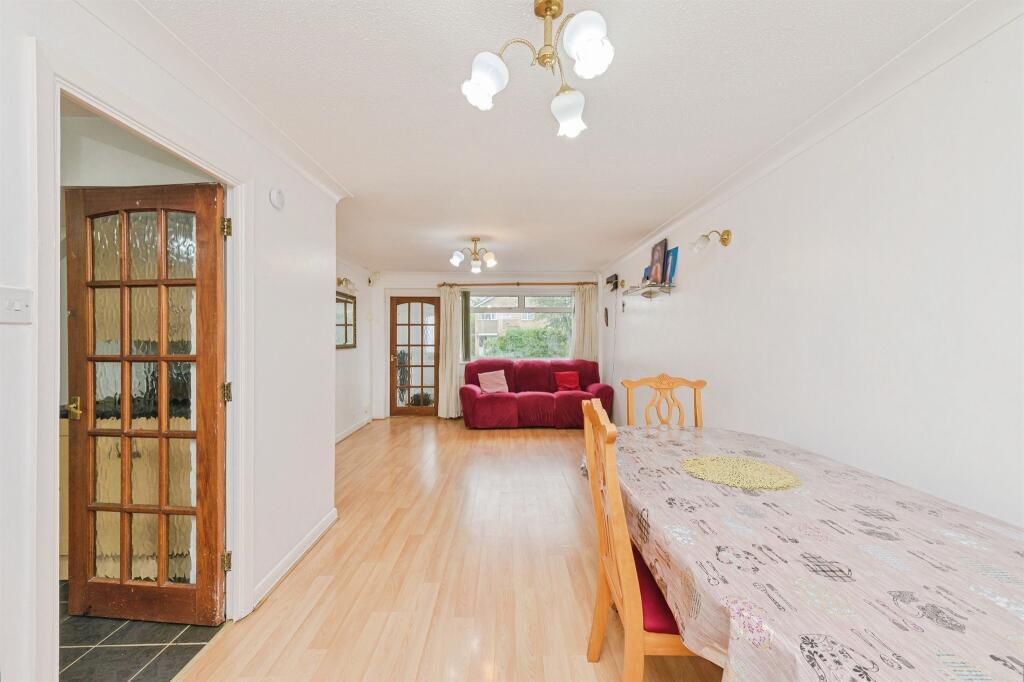
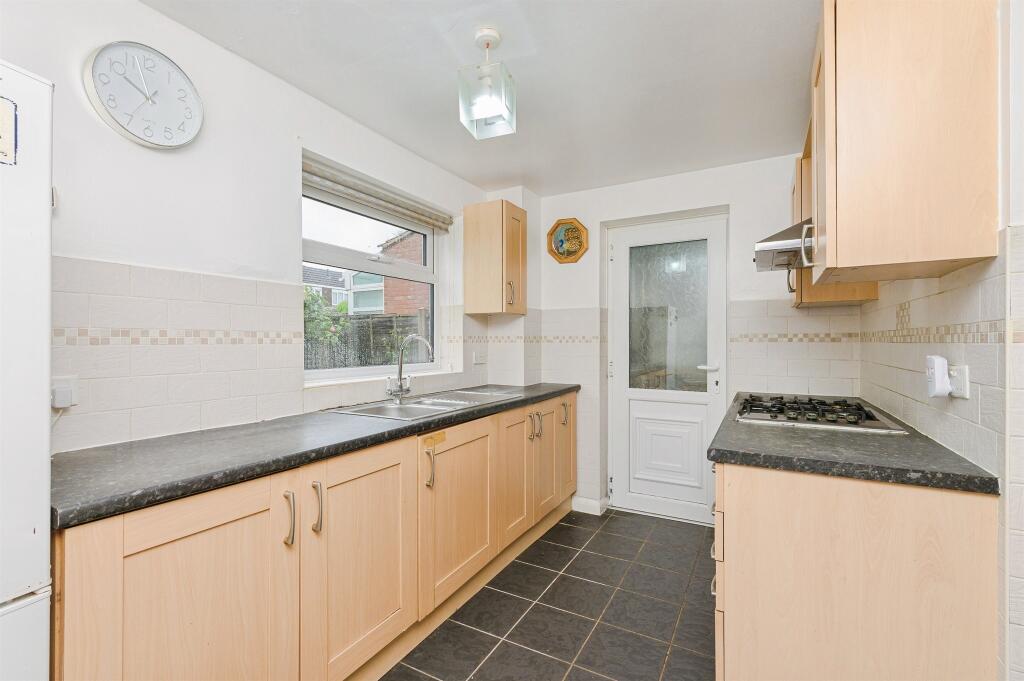
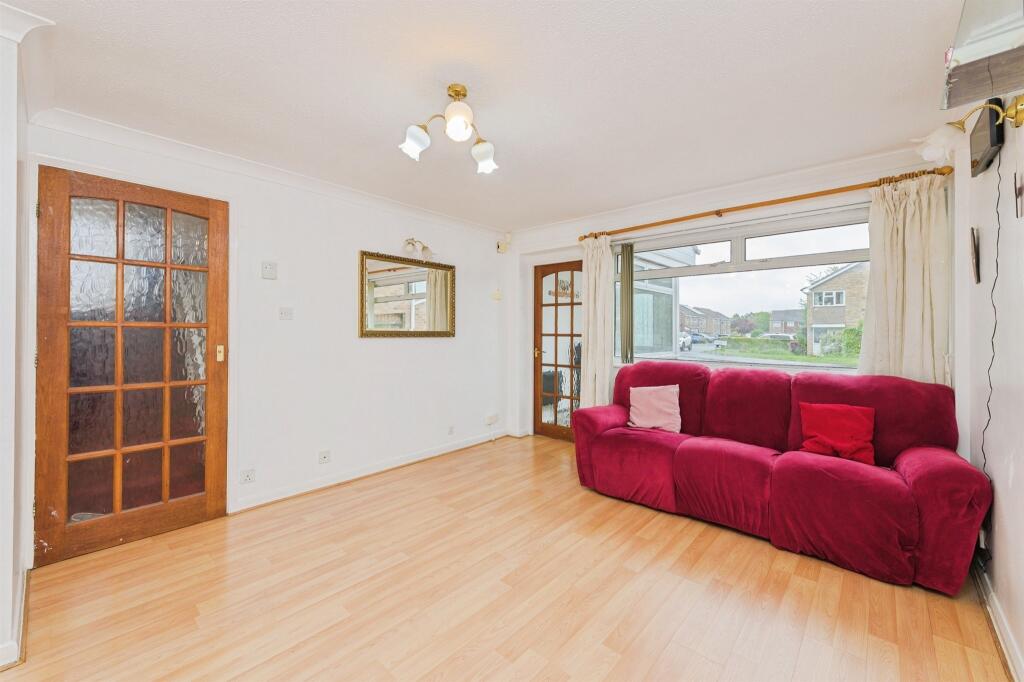
Key Features: • A three double bedroom family detached home • In an excellent location close to local amenities. • In an excellent school catchment for both primary and senior schools • Integral single garage and good sized block paved driveway • A good sized family lounge through dining room and separate conservatory • Fitted kitchen and separate side covered area/utility area • First floor bathroom with bath and shower cubicle • OFFERED WITH NO UPWARD CHAIN.
Location: • Nearest Station: Sutton Coldfield Station • Distance to Station: 1.1046802792800716 miles
Agent Information: • Address: 4-6 High Street, Sutton Coldfield, B72 1XA
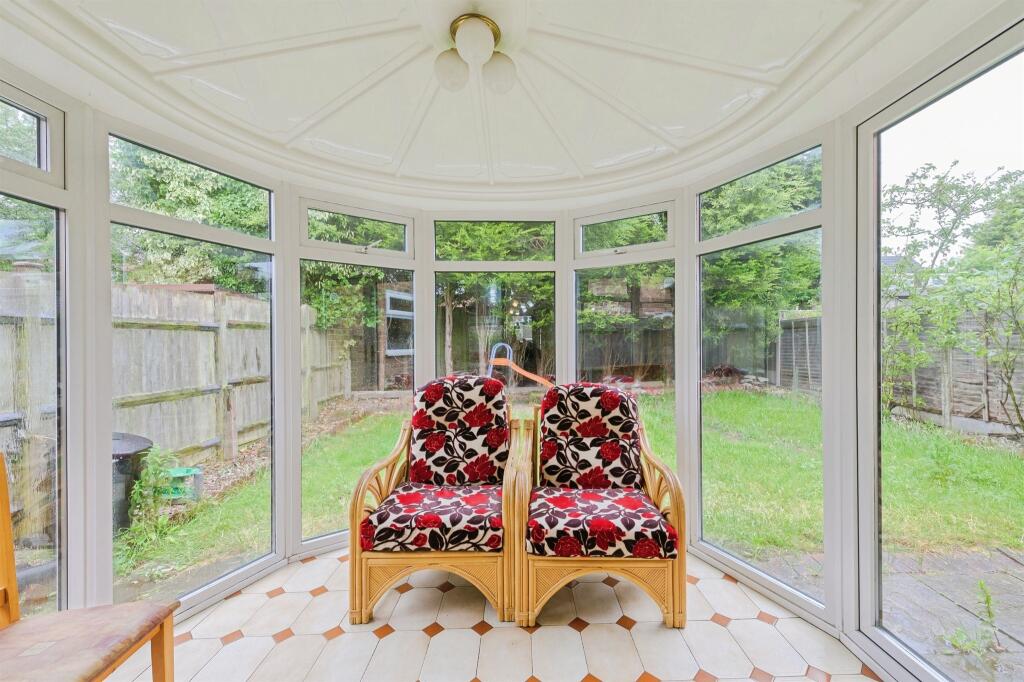
Full Description: <br /><b>SUMMARY</b><br />A 3 double bedroom family detached home, OFFERED WITH NO CHAIN. In an excellent school catchment area & close to local amenities, having integral single garage & good sized driveway, entrance porch, family lounge through dining room, separate conservatory, modern fitted kitchen & utility area.<br /><br /><br /><b>DESCRIPTION</b><br />An excellent sized three double bedroom family detached home, located in an excellent school catchments for both primary and senior schools. THE PROPERTY IS OFFERED WITH NO UPWARD CHAIN. The home has been well looked after but may be in need of some personal updating. The accommodation comprises an entrance porch leading into a good sized open plan family lounge/diner which in turn opens into a conservatory. There is a modern fitted kitchen and a side covered area/utility area. On the first floor landing there are three double bedrooms and a family bathroom. The property benefits from having central heating and double glazing. There is an integral single garage with remote control entry and ample block paved driveway to the front and a low maintenance rear garden.<br /><br /><b>Entrance Porch</b> <br />Having double glazed door to the front, double glazed window, radiator to wall, laminate flooring and glazed door gives access into the lounge through dining room.<br /><br /><b>Lounge Through Dining Room</b> 22' 8" plus the door recess x 11' 9" maximum ( 6.91m plus the door recess x 3.58m maximum )<br />Having double glazed window to the front, double glazed patio doors leading into the conservatory, laminate flooring, two radiators to wall, telephone point, TV aerial point, four wall light fittings, access to the stairs and door to the kitchen.<br /><br /><b>Conservatory</b> 9' 6" x 9' 3" maximum ( 2.90m x 2.82m maximum )<br />Being a UPVC double glazed conservatory with double glazed French doors to the rear garden, tiled flooring and ceiling fan.<br /><br /><b>Fitted Kitchen </b> 11' 4" x 9' 11" ( 3.45m x 3.02m )<br />Briefly comprising a modern fitted kitchen, having fitted base units with work surfaces over, fitted matching wall units, one and a half bowl stainless steel sink and drainer unit with mixer tap over, cupboards under, integrated electric oven, integrated gas hob, built-in cooker hood and extractor fan, space for a fridge/freezer, radiator to wall, tiled flooring, door to useful understairs storage cupboard and door to side covered area/utility area.<br /><br /><b>Utility Area</b> 22' 8" x 4' 3" ( 6.91m x 1.30m )<br />Having fitted base units, space and plumbing for a washing machine, work surface, wall mounted central heating boiler, double glazed door to the front and double glazed door to the rear and access to the garage.<br /><br /><b>First Floor Landing </b> <br />Being a dog leg staircase, having double glazed window to the side, laminate flooring on the landing and radiator to wall, doors off to the three bedrooms and the family bathroom.<br /><br /><b>Bedroom 1</b> 12' 7" x 10' 8" ( 3.84m x 3.25m )<br />Having double glazed window to the front, radiator to wall, TV aerial point, telephone point and laminate flooring.<br /><br /><b>Bedroom 2</b> 10' 1" x 10' 9" ( 3.07m x 3.28m )<br />Having double glazed window to the rear and radiator to wall, door to storage cupboard and laminate flooring.<br /><br /><b>Bedroom 3</b> 9' 6" x 9' 2" ( 2.90m x 2.79m )<br />Having double glazed window to the front, radiator to wall and laminate flooring.<br /><br /><b>Family Bathroom</b> <br />Comprising a panelled bath, separate shower cubicle with power shower over, vanity wash hand basin with cupboard under, low level flush WC, wall mounted heated towel rail radiator, wall tiling, tiled flooring and frosted double glazed window to the side and to the rear.<br /><br /><b>Outside</b> <br /><br /><b>Front </b> <br />Having block paved driveway providing ample off-road parking, access to the garage and double glazed door gives access into the side covered area/utility area<br /><br /><b>Garage</b> 16' 9" x 8' 2" ( 5.11m x 2.49m )<br />Having power and lighting, remote control door which is operated by a fob or switch inside the garage and pedestrian door to the side covered area/utility area.<br /><br /><b>Rear Garden</b> <br />Being a low maintenance rear garden with garden laid to lawn, fencing to perimeter, block paved patio area and various plants and shrubs.<br /><br /><br /><br />1. MONEY LAUNDERING REGULATIONS - Intending purchasers will be asked to produce identification documentation at a later stage and we would ask for your co-operation in order that there will be no delay in agreeing the sale. <br />2: These particulars do not constitute part or all of an offer or contract. <br />3: The measurements indicated are supplied for guidance only and as such must be considered incorrect. <br />4: Potential buyers are advised to recheck the measurements before committing to any expense. <br />5: Connells has not tested any apparatus, equipment, fixtures, fittings or services and it is the buyers interests to check the working condition of any appliances. <br />6: Connells has not sought to verify the legal title of the property and the buyers must obtain verification from their solicitor.