Property Details:
• Type: Detached
• Tenure: Freehold
• Floor Area: N/A
Key Features:
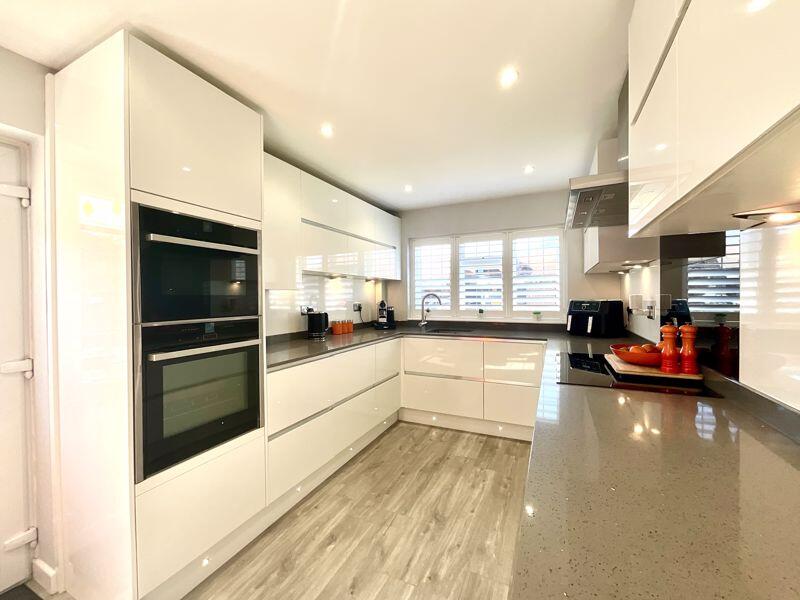
• Open Plan Kitchen/Dining Area
• Off Road Parking For Two Vehicles
• Three Doubles Bedrooms & One Single
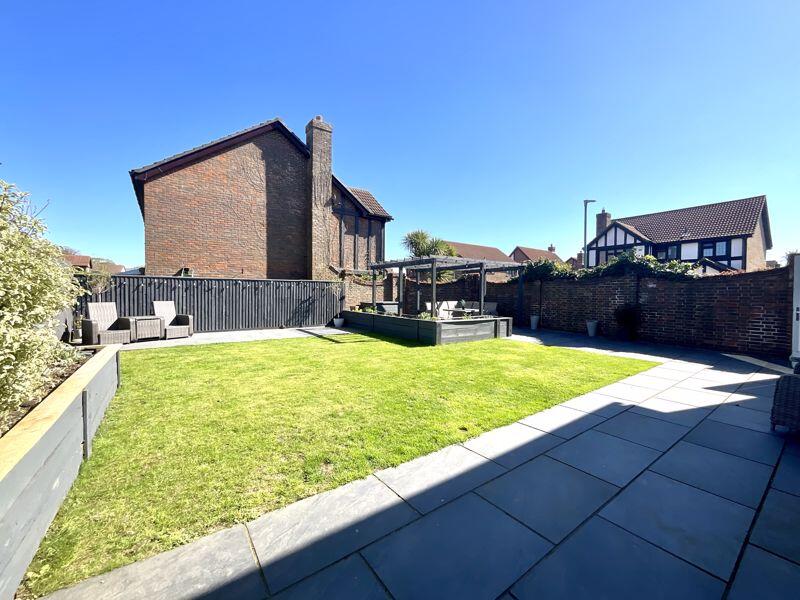
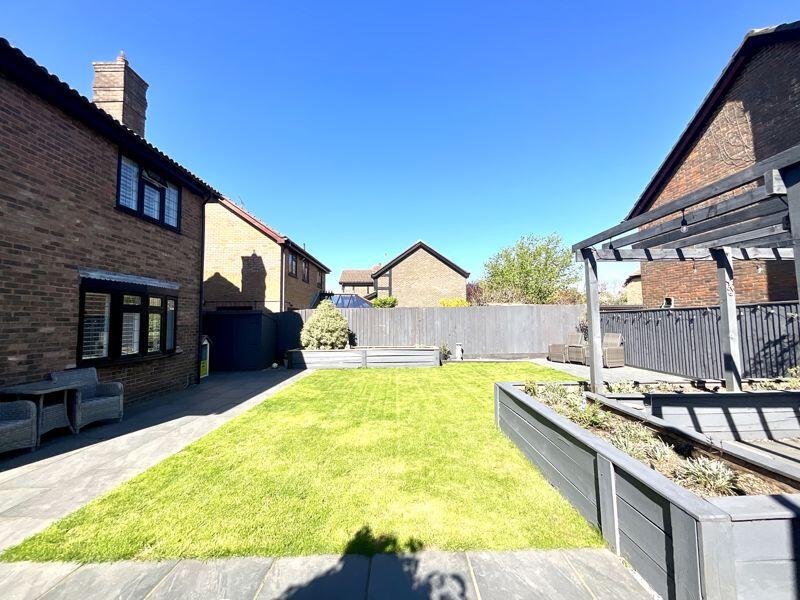
• Large Landscaped Rear Garden
• Double Glazing & Gas Central Heating
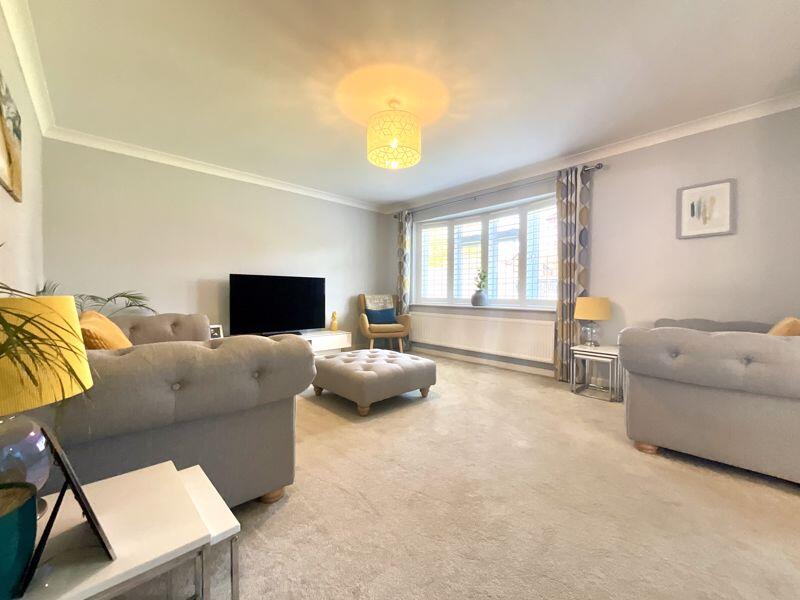
• Planation Shutters
Location:
• Nearest Station: N/A
• Distance to Station: N/A
Agent Information:
• Address: 3 Southbourne Grove,
Bournemouth,
BH6 3RE
Full Description:
Walsingham Dene is situated in the desirable Littledown estate, nestled in a tranquil cul-de-sac. It’s conveniently located just a brief walk from the Littledown Centre, which boasts a gym, swimming pool, and football pitches, among various other amenities. Close at hand are Kings Park Athletics Stadium, multiple play parks, JP Morgan, Bournemouth Hospital, and a major Tesco supermarket. Additionally, there is a play park for younger children, a lake, and picnic areas, along with reputable primary and secondary schools, making it an excellent choice for families.
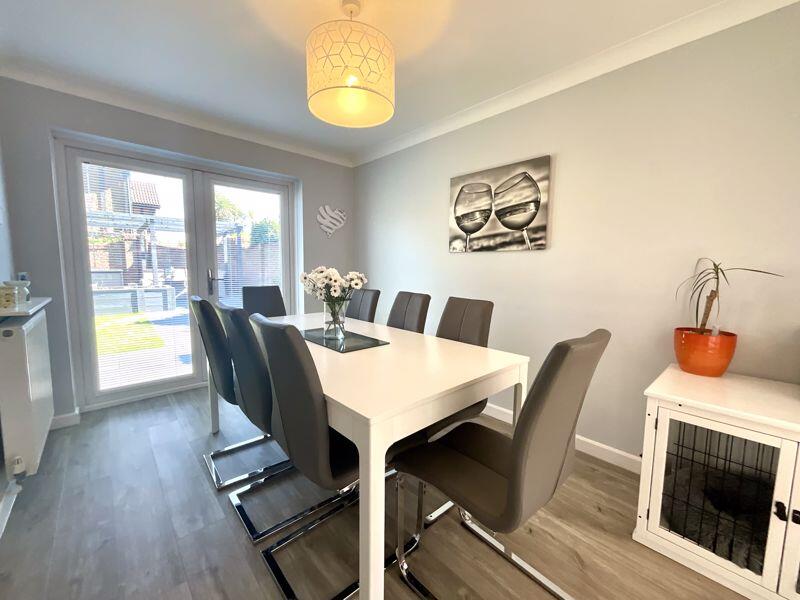
The inviting lounge seamlessly connects to the open-plan kitchen and dining area. The kitchen features a selection of modern, handle-less units, along with integrated NEFF appliances and matching countertops; including a built in microwave with a slide and hide door. Part of the double garage has been transformed into a spacious utility room, offering plumbing space for a washing machine and tumble dryer, along with additional storage.
The dining area is enhanced by double doors that open directly into the rear garden. On the upper level, there are four bedrooms, comprising three doubles and one single. The master bedroom includes its own en-suite shower room with a wash hand basin and WC. The contemporary family bathroom is equipped with a bathtub featuring an overhead shower and screen, a vanity unit with a built-in wash hand basin, and a WC, all adorned with fully tiled walls and flooring.
Outside, adjacent to the back of the home, there’s a generous patio area ideal for outdoor dining or entertaining, leading to a pergola – a perfect retreat for basking in the summer sun. The rest of the garden is set to lawn. At the front, there’s off-road parking for two vehicles, leading up to the garage.
Tenure: Freehold
EPC Rating: 71 | C
Council Tax Banding: FLounge15' 8'' x 13' 2'' (4.77m x 4.01m)Utility room8' 4'' x 10' 3'' (2.54m x 3.12m)Hallway7' 6'' x 13' 9'' (2.28m x 4.19m)Garage17' 1'' x 18' 0'' (5.20m x 5.48m)Kitchen8' 7'' x 17' 6'' (2.61m x 5.33m)Dining Room8' 7'' x 12' 4'' (2.61m x 3.76m)Bedroom8' 8'' x 7' 1'' (2.64m x 2.16m)Bedroom11' 1'' x 10' 4'' (3.38m x 3.15m)Bedroom13' 6'' x 10' 4'' (4.11m x 3.15m)Bedroom8' 8'' x 17' 2'' (2.64m x 5.23m)BrochuresProperty BrochureFull Details