Walsingham Road, Hove
About this home
Property Details: • Type: Flat • Tenure: SHARE_OF_FREEHOLD • Floor Area: 885 sqft
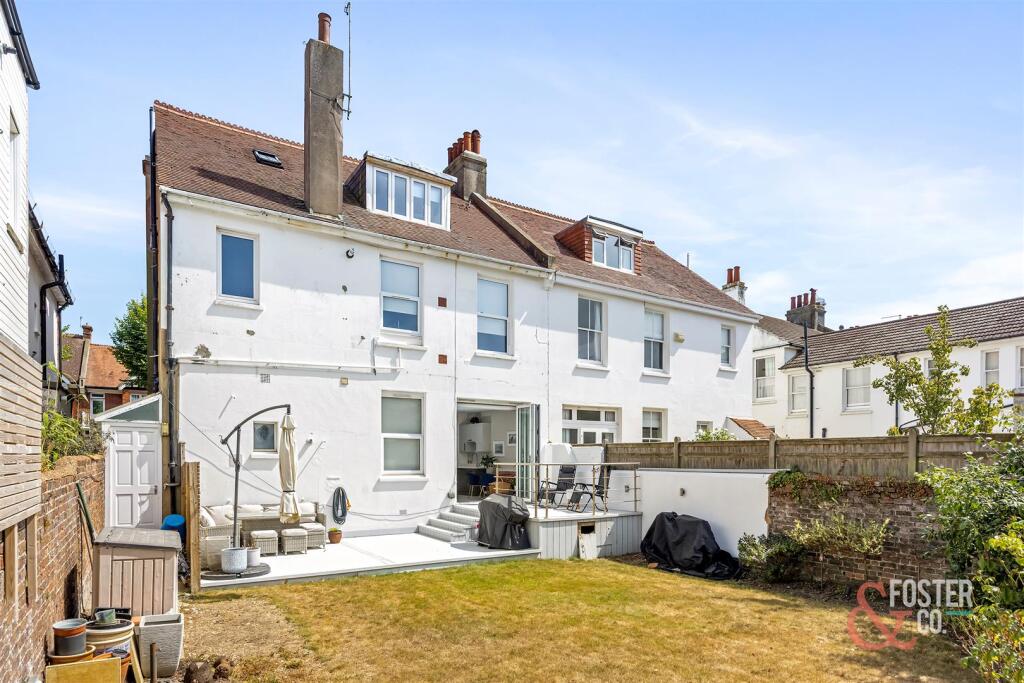
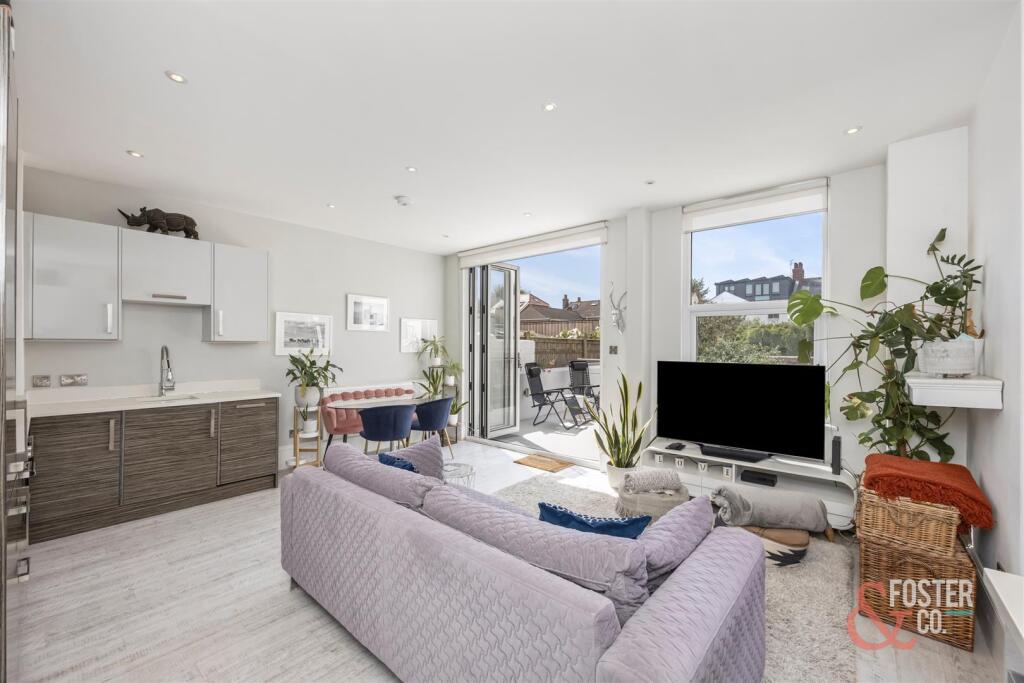
Key Features: • Three bedrooms • Spacious open-plan kitchen/living room • Bi-fold doors opening onto private decked terrace • Direct access to a large private garden • Two modern bathrooms • Utility room and separate store • Approximately 884 sq ft (82.2 sq m) • Ground floor apartment in sought-after Hove location • Share of Freehold • West facing garden
Location: • Nearest Station: Aldrington Station • Distance to Station: 0.5033197050933805 miles
Agent Information: • Address: Ground Floor, 10 The Drive, Hove, BN3 3JA
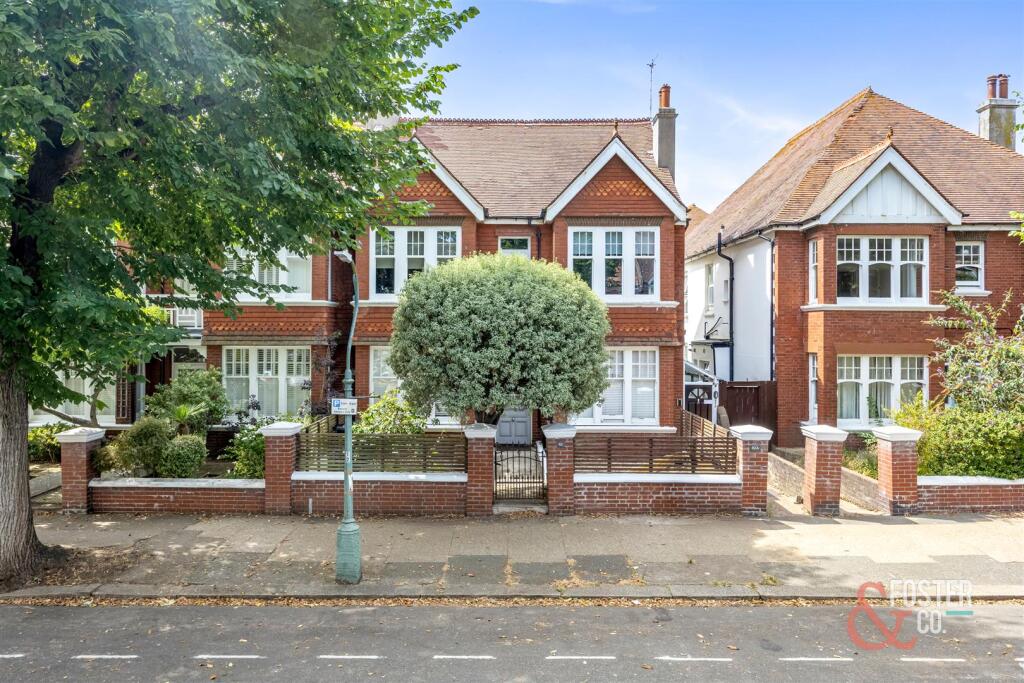
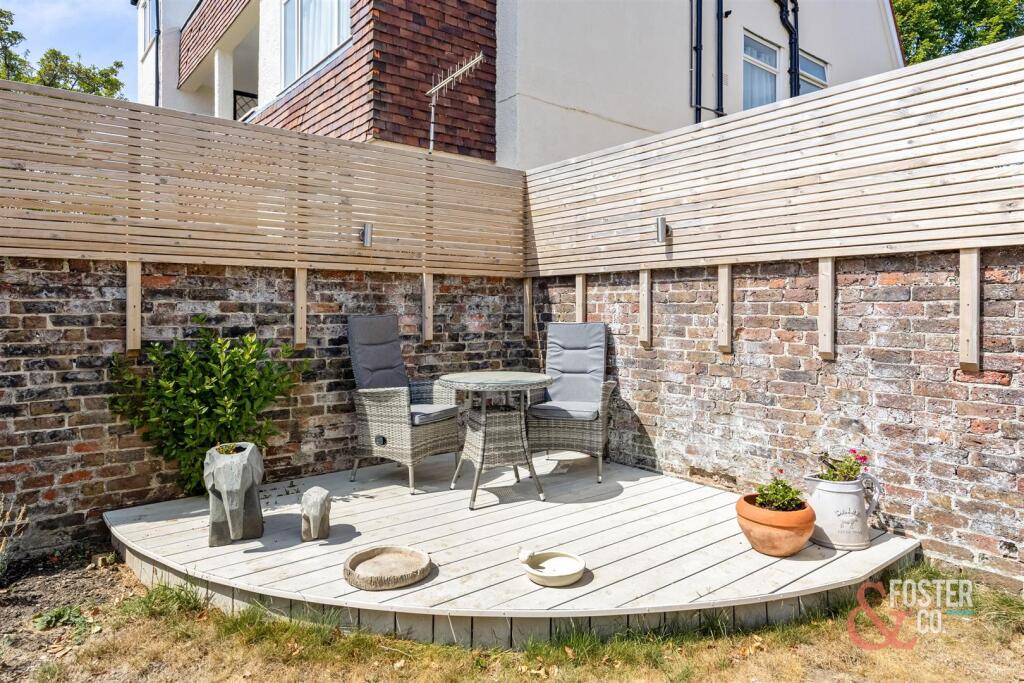
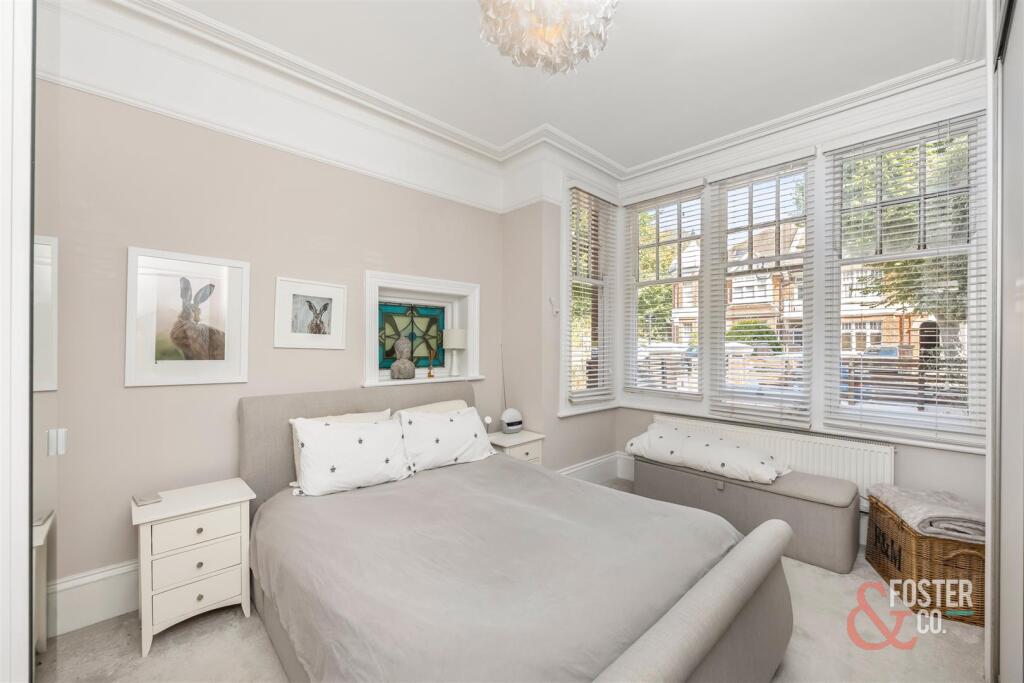
Full Description: Beautifully presented and thoughtfully designed, this spacious three-bedroom ground floor apartment offers approximately 885 sq ft of bright, contemporary accommodation, complemented by a generous private decked terrace and direct access to a substantial private garden.<br /><br />The heart of the home is the impressive open-plan kitchen/living space, flooded with natural light from large windows and full-width bi-fold doors that seamlessly connect the interior with the outside. The modern fitted kitchen is well-appointed with sleek cabinetry and integrated appliances, while the living and dining areas provide an ideal space for both everyday living and entertaining.<br /><br />The principal bedroom is a good size double (13'2'' x 11'10'') with an en-suite bathroom and walk in wardrobe area, as well as fitted wardrobes, accompanied by a second spacious double bedroom, also benefiting from fitted storage and a walk in wardrobe area. A third bedroom offers excellent flexibility as a guest room, nursery or home office, with the added advantage of an adjoining utility room. Two contemporary bathrooms serve the property, making it well suited to families, professionals or those looking to downsize without compromise.<br /><br />Outside, the private decked terrace provides the perfect setting for al fresco dining, overlooking the attractive private garden (approx. 44.06ft x 32.45ft) beyond, creating a wonderful extension of the living space. It is worthy of mention that the house could be extended at the rear (subject to planning) and or/garden room could be added to. The large front garden could also serve as off-street parking (subject to planning). <br /><br />Finished in a modern, neutral style throughout, the apartment combines excellent storage, well-proportioned rooms and an abundance of natural light, all within a highly desirable Hove location.<br /><br />