Property Details:
• Type: Terraced
• Tenure: FREEHOLD
• Floor Area: 2043 sqft
Key Features:
• DOUBLE FRONTED VICTORIAN VILLA
• LARGE GARDEN
• TWO RECEPTION ROOMS
• FOUR BEDROOMS
• TWO BATHROOMS
• SOUGHT AFTER LOCATION BY THE SEA
• 2043 SQ FT 189.8 SQ M
• CHAIN FREE
Location:
• Nearest Station: Aldrington Station
• Distance to Station: 0.5789219730714087 miles
Agent Information:
• Address: 46 Church Road,
Hove,
BN3 2FN
Full Description:
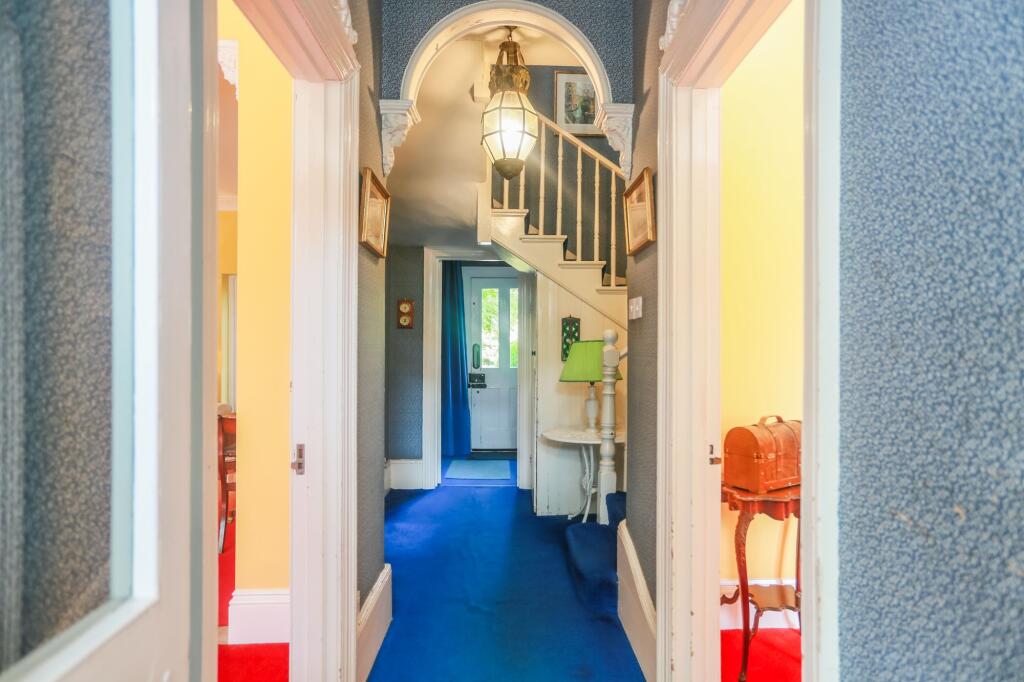
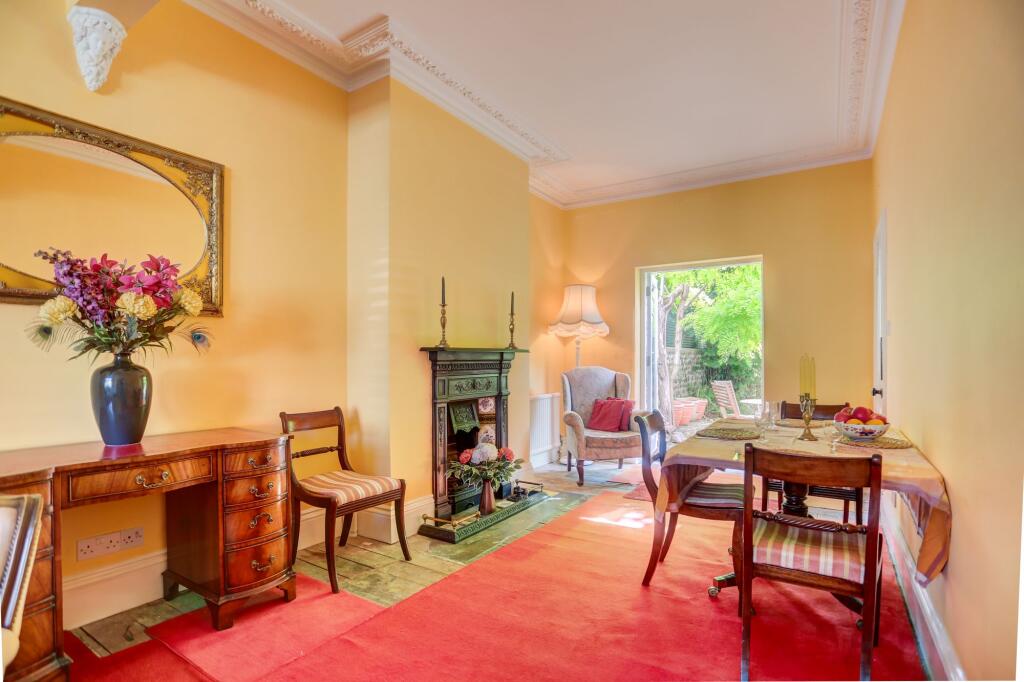
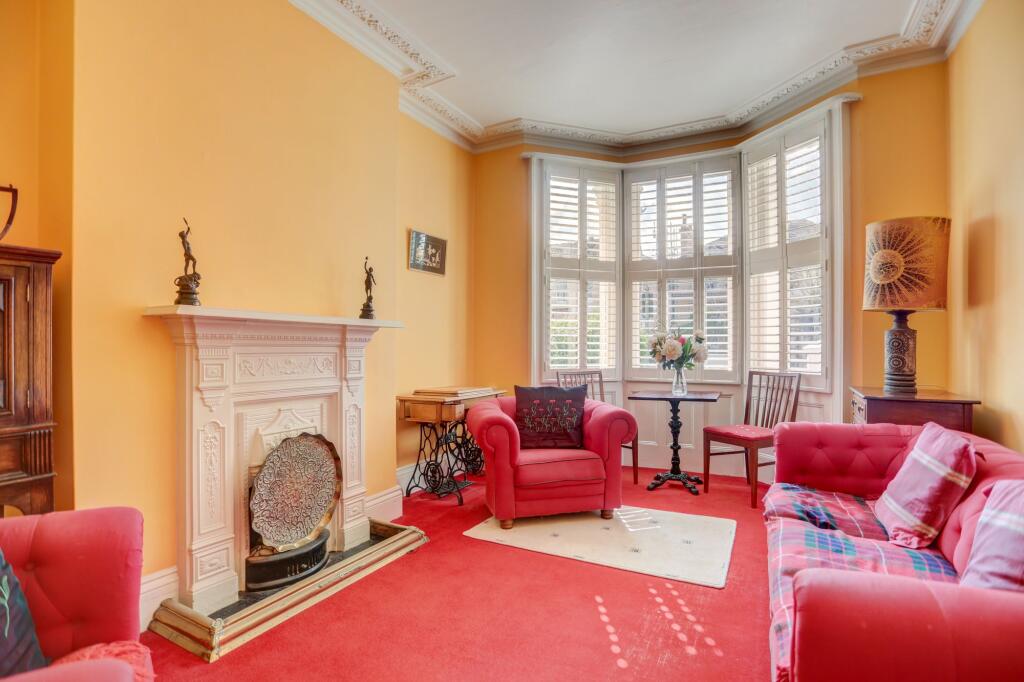
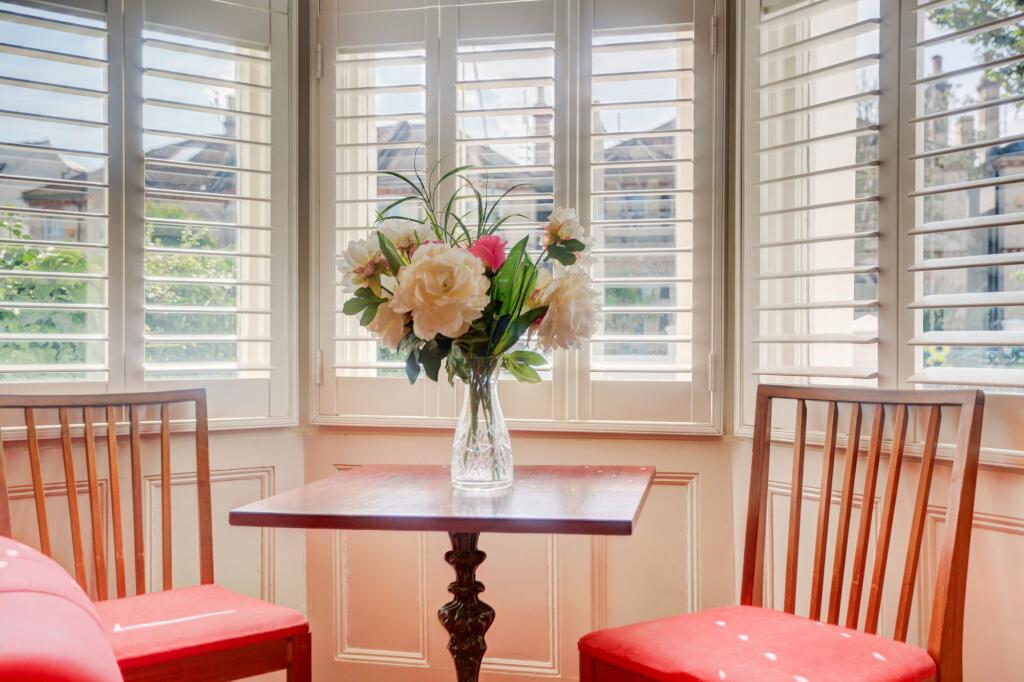
<p>GUIDE PRICE £1.35M - £1.4M</p><p>Having been cherished by the same family for more than four decades, this remarkable home has been lovingly cared for and sympathetically maintained, preserving the wealth of original features that make Victorian homes so enduringly desirable. Combining elegant period architecture, generous accommodation, an exceptional garden and one of Hove's finest addresses, this is a truly special property offering an increasingly rare opportunity to create a forever family home by the sea.</p><p>Occupying a prestigious position on one of Hove's most coveted tree lined avenues, just moments from the seafront, this exceptional double fronted Victorian residence presents a rare opportunity to acquire a magnificent family home of considerable charm and character. Arranged across three elegant storeys and extending to over 2,000 sq ft, the property showcases beautifully preserved period features throughout, enjoys an outstanding mature rear garden and is offered to the market with the significant advantage of no onward chain. Subject to necessary consents, there is potential to add off street parking to the front of the property.</p><p>Approached via the original Victorian pathway, the handsome façade immediately hints at the grandeur within. Stepping inside, a welcoming entrance hall introduces the home's impressive proportions, where soaring ceilings, intricate cornicing and an abundance of original architectural detailing create an immediate sense of elegance and timeless appeal.</p><p>The ground floor has been thoughtfully arranged for both family living and entertaining. A superb double length reception room stretches from the front of the property to the rear, bathed in natural light from its large bay window and featuring beautifully preserved fireplaces, decorative cornicing and generous ceiling heights. The front reception offers a wonderfully formal living room, ideal for quieter evenings or welcoming guests, while to the rear the home opens into an elegant kitchen and dining room overlooking the garden. Peaceful and inviting, this space enjoys a delightful outlook across the mature planting, providing the perfect setting for everyday family life as well as relaxed entertaining.</p><p>The graceful winding staircase rises to the first floor, where the generous proportions continue. The impressive principal bedroom spans the full width of the house, a particularly rare feature that creates a luxurious suite with an abundance of natural light and exceptional space. Also on this floor are a beautifully refurbished family bathroom, a second bathroom, a separate WC and an additional spacious double bedroom, offering excellent flexibility for growing families or visiting guests.</p><p>The second floor provides two further substantial double bedrooms, each benefiting from extensive eaves storage and delightful elevated views across the surrounding area. The layout offers excellent versatility, whether utilised as children's bedrooms, guest accommodation or dedicated home office space.</p><p>While beautifully presented and perfectly comfortable as it stands, the property also offers exciting scope for future enhancement. Several neighbouring homes have successfully extended the ground floor to create larger open plan kitchen and family spaces, while the upper floors lend themselves to reconfiguration, allowing the creation of five bedrooms and four bathrooms, subject to the necessary planning permissions and building consents. This opportunity to both enjoy and further enhance such an exceptional period home is increasingly rare in this highly sought after location.</p><p>Outside, the rear garden is undoubtedly one of the property's defining features. Beautifully mature and exceptionally private, it offers an idyllic sanctuary that is seldom found so close to Hove's seafront. A generous paved terrace provides the perfect setting for al fresco dining and summer entertaining before leading onto an expansive lawn framed by established trees, flowering borders and mature planting that create year round colour and complete seclusion. Practical external stores provide excellent additional storage, while the overall scale of the garden offers ample space for children to play, keen gardeners to enjoy or simply to relax in peaceful surroundings. Gardens of this size and maturity are an increasingly rare commodity within central Hove.</p><p>Walsingham Road remains one of Hove's most desirable residential addresses. This wide, tree lined avenue sits just a short stroll from Hove seafront, allowing residents to enjoy the beach, promenade and spectacular coastal walks within moments of leaving the front door. The surrounding area offers an outstanding selection of independent cafés, restaurants, boutiques and everyday amenities, together with a number of highly regarded schools, making it an exceptional location for families and professionals alike. The recently completed Hove Beach Park has further enhanced the area's appeal, offering tennis and padel courts, children's play areas and landscaped open spaces, while the ever popular Rockwater and Babble provide vibrant waterfront destinations for dining, drinks and socialising throughout the year.</p>