Property Details:
• Type: Detached
• Tenure: N/A
• Floor Area: N/A
Key Features:
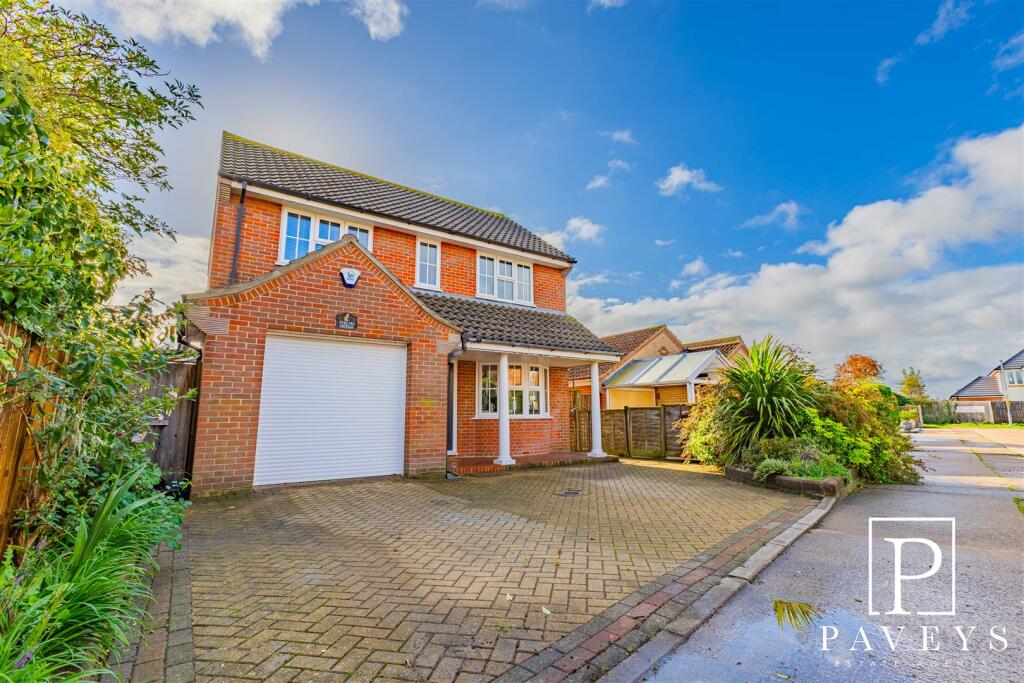
• SPACIOUS DETACHED HOUSE
• INSIDE THE FRINTON GATES
• SHORT WALK TO THE LEAS, GREENSWARD & BEACH
• THREE BEDROOMS
• BRIGHT & SUNNY KITCHEN BREAKFAST ROOM
• THREE RECEPTION ROOMS
• ESTABLISHED SOUTH FACING GARDEN
• GARAGE (& UTILITY) / AMPLE OFF ROAD PARKING
• QUIET NO THROUGH ROAD POSITION
• EPC D / COUNCIL TAX D
Location:
• Nearest Station: N/A
• Distance to Station: N/A
Agent Information:
• Address: 110 Connaught Avenue,
Frinton-On-Sea,
CO13 9PT
Full Description:
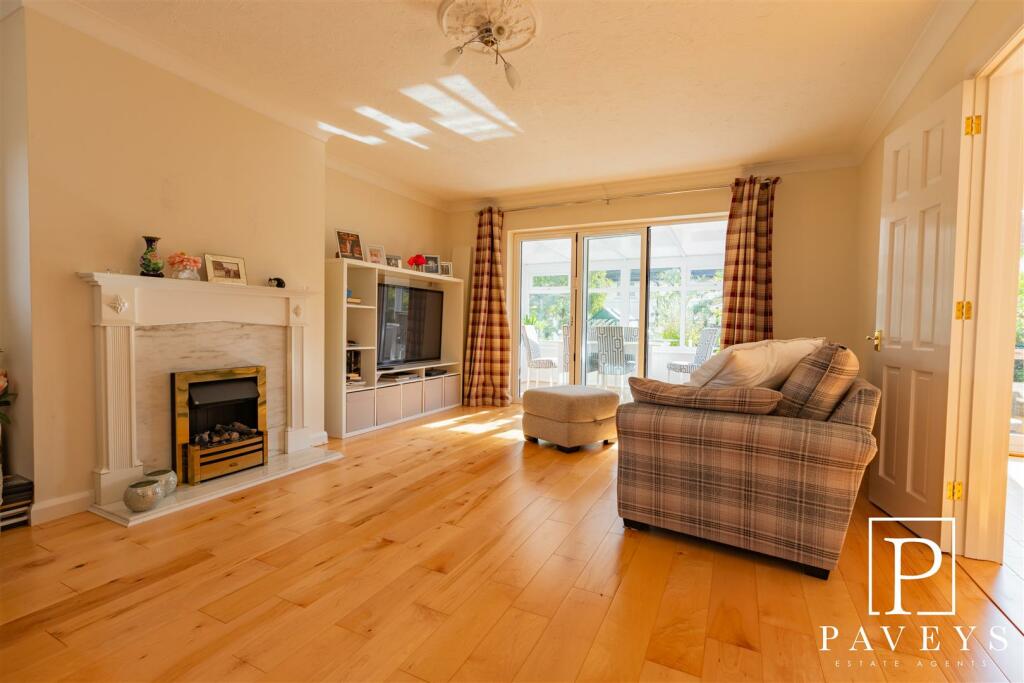
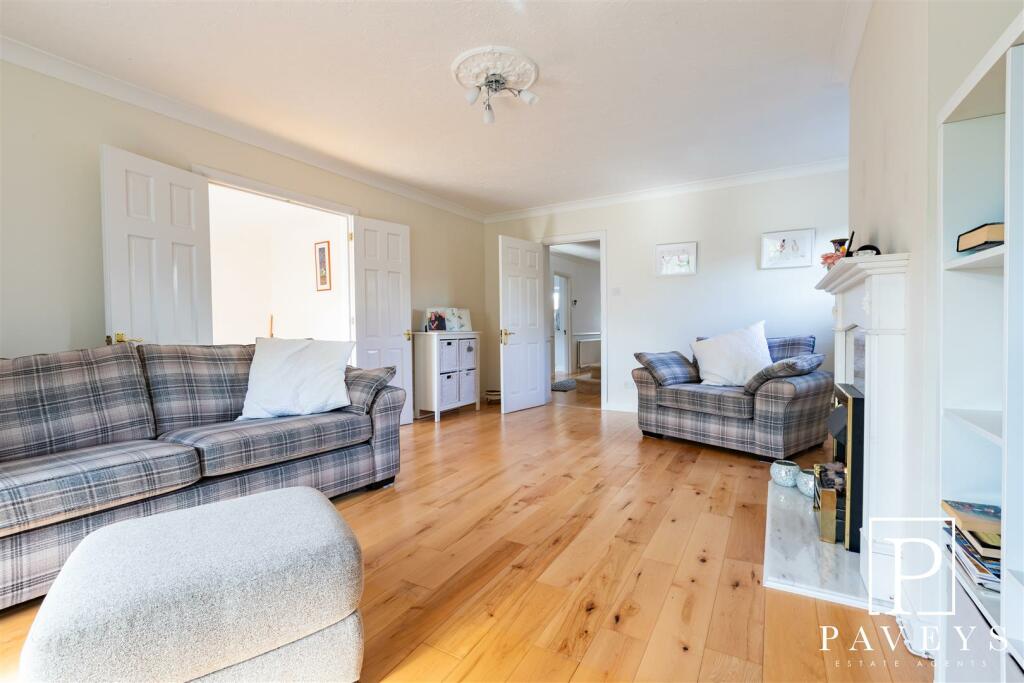
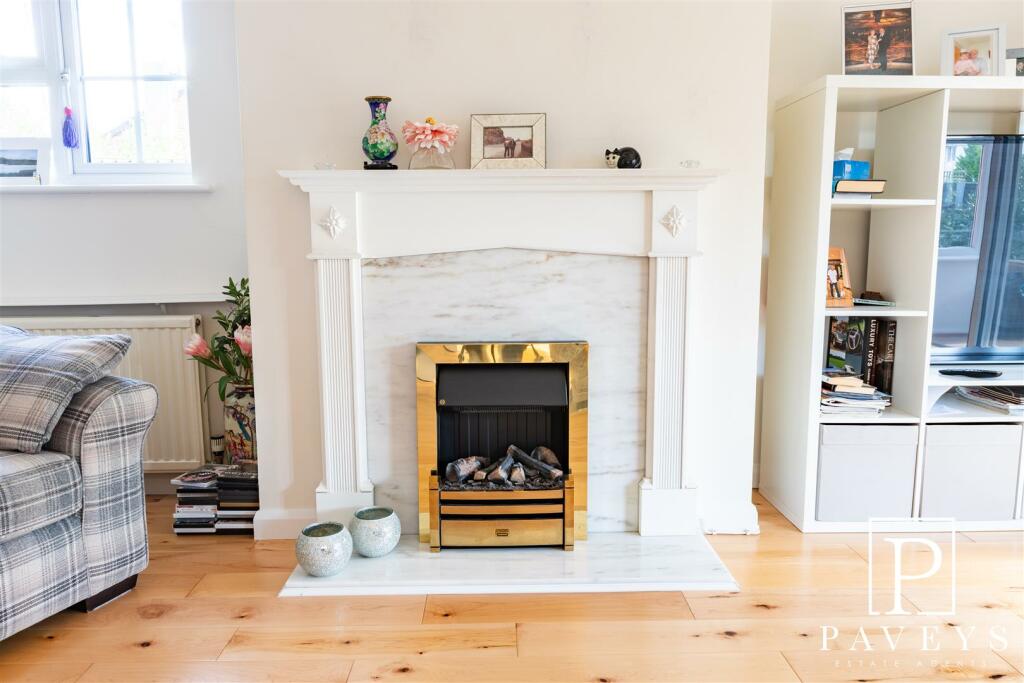
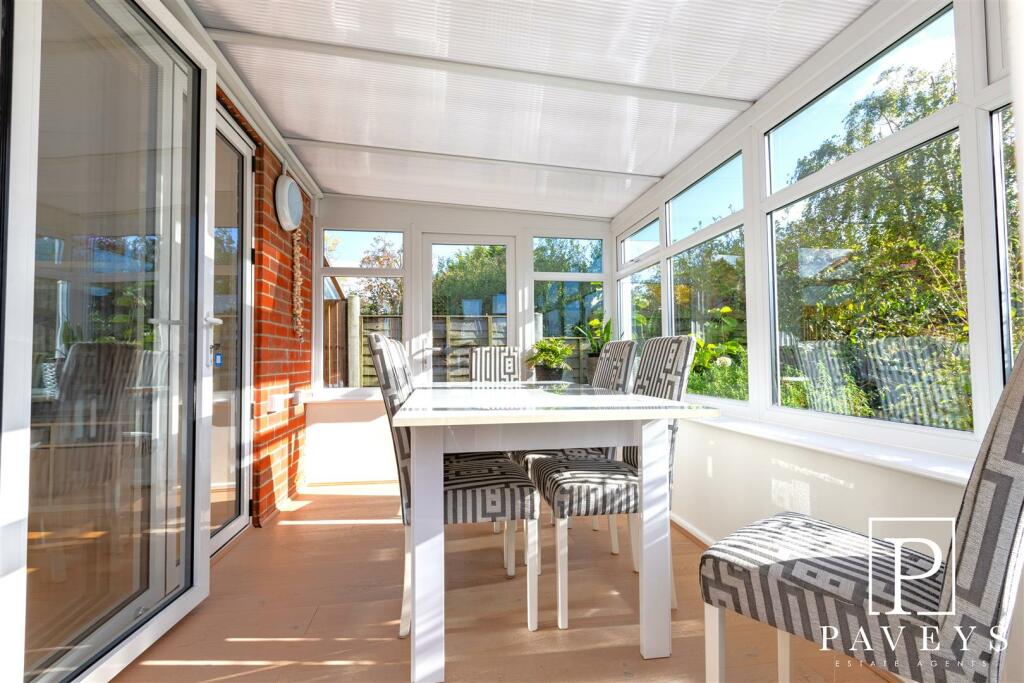
Pedlars Cottage an IMMACULATE DETACHED FAMILY HOME tucked away in a peaceful cul-de-sac INSIDE THE FRINTON GATES. This spacious and well presented property is positioned in a prime location a short walk from the pretty greensward and beach at The Leas. The ground floor offers a wealth of light an airy space with two great size reception rooms, conservatory, 22ft kitchen diner modern units and cloakroom/shower room. On the first floor there are three beautifully decorated double bedrooms, a modern bathroom and ample eaves storage. The loft has been converted into a multi purpose room with storage area accessible via an electric ladder. The south facing rear garden is mostly laid to lawn with established flower borders and patio area. The integral garage has a fully fitted utility area along with workshop and storage area. To the front of the property is a large driveway with ample off road parking. Waltham Way is positioned within easy reach of Connaught Avenue, Frinton Railway Station and local schools. An internal viewing is highly recommended in order to appreciate this property and its location. Call Paveys to arrange your appointment to view.Entrance Hall - Composite entrance door with inset glass to front aspect, laminate flooring, stair flight to First Floor, understairs storage cupboard, door to integral garage, radiator.Kitchen Breakfast Room - 6.76m x 2.92m (22'2 x 9'7) - White fronted over and under counter units with matching full height cupboards, rolled edge worktop, inset sink and drainer with mixer tap. Built in eye level oven with microwave above, electric hob with extractor over, integrated fridge freezer, integrated dishwasher. Open access to the Breakfast Area, range of fitted cabinetry including storage cupboards and drawers, wall mounted display cabinets and bookcase. Double glazed bay window to front, double glazed window to side, double glazed door to side, laminate flooring, tiled splash backs, radiators.Dining Room - 5.59m x 3.25m (18'4 x 10'8) - Double glazed French doors to rear garden, double glazed window to side, laminate flooring, radiator.Lounge - 5.59m x 4.11m (18'4 x 13'6) - Double glazed bi fold doors to Conservatory, double glazed window to side, laminate flooring, feature fireplace with surround and hearth, double doors to Dining Room, TV point, radiators.Conservatory - 3.23m x 2.21m (10'7 x 7'3) - Part brick construction, double glazed doors to either side, double glazed windows to rear and side aspects with views over the garden, laminate flooring.Shower Room/Cloakroom - White suite comprising low level WC, wall mounted wash hand basin with storage drawer and walk in shower cubicle. Double glazed window to side, tiled flooring, fully tiled walls, extractor fan, heated towel rail.First Floor - First Floor Landing - Double glazed window to side, fitted carpet, access to loft via mechanical loft ladder, airing cupboard, radiator.Master Bedroom - 4.47m x 3.38m (14'8 x 11'1) - Double glazed windows to front, fitted carpet, radiator.Bedroom Two - 4.37m x 3.71m (14'4 x 12'2) - Double glazed window to rear, fitted carpet, doors to eaves storage, fitted wardrobes, radiator.Bedroom Three - 3.38m x 2.92m (11'1 x 9'7) - Double glazed window to front, fitted carpet, radiator.Bathroom - Modern white suite comprising low level WC, large wall mounted vanity unit with inset wash hand basin and storage drawers and mirror fronted storage cabinet above and bath with shower over. Double glazed window to side, tiled flooring, fully tiled walls, under unit lighting, heated towel rail.Second Floor - Loft Room - 6.55m x 3.45m (21'6 x 11'4) - Large loft room with vaulted ceiling, fitted carpet, double glazed Velux style window, power and light, doors to eaves storage area, radiators.Outside - Outside Front - Large block paved driveway providing ample off road parking, well stocked flower and shrub borders, exterior lighting, access to Garage, gated access to rear.Outside Rear - Private south facing garden mostly laid to lawn with established flower and shrub borders, paved patio area, retaining panel fencing, gated access to front.Integral Garage/Utility & Workshop - 5.31m x 2.87m (17'5 x 9'5) - Up and over door, double glazed window to side, power and light connected, integral door to Entrance Hall. To the rear of the garage is a utility area with fitted over and under counter units, worktop with inset sink and drainer, space and plumbing for dishwasher.Important Information - Council Tax Band: DTenure: FreeholdEnergy Performance Certificate (EPC) rating: DThe property is connected to electric, gas, mains water and sewerage.Disclaimer - These particulars are intended to give a fair description of the property and are in no way guaranteed, nor do they form part of any contract. All room measurements are approximate and a laser measurer has been used. Paveys Estate Agents have not tested any apparatus, equipment, fixtures & fittings or all services, so we can not verify if they are in working order or fit for purpose. Any potential buyer is advised to obtain verification via their solicitor or surveyor. Please Note: the floor plans are not to scale and are for illustration purposes only.Money Laundering Regulations 2017 - Paveys Estate Agents will require all potential purchasers to provide photographic identification, alongside proof of residence when entering into negotiations regarding one of our properties. This is in order for Paveys Estate Agents to comply with current Legislation.BrochuresWaltham Way, Frinton-On-SeaBrochure