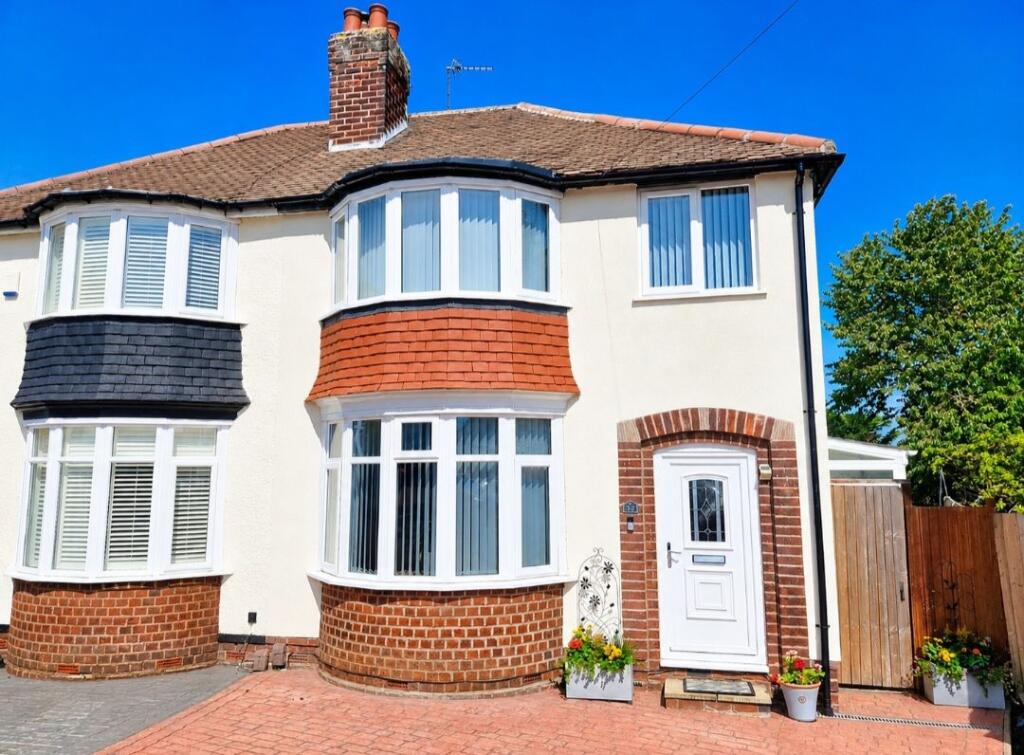
For Sale
£230,000
Imran Way, Oldbury
2 bd
2 ba
End of terrace house
Oldbury
Listed by Connells - Oldbury
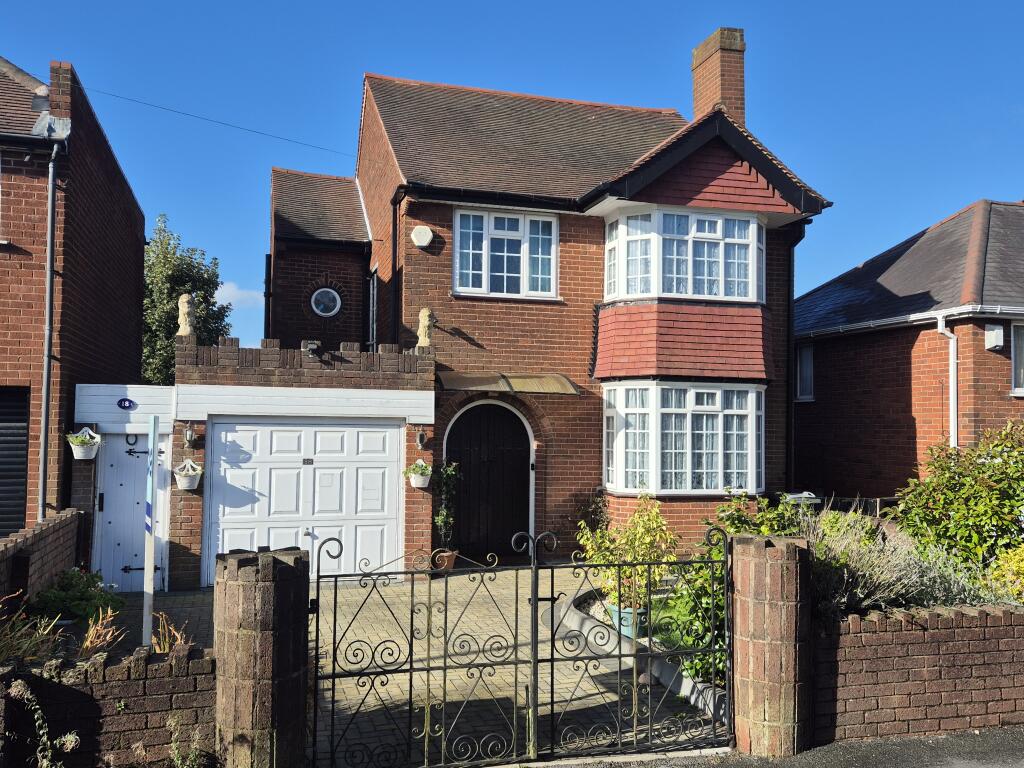
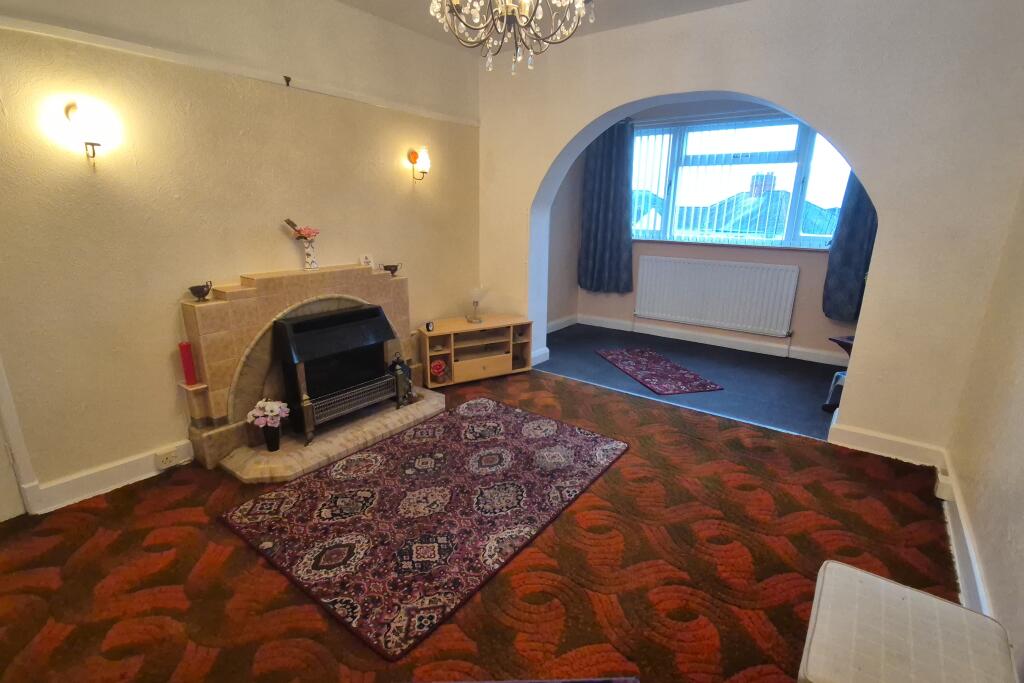
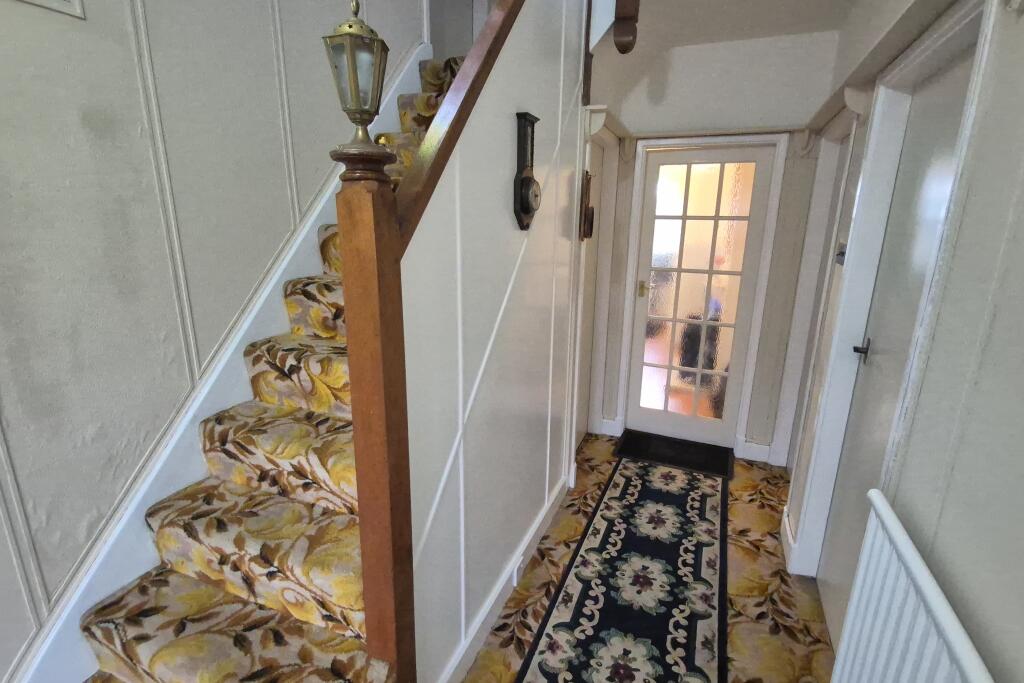
Property Details: • Type: Detached • Tenure: N/A • Floor Area: N/A
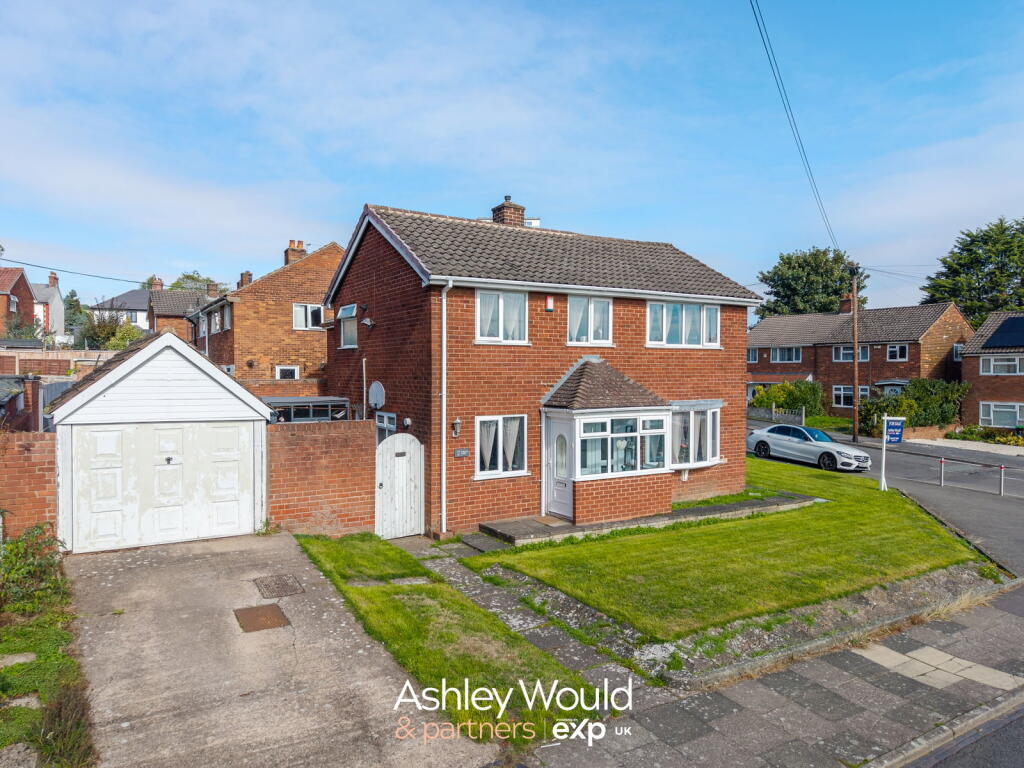
Key Features: • Detached character property • Quiet cul de sac location • Many original feautures • Two reception rooms • Three double bedrooms • Bathroom and separate WC • Side garage • Block paved driveway • Private garden • Far reaching views
Location: • Nearest Station: N/A • Distance to Station: N/A
Agent Information: • Address: Meridian House Wheatfield Way Hinckley LE10 1YG
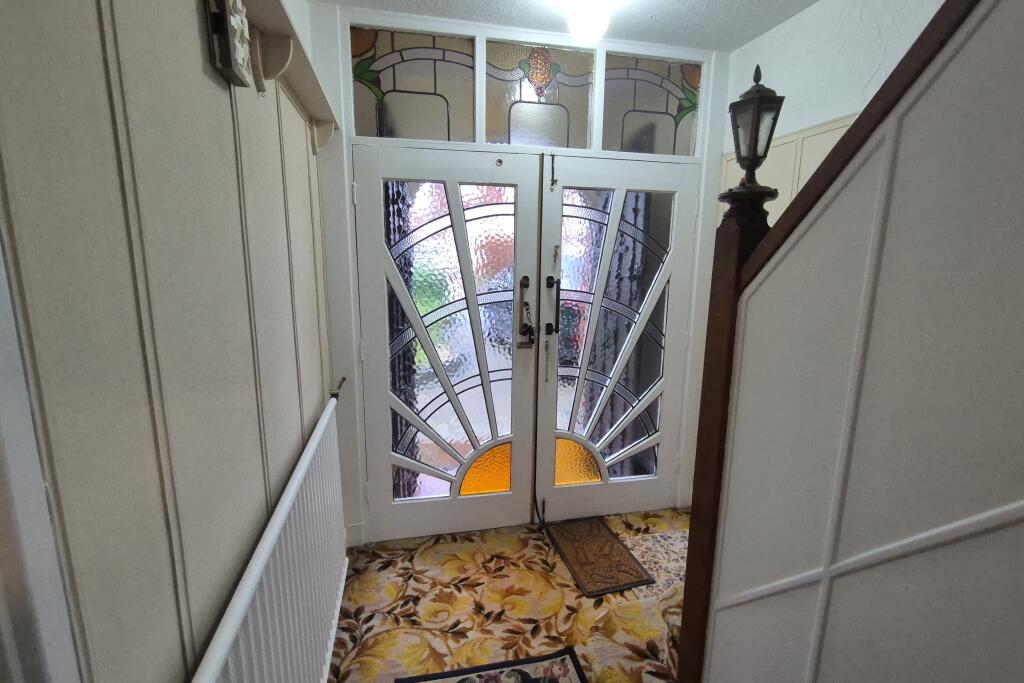
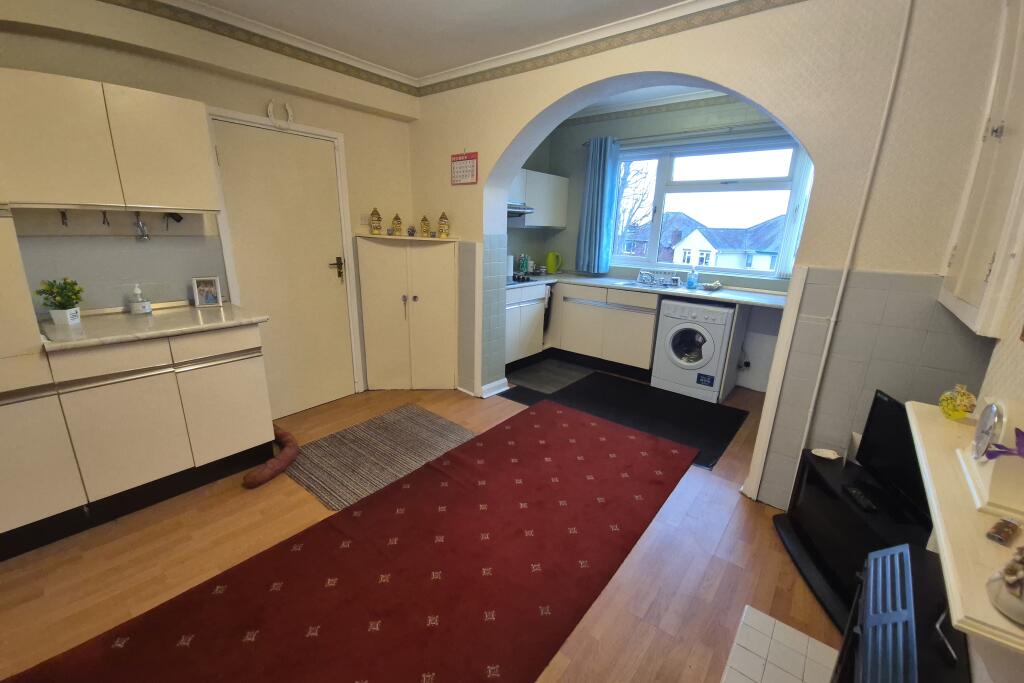
Full Description: *Impressive Traditional Detached Family Residence *Cul De Sac Location In Rowley Regis *Easy Access To The M5 And Rowley Train Station *Huge Scope For Improvement *Many Original Features *Driveway *Private Garden *Two Reception Rooms *Three Double Bedrooms *No Upward Chain *VIEWING ESSENTIAL.Yopa is delighted to present to the market this imposing and well appointed detached family home built in in the 1940's. Retaining many original features, the property has an abundance of character including stained glass windows, bespoke solid oak front doors, tiled fireplaces, and a classic bathroom suite. With spacious accommodation throughout, and the potential to extend further (subject to planning permission), it offers a fantastic opportunity to create a unique family home.Situated in an established area of Rowley Regis, the property is perfectly placed for local amenities as well as major transport links for commuting including junction two of the M5, Rowley train station, and major road links into Birmingham city centre. There are plenty of well regarded schools in the immediate area as well as shopping centres in Halesowen and Blackheath. The accommodation, which benefits majority double glazing and has a single storey extention across the width of the ground floor, briefly comprises; porch, hallway, living room with bay window, dining room, kitchen/breakfast room with pantry, rear hall, downstairs WC, utility room, side passageway, landing, three double bedrooms, bathroom, separate WC. The property also benefits from a solid fuel back boiler heating system supplying several radiators and a hot water cylinder.Externally the property benefits a block paved driveway leading to the side garage and side passageway which provides access to the rear garden. The private well kept garden is mainly laid to lawn with a patio area and two built in storage spaces. An ideal size garden with plenty of room but not endless maintenance.Please note the vendor is prepared to contribute towards installation of a gas central heating system by way of a suitable reduction in the price.Rooms and measurements (where applicable):PorchHallwayLiving Room - 11ft10 x 11ft (not inc bay window)Dining Room - 19ft3 x 11ftKitchen/Breakfast Room - 15ft10 x 12ft5HallDownstairs WCUtility Room - 6ft x 3ft1LandingBedroom One - 11ft11 x 11ft (not inc bay window)Bedroom Two - 13ft x 11ft1Bedroom Three - 12ft x 9ft8Bathroom - 7ft6 x 6ft6Separate WCGarage - 15ft9 x 8ft6DisclaimerWhilst we make enquiries with the Seller to ensure the information provided is accurate, Yopa makes no representations or warranties of any kind with respect to the statements contained in the particulars which should not be relied upon as representations of fact. All representations contained in the particulars are based on details supplied by the Seller. Your Conveyancer is legally responsible for ensuring any purchase agreement fully protects your position. Please inform us if you become aware of any information being inaccurate.Money Laundering RegulationsShould a purchaser(s) have an offer accepted on a property marketed by Yopa, they will need to undertake an identification check and asked to provide information on the source and proof of funds. This is done to meet our obligation under Anti Money Laundering Regulations (AML) and is a legal requirement. We use a specialist third party service together with an in-house compliance team to verify your information. The cost of these checks is £70 +VAT per purchase, which is paid in advance, when an offer is agreed and prior to a sales memorandum being issued. This charge is non-refundable under any circumstances.