Property Details:
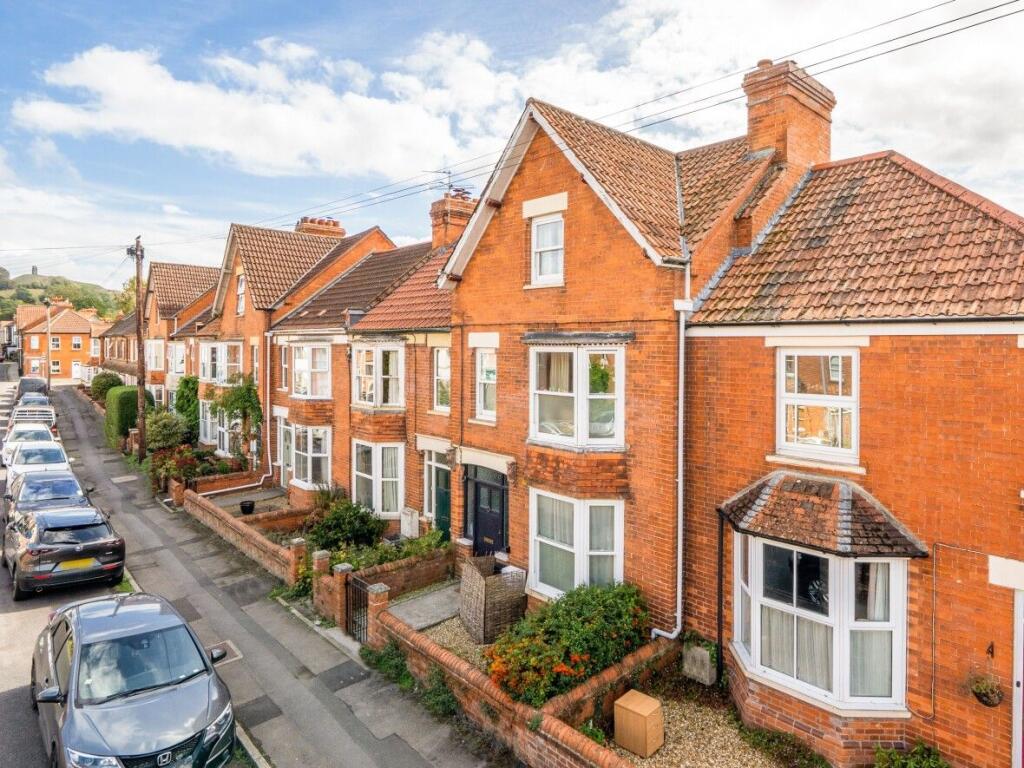
• Type: Terraced
• Tenure: N/A
• Floor Area: N/A
Key Features:
• Secluded cul-de-sac location
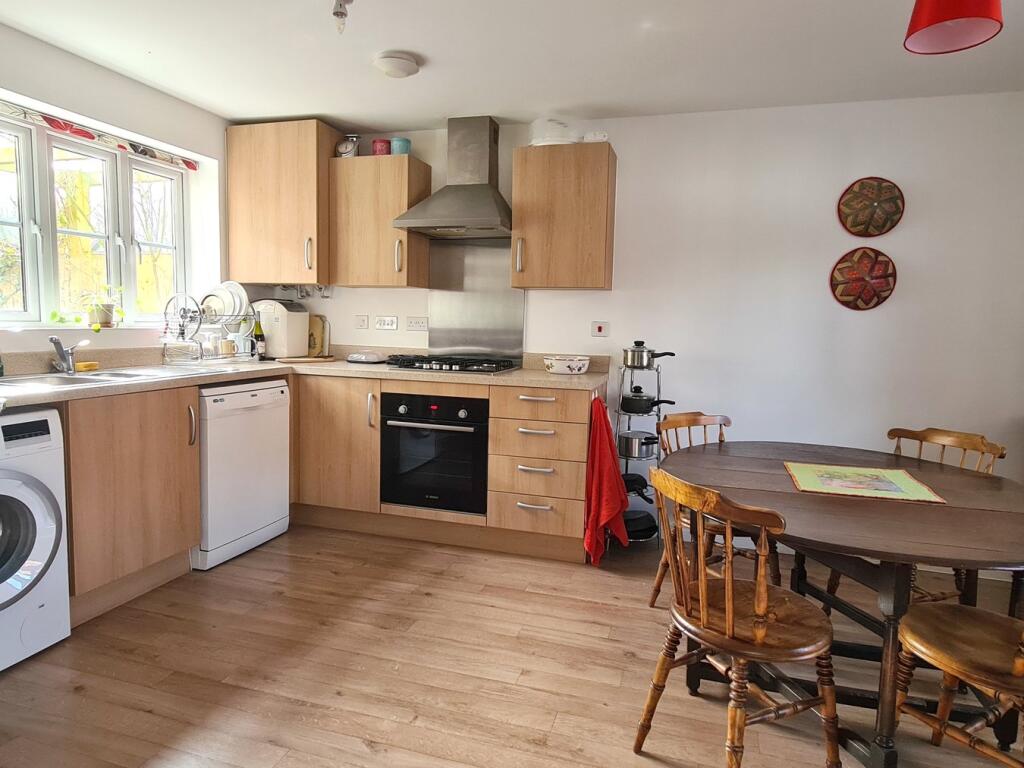
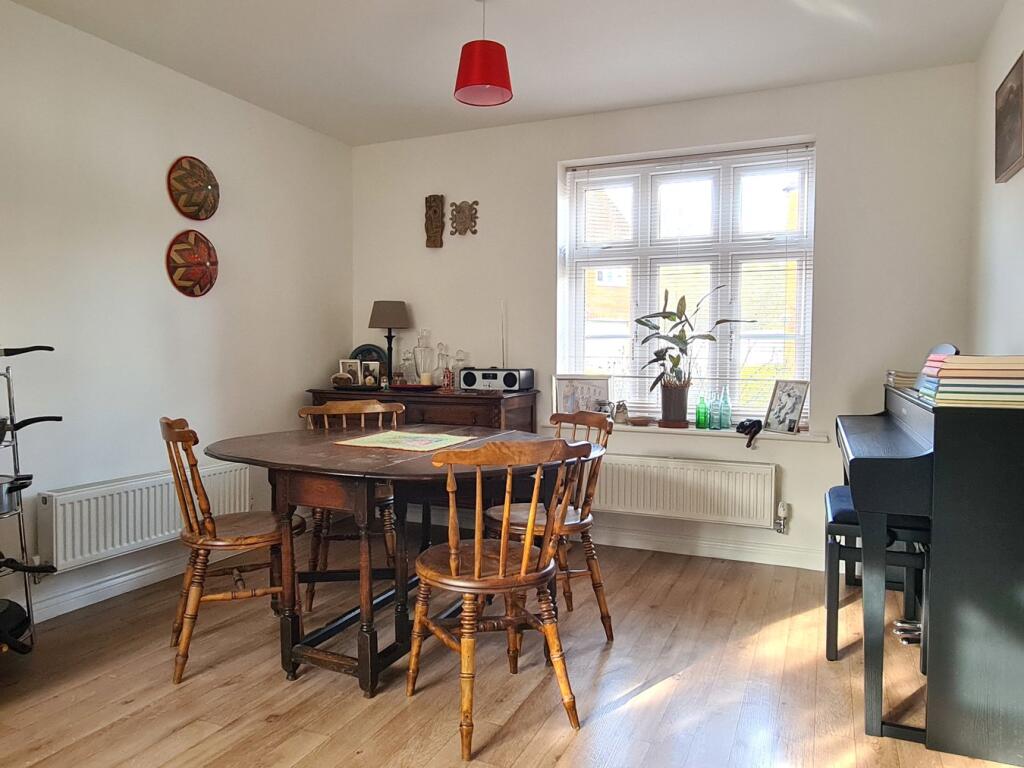
• Open plan kitchen/dining room
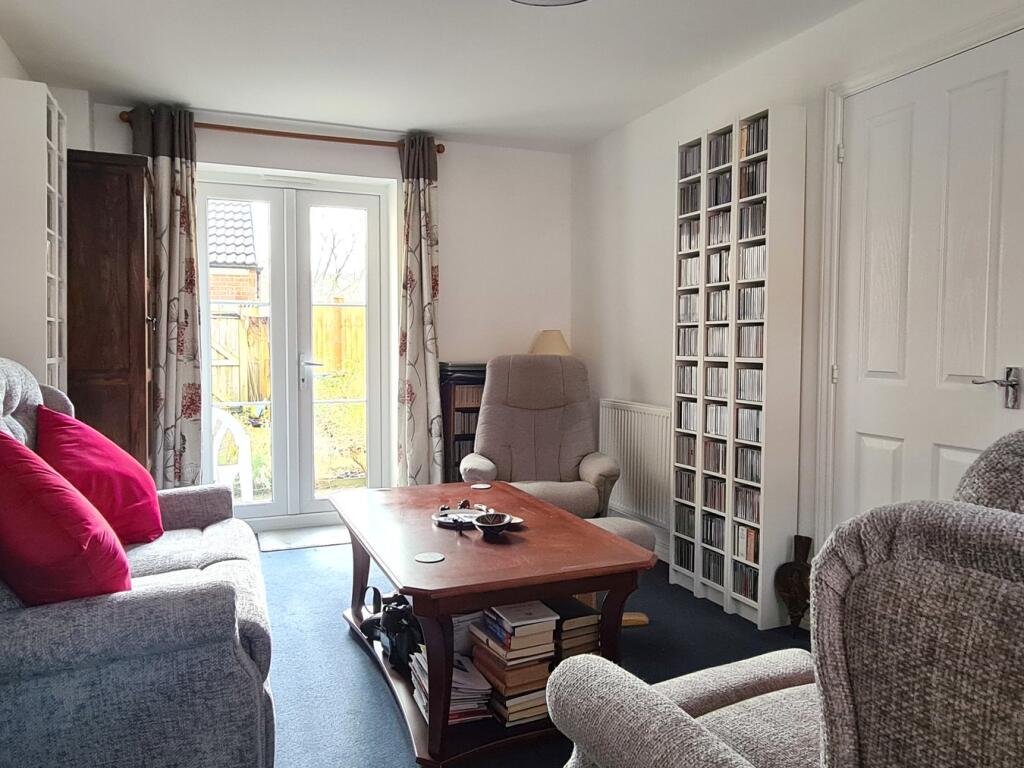
• Dual aspect sitting room, with French doors to the garden
• Three bedrooms, one with en-suite shower room
• Low maintenance, South facing garden
• Off road parking
• Single garage (located in adjacent block)
• Management fees will apply for this development, to cover maintenance costs for communal gardens etc.
• Freehold - Council Tax Band C
Location:
• Nearest Station: N/A
• Distance to Station: N/A
Agent Information:
• Address: 41 High Street,
Glastonbury,
BA6 9DS
Full Description:

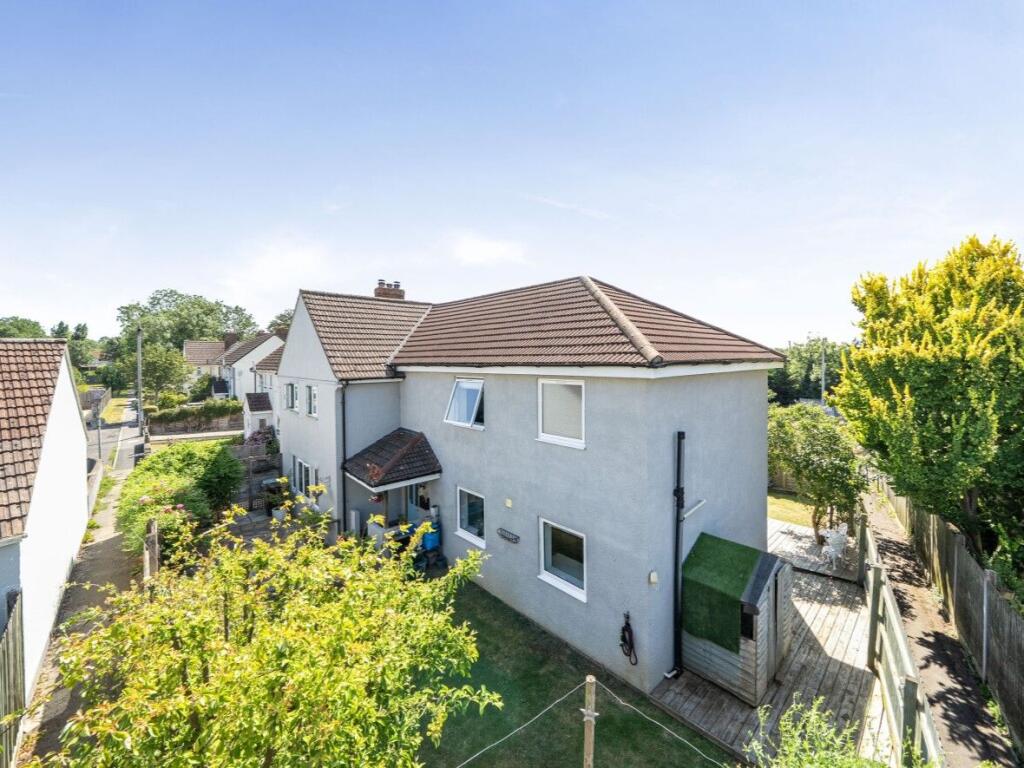
Situated in a secluded cul-de-sac position, this well-presented home benefits from a low maintenance garden, off-road parking, and a garage. The internal accommodation is comprised of an open plan kitchen/diner with integrated oven and gas hob, and space for white goods, a dual aspect sitting room with French doors leading to the garden, a cloakroom with WC, and under-stair storage. Upstairs, there are three well-proportioned bedrooms, an en-suite shower room, a family bathroom, and a spacious cupboard on the landing. The South facing, shingled garden features a number of decorative borders providing a lovely splash of colour in the spring/summer months, and a pedestrian gate providing access to the off-road parking and garage.Material Information ReportPlease click on the Virtual Tour link to open the Material Information Report for this property.BrochuresBrochure 1