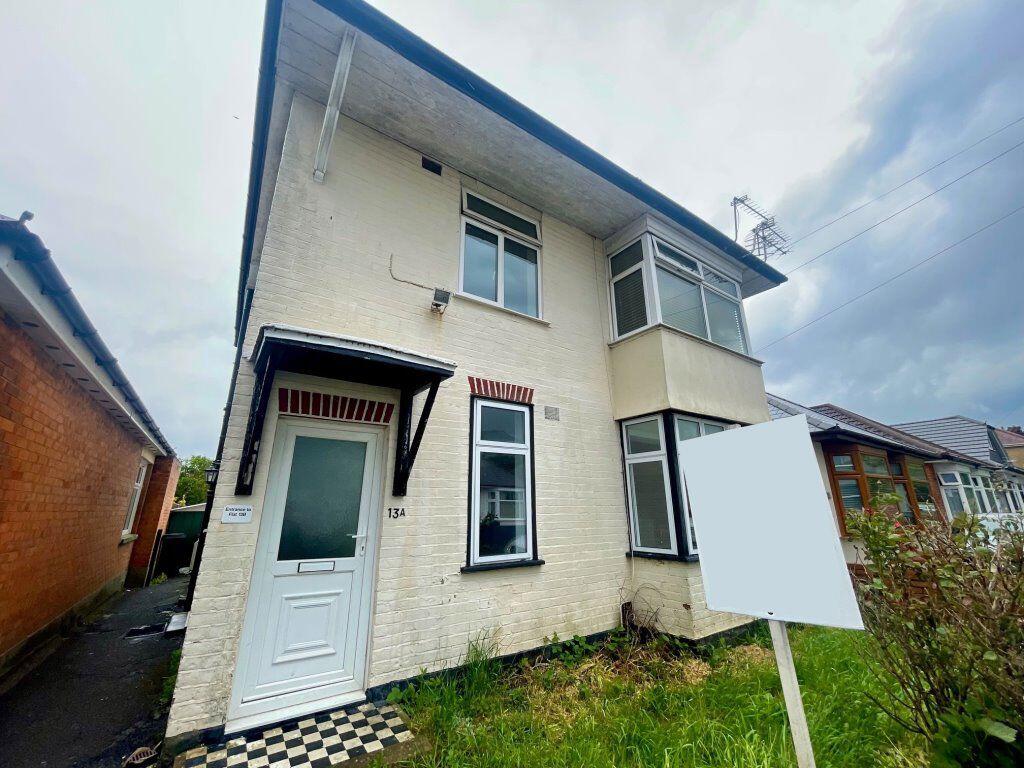
Property Details:
• Type: Detached
• Tenure: FREEHOLD
• Floor Area: 2035 sqft
Key Features:
• Five Double Bedrooms
• Three Floor Of Spacious Accommodation
• Master Bedroom with En-Suite
• Three Reception Rooms
• Ground Floor Cloakroom & Utility
• South Facing 19'4" x 10'5" Sun Room
• Energy Efficient Property & High End Finish Throughout
• South Facing Rear Garden
• No Onward Chain
• EPC Rating C/ Council Tax Band - E
Location:
• Nearest Station: Frinton Station
• Distance to Station: 0.4132213490227684 miles
Agent Information:
• Address: 119 Connaught Avenue,
Frinton-On-Sea,
Essex,
CO13 9PS
Full Description:
Being offered with NO ONWARD CHAIN and perfectly located on the fringe of Frinton-on-Sea in an established NON-ESTATE position Fentons Estate Agents have the pleasure in bringing to market this exceptional FIVE BEDROOM DETACHED FAMILY HOME set over three floors. Built in 2006, the property offers a stunning, high end finish, throughout boasting underfloor heating to the ground floor, fully fitted kitchen, ground floor cloakroom and utility leading onto a south facing rear garden. The property benefits from being situated close to both primary and secondary schools, shopping facilities in Connaught Avenue, bus routes and Frinton's mainline railway station and seafront.<br /><br />Accommodation comprises of approximate room sizes<br /><br />Obscured composite entrance door with picture length double glazed side panels giving access to:-<br /><br /><b>Porch</b> - Solid oak flooring. Obscured French style doors giving access to:-<br /><br /><b>Lounge</b> - 17'6" x 15'9" - Solid oak and glass staircase to first floor. Marble fireplace. Solid oak flooring with underfloor heating. Sealed unit double glazed sash window to side. Sealed unit double glazed sash window to front. French glazed doors giving access to:-<br /><br /><b>Kitchen/Diner</b> - 19' x 14'5" - Bespoke matching units. Verde bamboo marble worksurfaces with double sink and inset drainer, mixer tap and boiling water tap. Space for range master style cooker with extractor fan above. Further selection of matching units at both eye and floor level. Integrated dishwasher. Solid wood flooring with underfloor heating. Glazed French style doors giving access to sun room. Two sealed unit double glazed sash windows to side. Obscured door giving access to utility room.<br /><br /><b>Sun Room</b> - 19'4" x 10'5" - Part brick base. Solid oak flooring with underfloor heating. Sealed unit double glazed windows to rear and side aspect. Sealed unit double glazed French style doors giving access to rear. Skylight.<br /><br /><b>Utility Room</b> - 11' max x 8'3" - Fitted full length storage cupboards and wine rack. Space for American style fridge/freezer. Plumbing for washing machine. Tiled flooring with underfloor heating. Private access door to garage. Sealed unit double glazed door to rear. Door to:-<br /><br /><b>Cloakroom</b> - White suite comprises low level w/c with concealed cistern. Wash hand basin. Part tiled walls. Tiled flooring. Extractor. Obscured sealed unit double glazed sash window to rear.<br /><br /><b>Integral Garage</b> - 22' x 9'10" - Wooden worksurface with inset butler sink with mixer tap and storage under. Wall mounted boiler providing heat and hot water throughout. Radiator. Light port providing natural light. Electric up and over door giving access to front.<br /><br /><b>First Floor Landing</b> - Solid oak flooring. Feature panel radiator. Built in airing cupboard. Solid oak and glass staircase to second floor. Sealed unit double glazed sash window to side. Doors to all rooms. Door to:-<br /><br /><b>Master Bedroom</b> - 16' max x 12'3" - Solid oak flooring. Feature panel radiator. Two sealed unit double glazed sash windows to rear. Open access to dressing area with fitted wardrobes and drawers. Obscured door giving access to:-<br /><br /><b>En-Suite</b> - White suite comprises low level w/c. Vanity wash hand basin. Fitted glass screen shower cubicle with overhead rainfall shower and soak away. Fully tiled walls. Tiled flooring. Heated towel rail. Extractor fan. Obscured sealed unit double glazed sash window to side.<br /><br /><b>Bedroom Two</b> - 12'3" x 10'2" - Solid wood flooring. Feature panel radiator. Two sealed unit double glazed sash windows to front.<br /><br /><b>Bedroom Three</b> - 11' x 9'10" - Fitted wardrobes and drawers. Feature panel radiator. Solid wood flooring. Sealed unit double glazed sash window to rear.<br /><br /><b>Bathroom</b> - White suite comprises free standing roll top bath with mixer tap. Low level w/c. Twin vanity wash hand basins. Heated towel rail. Part tiled walls. Tiled flooring. Extractor fan. Two sealed unit double glazed obscured sash windows to front.<br /><br /><b>Second Floor Landing</b> - Solid wood flooring. Doors to all rooms. Doors to:-<br /><br /><b>Bedroom Four</b> - 17'2" x 12'2" - Solid wood flooring. Feature panel radiator. Eaves storage cupboard. Sealed unit double glazed sash windows to rear.<br /><br /><b>Bedroom Five</b> - 17'2" x 8'6" - Part vaulted ceiling. Solid wood flooring. Loft access for further storage. Two double glazed skylights.<br /><br /><b>Shower Room</b> - White suite comprises low level w/c. Vanity wash hand basin with tiled splashback. Fitted corner shower cubicle with integrated wall mounted shower with tiled walls. Extractor fan. Tiled flooring. Double glazed skylight.<br /><br /><b>Outside - Rear</b> - Approximately 45' south facing. Part patio area. Remainder laid to lawn. Further patio with seating area. Part shingled beds. Borders stocked with flowers and shrubs. Access to front via side. Enclosed by panelled fencing.<br /><br /><b>Workshop/Summer House</b> - 11'7" x 11'6" - Fitted base and eye level storage units. Power and lighting connected.<br /><br /><b>Outside - Front</b> - Paved hardstanding area providing ample off street parking leading to garage. Enclosed by low brick wall.<br /><br /><b>Aml</b> - MONEY LAUNDERING, TERRORIST FINANCING AND TRANSFER OF FUNDS (INFORMATION OF THE PAYER) REGULATIONS 2017 - When agreeing a purchase, prospective purchasers will be asked to undertake Identification checks including producing photographic identification and proof of residence documentation along with source of funds information.<br /><br /><b>Disclaimer - Wide Angle Lens Etc</b> - These Particulars do not constitute part of an offer or contract. They should not be relied upon as a statement of fact and interested parties must verify their accuracy personally. All internal & some outside photographs are taken with a wide angle lens, therefore before arranging a viewing, room sizes should be taken into consideration.<br /><br /><b>Referral Fees</b> - You will find a list of any/all referral fees we may receive on our website<br /><br /><b>Material Information - Freehold Property</b> - Tenure: Freehold<br />Council Tax: Tendring District Council<br />Council Tax Band: E<br />Payable 2026/2027 £2831.38 Per Annum<br /><br />Any Additional Property Charges: N/A<br /><br />Services Connected: (Gas): Yes<br />(Electricity): Yes<br />(Water): Yes<br />(Sewerage Type): Mains Drainage<br />(Telephone, Broadband & Mobile Coverage): For Current Correct Information Please Visit: <br /><br />Non Standard Property Features To Note: N/A<br /><br />