Wannock Road, Eastbourne
Property facts
- Property type
- Terraced
- Bedrooms
- 3
- Bathrooms
- 1
Only details supplied with this listing are shown. Ask the listing contact to confirm measurements, taxes and costs.
About this home
Property Details: • Type: Terraced • Tenure: FREEHOLD • Floor Area: N/A
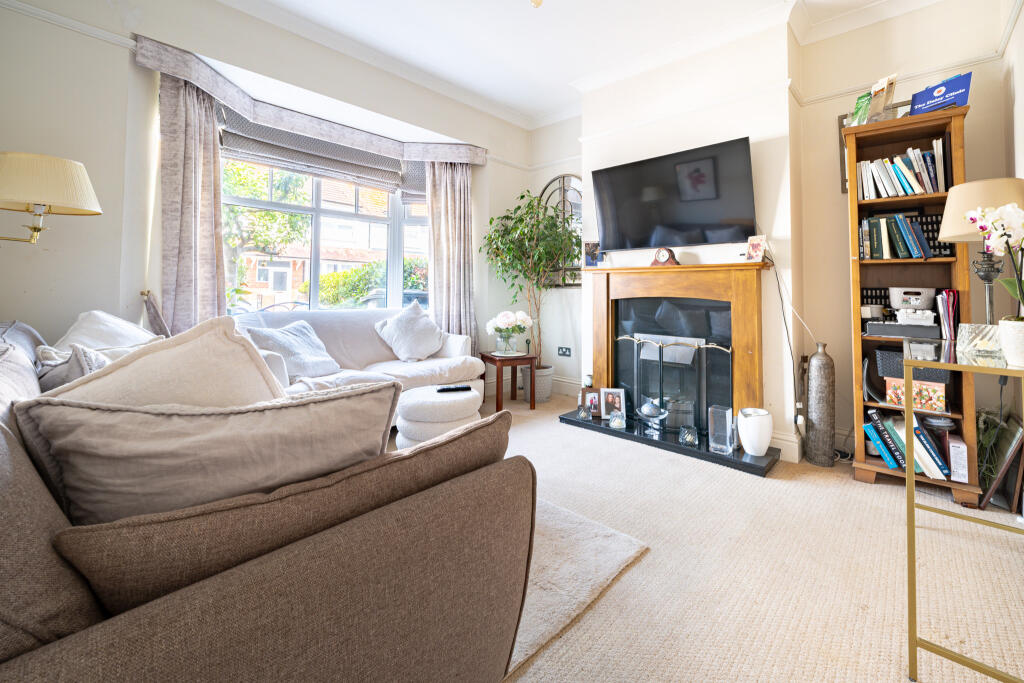
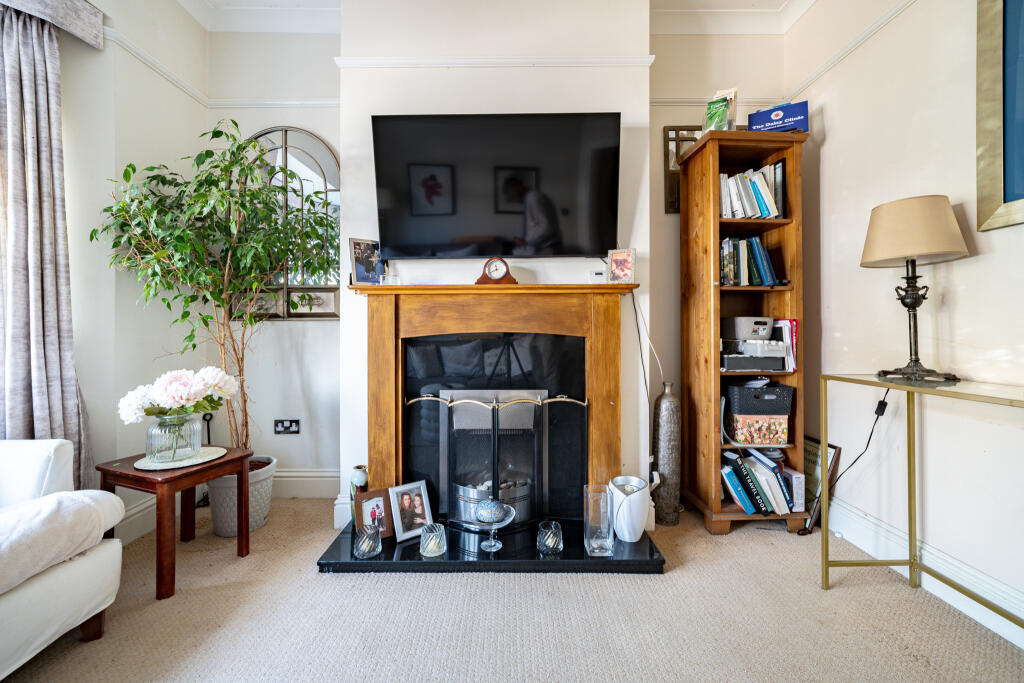
Key Features: • ATTRACTIVE THREE BEDROOM TERRACED HOME • CONVENIENT LOCATION CLOSE TO EASTBOURNE SEAFRONT • EXTENDED OPEN PLAN KITCHEN/DINING ROOM • BRIGHT SUN ROOM WITH SKYLIGHTS AND GARDEN OUTLOOK • BAY FRONTED SITTING ROOM WITH FEATURE FIREPLACE • GROUND FLOOR CLOAKROOM/WC • MODERN FITTED FIRST FLOOR SHOWER ROOM • LEAN-TO UTILITY AREA WITH PLUMBING FOR APPLIANCES • RECENTLY UPDATED DOUBLE GLAZING • PLEASANT AND GENEROUSLY SIZED REAR GARDEN
Location: • Nearest Station: Eastbourne Station • Distance to Station: 1.1937767056485773 miles
Agent Information: • Address: 40 Cornfield Road, Eastbourne, BN21 4QH
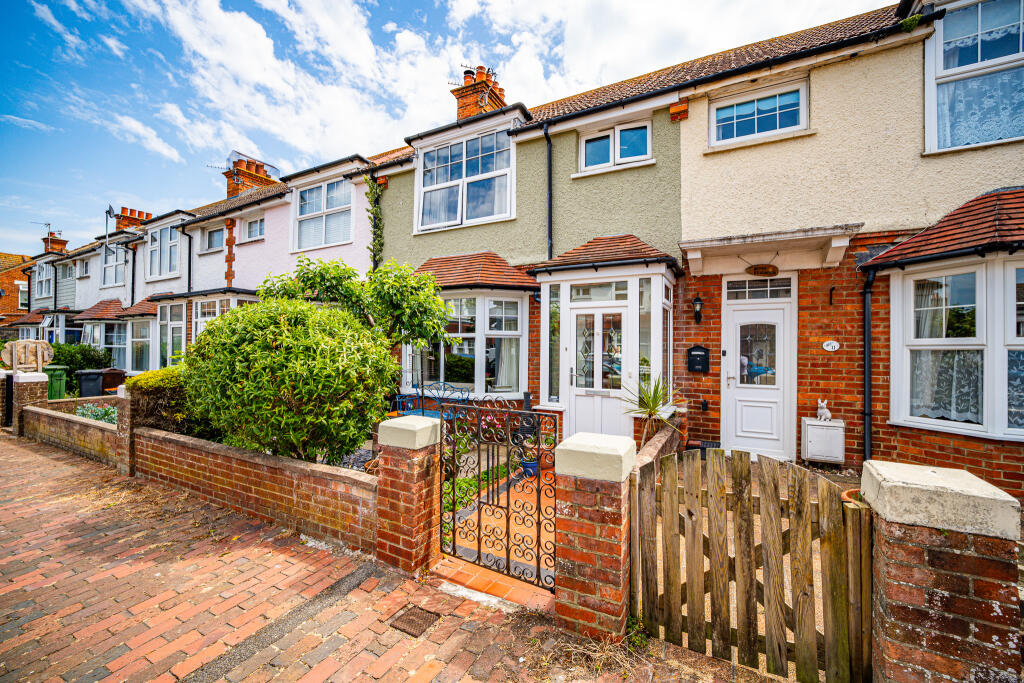
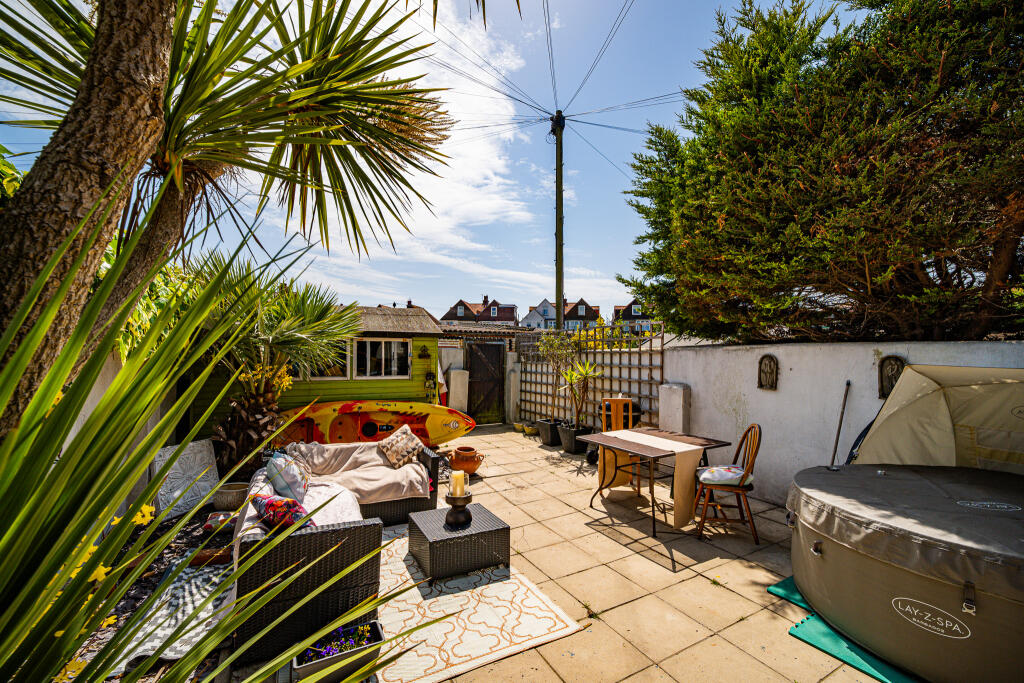
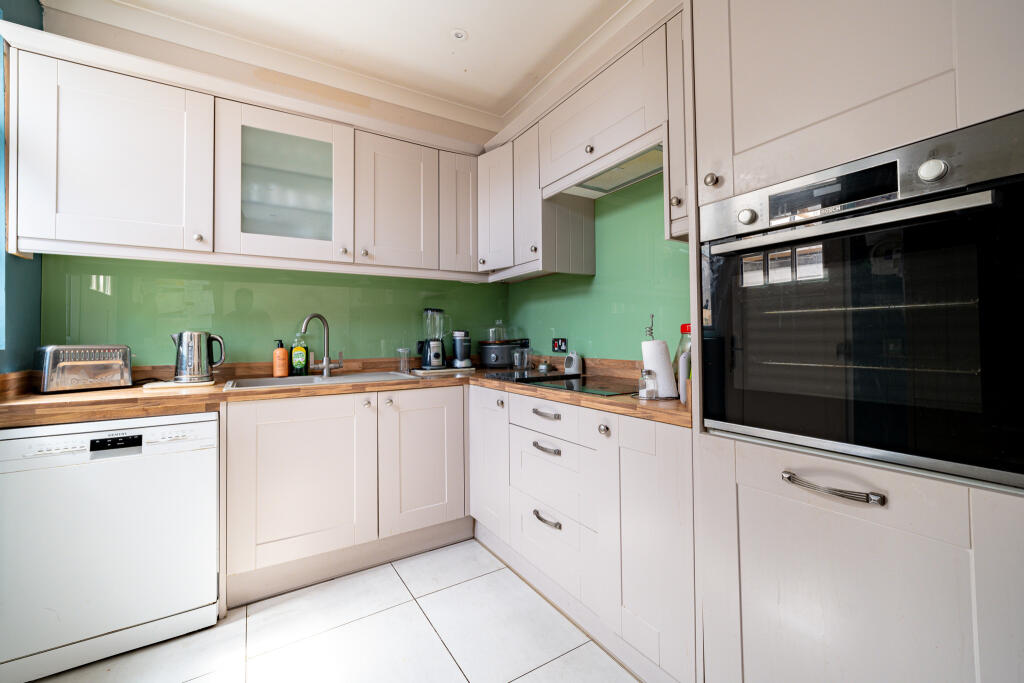
Full Description: Occupying a convenient position close to Eastbourne's seafront and local amenities, this attractive three-bedroom terraced home has been thoughtfully improved and extended to create bright, practical accommodation ideally suited to modern family living.<br /><br />The property enjoys excellent kerb appeal with a pleasant frontage and enclosed entrance porch opening into a light and airy tiled reception hall. The bay-fronted sitting room is a particularly attractive room, centred around a feature fireplace and enjoying an abundance of natural light.<br /><br />To the rear, the property has been extended to create a spacious open-plan kitchen and dining area which flows naturally into the adjoining sun room. Featuring skylight windows together with double doors and large windows overlooking the garden, this area forms the heart of the home and provides an ideal space for both everyday living and entertaining.<br />Additional practical benefits include a ground floor cloakroom/WC and a useful lean-to utility area with plumbing for white goods.<br /><br />The first floor provides three bedrooms, served by a modern fitted shower room which has been updated in recent years. Further improvements include replacement double glazing, helping to create a comfortable and energy-efficient home.<br /><br />Outside, the rear garden is a particularly appealing feature, offering a good degree of privacy together with ample space for seating, entertaining and family enjoyment.<br /><br />A well-presented and extended family home in a popular residential location, within easy reach of the seafront, schools and local amenities.<br /><br />LOCATION<br /><br />Wannock Road enjoys a convenient position within Eastbourne, close to local shops, schools and everyday amenities. The seafront promenade is within easy reach, whilst Eastbourne town centre, mainline railway station and the South Downs National Park are all readily accessible.<br /><br /><br />ACCOMMODATION<br /><br />Entrance Porch<br /><br />Entrance Hallway<br /><br />Sitting Room<br />13'9" x 11'11" (4.19m x 3.64m)<br /><br />Dining Area<br />11'6" x 8'9" (3.50m x 2.67m)<br /><br />Kitchen<br />8'7" x 7'10" (2.63m x 2.39m)<br /><br />Sun Room<br />9'9" x 9'4" (2.96m x 2.85m)<br /><br />Ground Floor Cloakroom/WC<br /><br />First Floor Landing<br /><br />Bedroom One<br />11'6" x 10'6" (3.50m x 3.21m)<br /><br />Bedroom Two<br />10'11" x 10'6" (3.33m x 3.21m)<br /><br />Bedroom Three<br />6'11" x 6'10" (2.10m x 2.09m)<br /><br />Shower Room<br />7'10" x 6'10" (2.39m x 2.09m)<br /><br />Lean-To Utility Area<br /><br />Rear Garden<br /><br />AGENTS NOTES<br /><br />Council Tax Band – C<br /><br />EPC Rating – TBC<br /><br />All material information relating to this property is provided by the vendor and is available upon request.<br /><br />While Emslie & Tarrant make every effort to ensure that property details are accurate and up to date, we rely on information supplied by the vendor and do not independently verify its accuracy. These particulars do not constitute any part of an offer or contract and should not be relied upon as statements of fact. Any prospective purchaser should seek confirmation from their solicitor or other suitably qualified professional.<br /><br />All measurements, floor plans and dimensions are approximate and provided for guidance purposes only. They should not be relied upon for the purchase of furnishings, fixtures or fittings.<br /><br />Please note that none of the services, systems, appliances or installations have been tested by Emslie & Tarrant, and no guarantee as to their operating ability or efficiency is given.
Features & amenities
Location
If the interactive map is unavailable, open the supplied location in maps.
Open location in mapsThe pin uses coordinates supplied with this listing. Confirm the exact location with the listing contact.
Listing information
- Original source
- www.rightmove.co.uk
- Added to Mirror
Added and updated dates describe the Mirror record. Source publication and verification dates are shown separately when known; none establishes time on market. Confirm current price and availability with the listing contact.
View original listing