For Sale
£165,000
Sunflower Lane, Polegate
1 bd
1 ba
Apartment
Polegate
Listed by Fox & Sons - Polegate
Property Details: • Type: Detached • Tenure: Freehold • Floor Area: N/A
Key Features: • ENTRANCE PORCH. ENTRANCE HALL • INNER HALL. CLOAKROOM/WC • 23'10 x 14'6 LIVING ROOM. DINING ROOM • 22'10 x 10' FARMHOUSE STYLE KITCHEN/BREAKFAST ROOM • 20'6 x 14'4 MASTER BEDROOM SUITE COMPRISING BEDROOM 1 WITH SPACIOUS DRESSING ROOM AND ENSUITE SHOWER ROOM/WC • 3 FURTHER SPACIOUS BEDROOMS. FAMILY BATH/SHOWER ROOM WITH WC • GAS FIRED CENTRAL HEATING. NEWLY INSTALLED REPLACEMENT SEALED UNIT DOUBLE GLAZING • BEAUTIFULLY ESTABLISHED MATURE GARDENS EXTENDING TO ABOUT 160' TO THE REAR • INTEGRAL DOUBLE GARAGE AND BLOCK PAVED DRIVEWAY PROVIDING FURTHER GENEROUS OFF-ROAD PARKING • VENDOR SUITED
Location: • Nearest Station: N/A • Distance to Station: N/A
Agent Information: • Address: 40 Cornfield Road, Eastbourne, BN21 4QH
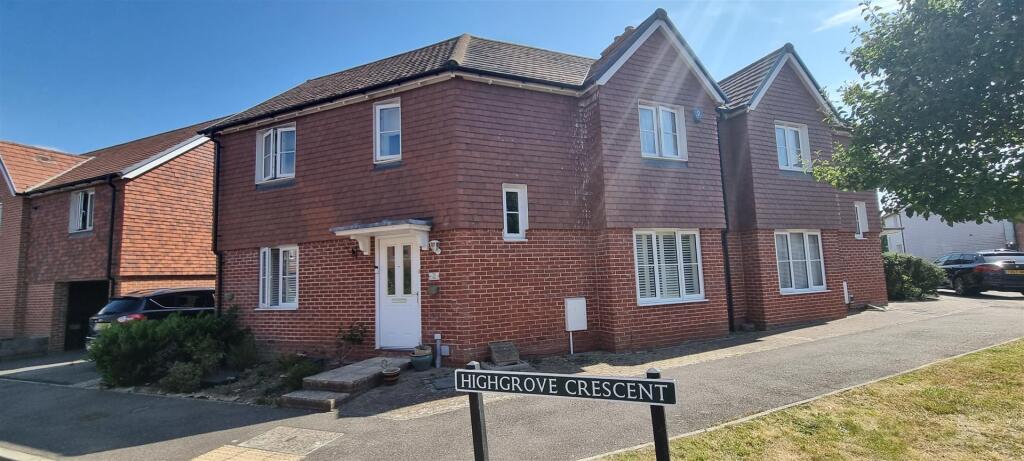

Full Description: ENVIABLY SITUATED IN WANNOCK ENJOYING GLORIOUS VIEWS TOWARDS THE DOWNS - A SUBSTANTIAL FOUR BEDROOM DETACHED HOUSE OF INDIVIDUAL CHARACTER SET WITHIN EXTENSIVE AND SECLUDED MATURE GARDENS PROVIDING A FINE SETTING. The property provides generous and well-proportioned family accommodation having been significantly improved in recent years and is now presented in our opinion in tasteful decorative order throughout. The generous ground floor accommodation comprises a 23'10 x 14'6 living room, a spacious panelled dining room enjoying direct access onto the extensive adjoining paved terrace and rear garden and a 22' x 10' farmhouse style kitchen/breakfast room which also enjoys a lovely aspect over the mature rear gardens. The first floor provides four spacious bedrooms including the 20'6 x 14'4 master bedroom which incorporates a spacious dressing room and ensuite shower room/wc. Improvements include gas fired central heating and recently installed replacement sealed unit double glazed windows and external doors.
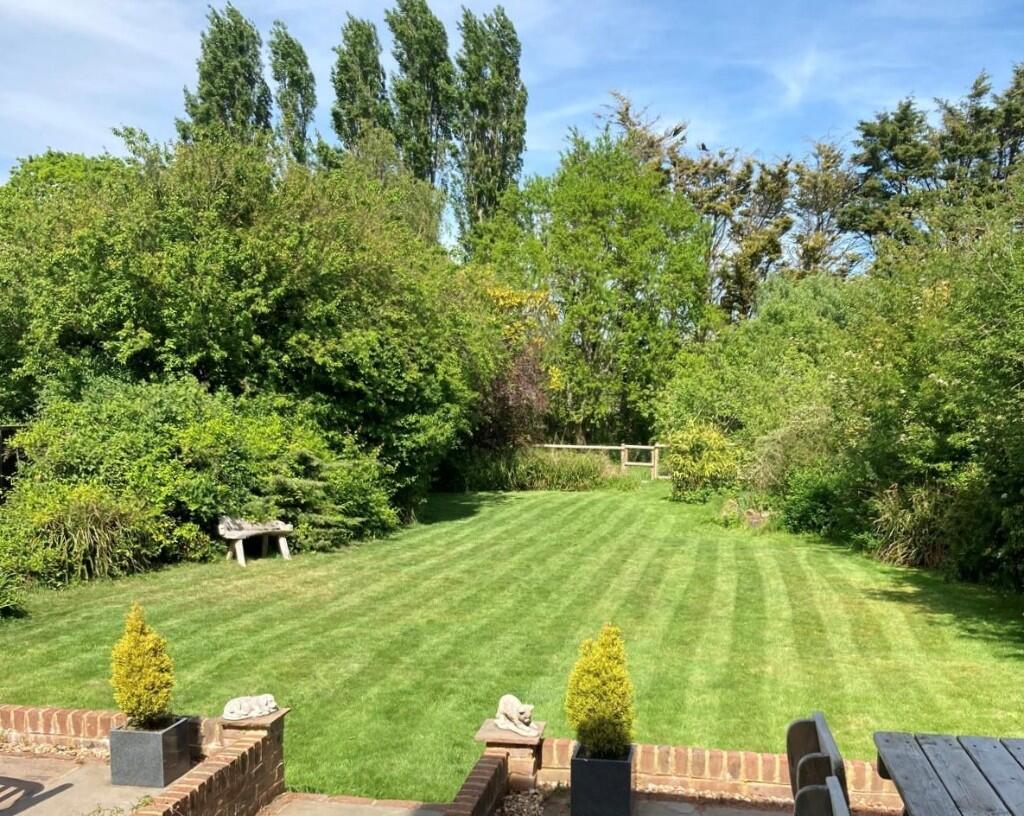
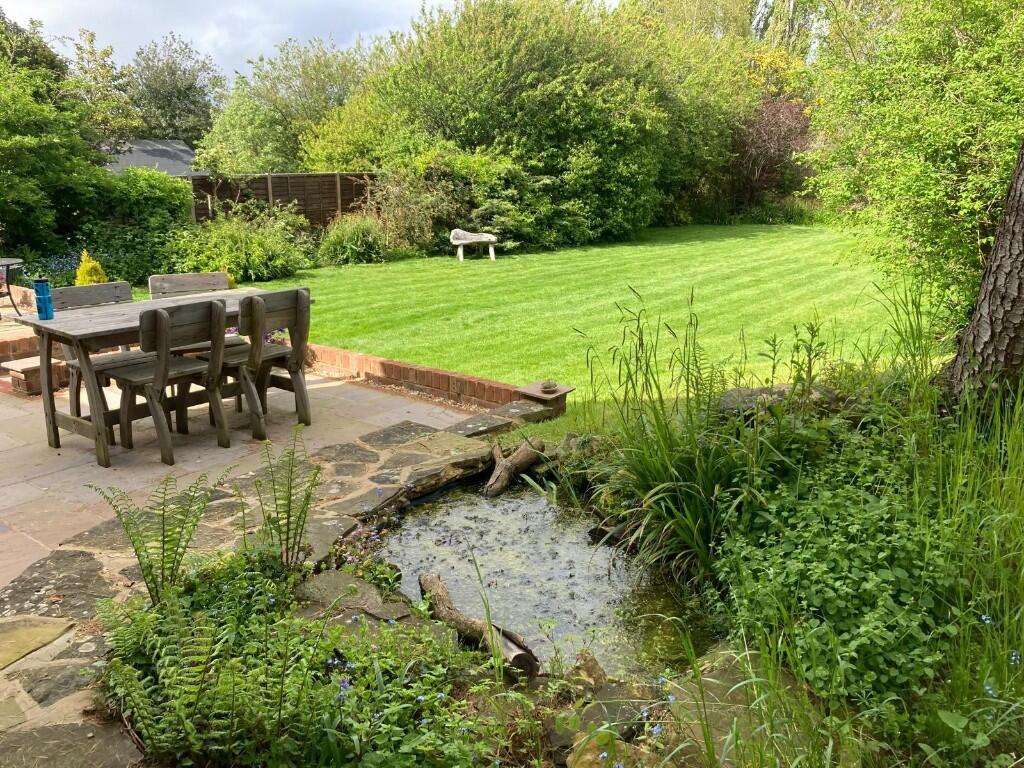
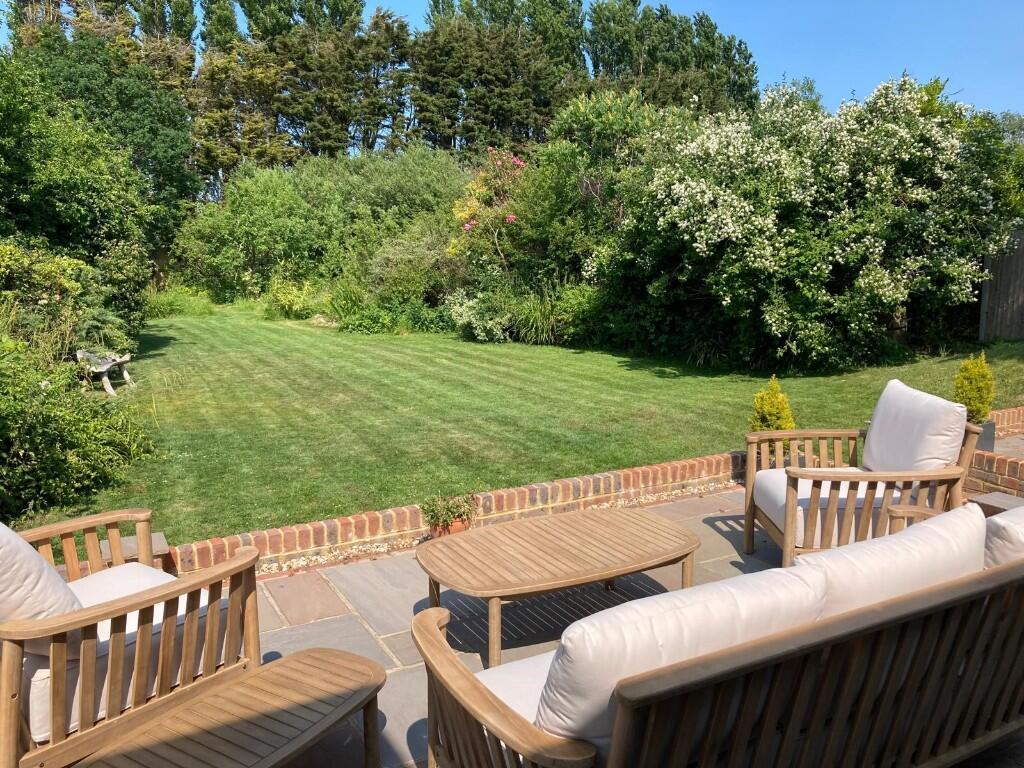
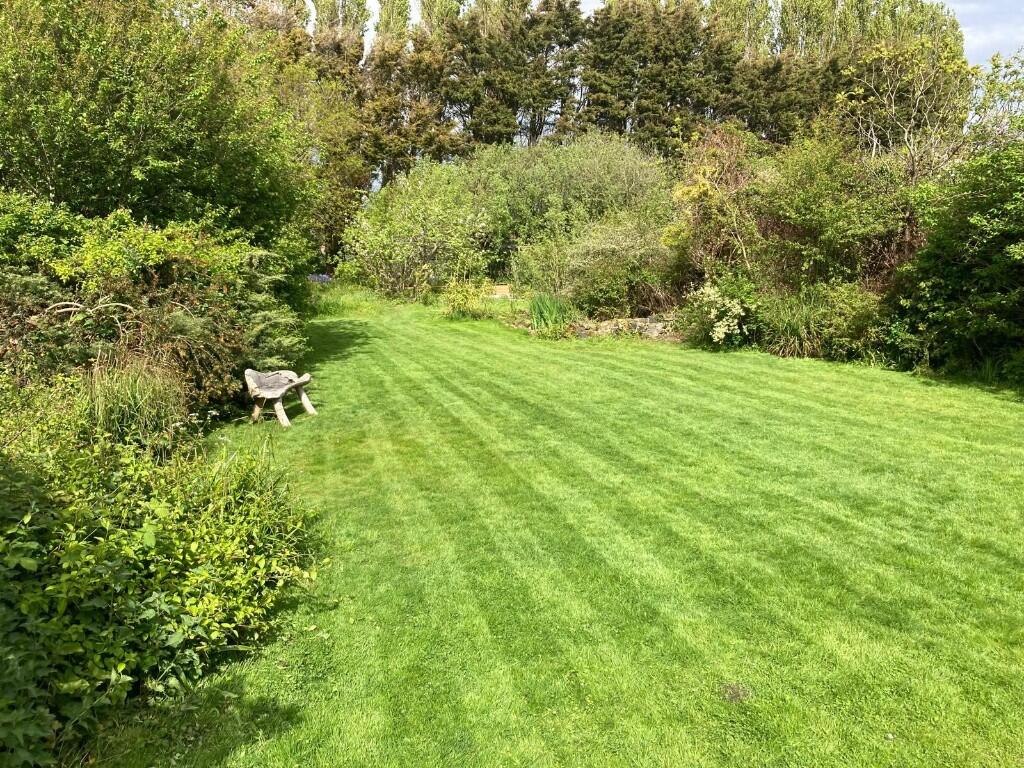
Externally the mature sizeable gardens are an outstanding feature comprising a sweeping lawned garden arranged to the rear extending to about 160'. The property is approached by a private gated block paved driveway expanding to provide generous parking and access to the integral double garage.
An internal inspection is most highly recommended by the vendors' sole agent as above. COMPRISING
ENTRANCE PORCH, ENTRANCE HALL, INNER HALL, CLOAKROOM/WC, 23'10 x 14'6 LIVING ROOM, DINING ROOM, 22' x 10' FARMHOUSE STYLE KITCHEN/BREAKFAST ROOM, 20'6 x 14'4 MASTER BEDROOM SUITE COMPRISING BEDROOM 1 WITH SPACIOUS DRESSING ROOM AND ENSUITE SHOWER ROOM/WC, 3 FURTHER SPACIOUS BEDROOMS, FAMILY BATH/SHOWER ROOM WITH WC, GAS FIRED CENTRAL HEATING, NEWLY INSTALLED REPLACEMENT SEALED UNIT DOUBLE GLAZING, BEAUTIFULLY ESTABLISHED MATURE GARDENS EXTENDING TO ABOUT 160' TO THE REAR, INTEGRAL DOUBLE GARAGE AND BLOCK PAVED DRIVEWAY PROVIDING FURTHER GENEROUS OFF-ROAD PARKING, VENDOR SUITED
LOCATION The property occupies a sought after position in Wannock situated directly adjacent to the South Downs, forming part the South Downs National Park, offering a range of recreational facilities. The nearby town of Polegate offering a range of local shops and amenities including a mainline railway station serving London Victoria and Gatwick Airport, is about one mile distant. Excellent local schools for all age groups are also available within the immediate area. The coastal town of Eastbourne with its comprehensive range of shopping facilities, theatres and seafront promenade is about five miles distant.
ACCOMMODATION AND APPROXIMATE ROOM SIZES
Covered entrance porch with outside light and replacement part glass panelled composite front door opening into
WELL LIT ENTRANCE PORCH with beamed ceiling, inner glass panelled door opening into
PART PANELLED ENTRANCE HALL with exposed beams, radiator, built in under-stairs store cupboard, oak panelled door opening into
PART PANELLED DOUBLE ASPECT LIVING ROOM 23'10 into wide bay window x 14'6 (7.26m x 4.42m) with feature brick fireplace with stone hearth, fitted log burner with inset beam above, beamed ceiling, two radiators, TV aerial point, glass panelled door opening into
PANELLED DINING ROOM 14'6 x 10'2 (4.42m x 3.10m) enjoying a lovely aspect over the mature rear garden. Beamed ceiling, radiator, concealed door opening into rear hallway, double glazed patio doors opening onto adjoining paved terrace and rear garden.
SPACIOUS INNER HALL 13' x 8' (3.96m x 2.44m) with exposed beams, built in store cupboard, opening into
FARMHOUSE STYLE KITCHEN/BREAKFAST ROOM 22' x 10' (6.71m x 3.05m) enjoying a lovely aspect over the mature rear gardens. Fitted with an extensive range of built in matching units complemented by part ceramic wall tiling, comprising under-mounted Belfast style sink having mixer tap with cupboard under, range of matching floor cupboards and drawers with solid wooden worktops above with inset four ring electric hob with extractor above and built in electric oven below, space and plumbing for dishwasher, space for Range style cooker, range of matching wall cupboards, beamed ceiling with inset down lights, period style radiator, personal door communicating with garage with utility area.
Glass panelled door from the inner hall opens into the
REAR HALLWAY with exposed beams, door communicating with dining room. Double glazed door opening to adjoining terrace and rear garden. Further door to
CLOAKROOM with low level wc, wash hand basin with tiled splashback.
Attractive part panelled staircase rising to SPACIOUS AND WELL LIT FIRST FLOOR PART PANELLED GALLERIED LANDING with deep eaves store cupboard.
MASTER BEDROOM SUITE overall dimensions 20'6 x 14'4 (6.25m x 4.37m) enjoying glorious views towards the Downs, currently arranged as bedroom 1 with picture rail, radiator, wall light point, wide opening into
DRESSING ROOM enjoying a lovely aspect over the rear garden with picture rail, range of built in wardrobe cupboards with built in shelving and wall cupboards above. Door to
ENSUITE SHOWER ROOM fitted with matching white suite complemented by ceramic wall tiling to full height, comprising walk-in shower cubicle with built in shower and glazed enclosure, built in vanity unit with wash hand basin having mixer tap with cabinet below, close coupled wc, large chrome ladder style heated towel rail, built in shelving, inset down lights, windows enjoying views over the rear garden.
BEDROOM 2 16' x 12' (4.88m x 3.66m) enjoying glorious views towards the Downs. Radiator, built in cupboard housing wall mounted Ideal gas fired boiler.
BEDROOM 3 12'8 x 10'2 (3.86m x 3.10m) enjoying lovely views over the rear garden. Radiator.
BEDROOM 4 14' reducing to 10'2 x 9' (4.27m reducing to 3.10m x 2.74m) enjoying a lovely aspect over the rear garden. Radiator.
FAMILY BATH/SHOWER ROOM fitted with matching suite comprising panelled bath, walk-in shower cubicle with built in shower and glazed door, built in vanity unit with inset wash hand basin having mixer tap with cupboard below, fully tiled walls with large inset mirror, tiled floor, radiator, window.
OUTSIDE
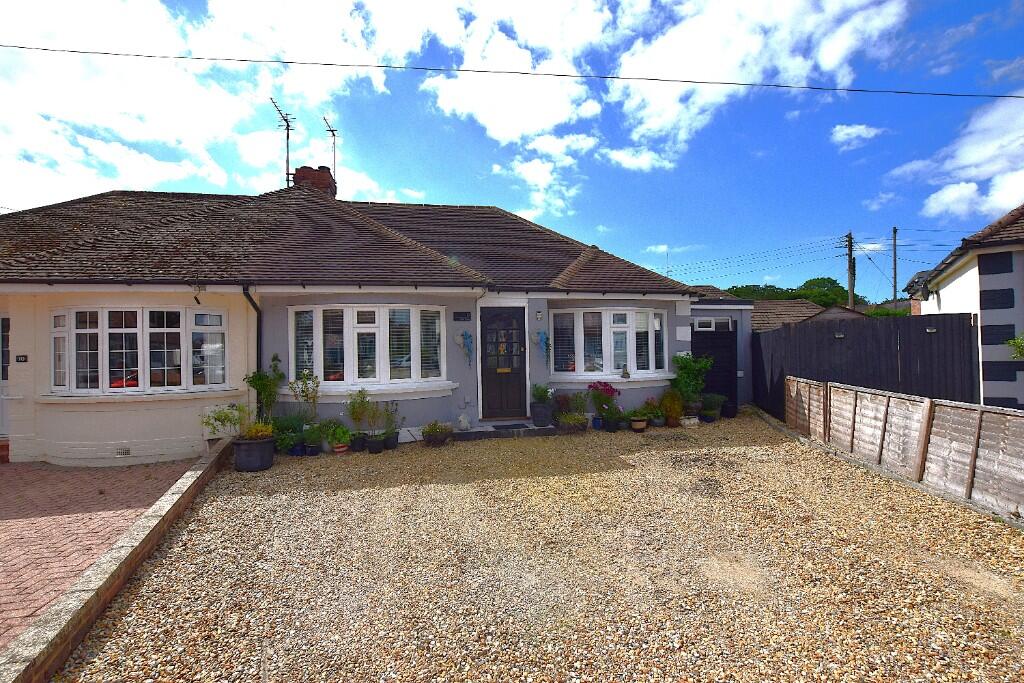
The property is set within EXTENSIVE WELL MAINTAINED MATURE GARDENS arranged to the front and rear, approached by a private gated entrance with block paved driveway expanding to provide a generous area of off-road parking for several cars with electric vehicle charging point and outside security light. The driveway provides access to the
INTEGRAL DOUBLE GARAGE 18'4 in depth x 15'6 in width (5.59m x 4.72m) with automated roller shutter door, electric lights, power points, space and plumbing for washing machine and tumble dryer, gas and electric meters, water tap, personal door communicating with kitchen.
Timber gate and wide pathway at the side with outside security lights and two newly installed timber sheds, provides access to the
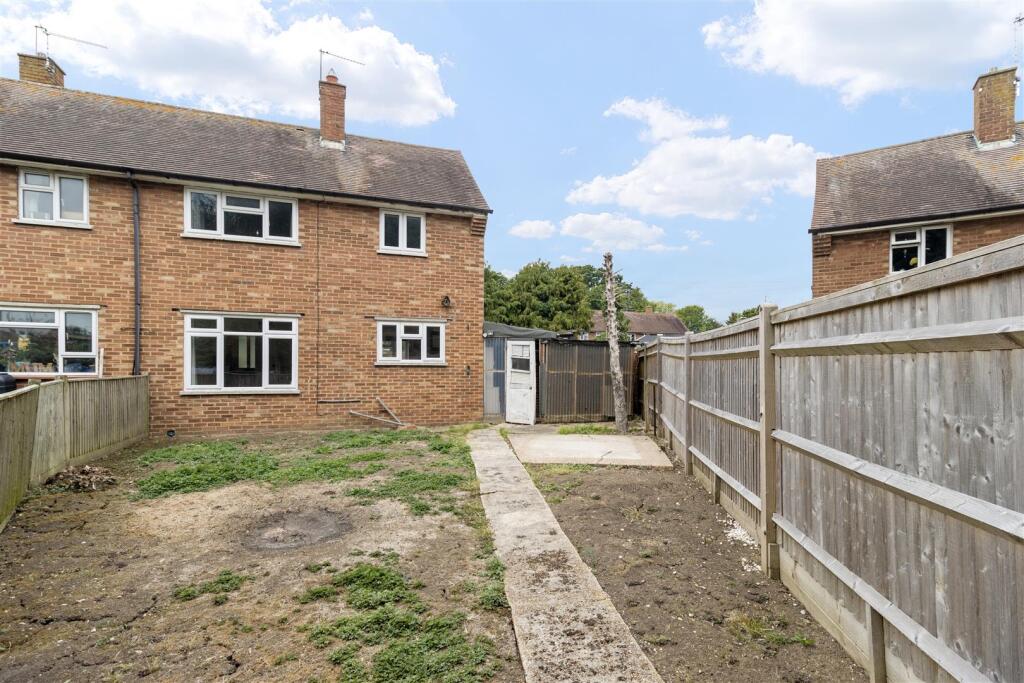
SECLUDED SIZEABLE LEVEL REAR GARDEN which extends to a depth of about 160'. The garden comprises an extensive area of Indian sandstone paved terrace adjacent to the property with water tap and security light. Beyond the terrace the garden is laid in principal to lawn with mature borders arranged to the boundary featuring a variety of mature shrubs and specimen trees providing a high degree of privacy. Arranged to the far end of the garden is an enclosed area of orchard garden with mature fruit trees, fruit cage, large aluminium framed greenhouse and further large timber built garden shed.
WEALDEN COUNCIL TAX BAND - F EPC RATING - TBC