Property Details:
- Type: End of terrace house
- Bedrooms: 3
- Bathrooms: 2
Agent: Brunton Residential - Morpeth
Phone: 01670 208557
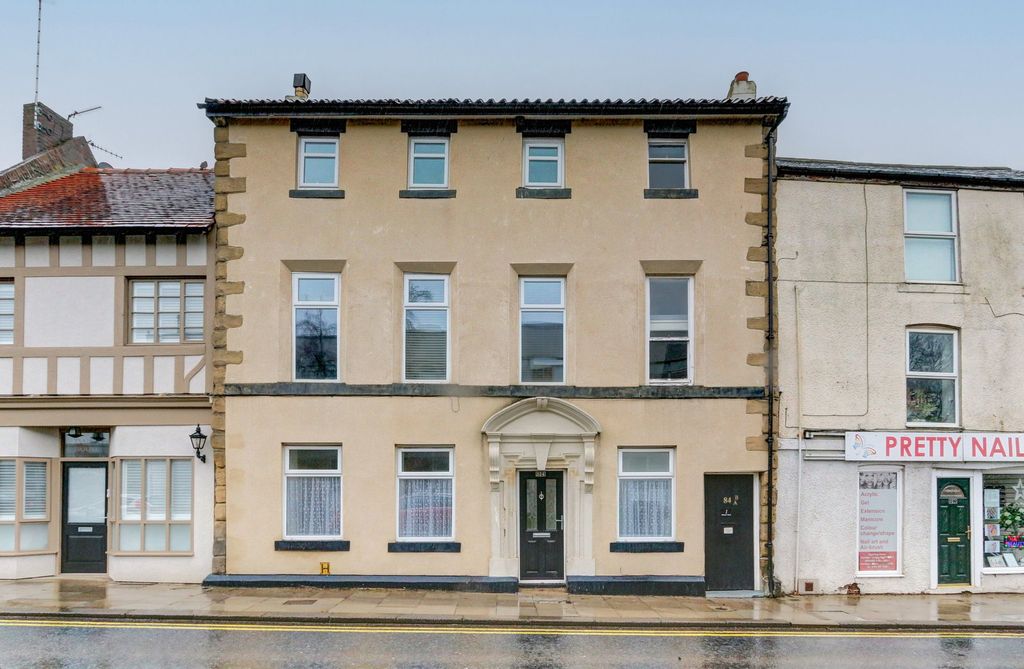
EXTENDED STONE BUILD FAMILY HOME | RIVER VIEWS | CENTRAL MORPETH<br/><br/>Brunton Residential is delighted to present for sale this stunning extended family home with beautiful views of the Wansbeck River, walking distance into the Town Centre and boasts a games room and bar. <br/><br/>Located in the heart of Morpeth, it offers convenient access to a range of local amenities. The Town Centre includes a variety of independent shops, notably those within the Sanderson Arcade shopping centre. For leisure, Carlisle Park provides picturesque green spaces and recreational facilities. <br/><br/>For more information and to book your viewing please call our team on[use Contact Agent Button]<br/><br/>Upon entering the property, you step into the entrance hall, which leads directly into the kitchen. The kitchen boasts fitted appliances, sleek cabinetry, and wooden work surfaces. It connects to the extended dining room, which benefits from large floor to ceiling windows, allowing plenty of natural light and amazing river views. Adjoining the dining room is a versatile WC that also serves as a utility area. <br/><br/>To the right of the entrance hall, the lounge provides a comfortable living space, featuring a cosy fireplace and wooden flooring. Further along, the living room offers dual-aspect windows and a spiral staircase leading down to the ground floor. <br/><br/>Descending to the ground floor, an office space connects to a further WC and the game room. The game room provides a versatile space, with an adjoining, fully fitted bar area offering additional entertainment space. <br/><br/>Returning to the first floor, a staircase from the entrance hall leads to the upper level, where a hallway provides access to three good-sized bedrooms and a bathroom. All the bedrooms feature wooden flooring, with one also benefiting from built-in storage cupboards and dual-aspect windows. The bathroom enjoys a shower, a bath, and a washbasin, complemented by wooden flooring.<br/><br/><b>On The Ground Floor</b> - <br/><br/><b>Bar Area</b> - 4.11m x 3.37m (13'5" x 11'0") - Measurements taken from widest points<br/><br/><b>Game Room</b> - 4.04m x 4.69m (13'3" x 15'4") - Measurements taken from widest points<br/><br/><b>Hallway</b> - <br/><br/><b>Wc</b> - <br/><br/><b>On The First Floor</b> - <br/><br/><b>Entrance Hall</b> - <br/><br/><b>Kitchen</b> - 4.65m x 3.00m (15'3" x 9'10") - Measurements taken from widest points<br/><br/><b>Dining Room</b> - 2.58m x 7.92m (8'5" x 25'11") - Measurements taken from widest points<br/><br/><b>Lounge</b> - 4.57m x 4.20m (14'11" x 13'9") - Measurements taken from widest points<br/><br/><b>Living Room</b> - 4.61m x 3.44m (15'1" x 11'3") - Measurements taken from widest points<br/><br/><b>On The Second Floor</b> - <br/><br/><b>Hallway</b> - <br/><br/><b>Bedroom</b> - 4.55m x 3.36m (14'11" x 11'0") - Measurements taken from widest points<br/><br/><b>Bedroom</b> - 3.18m x 4.39m (10'5" x 14'4") - Measurements taken from widest points<br/><br/><b>Bedroom</b> - 2.40m x 3.82m (7'10" x 12'6") - Measurements taken from widest points<br/><br/><b>Bathroom</b> - 2.10m x 3.15m (6'10" x 10'4") - Measurements taken from widest points<br/><br/><b>Disclaimer</b> - The information provided about this property does not constitute or form part of an offer or contract, nor may be it be regarded as representations. All interested parties must verify accuracy and your solicitor must verify tenure/lease information, fixtures & fittings and, where the property has been extended/converted, planning/building regulation consents. All dimensions are approximate and quoted for guidance only as are floor plans which are not to scale and their accuracy cannot be confirmed. Reference to appliances and/or services does not imply that they are necessarily in working order or fit for the purpose.<br/><br/>